Welcome to 500 Heath Dr in Thomaston, a beautifully maintained 3 bedroom, 2 bath home built in 2020 that offers space, comfort, and a peaceful setting. On 0.88 acres and Tucked away in a quiet residential neighborhood just north of downtown Thomaston, this home gives you the privacy you want while keeping shopping, dining, and everyday conveniences within easy reach. Step inside and you'll immediately notice the beautiful flooring, vaulted ceilings, and spacious layout. The inviting living room features a fireplace, creating the perfect place to relax, entertain, or enjoy a cozy evening at home. The spacious primary suite is a true retreat with a large walk-in closet and private ensuite bath featuring a double vanity, separate shower, and soaking tub. Two additional bedrooms provide plenty of space for family, guests, a home office, or whatever fits your lifestyle. Outside, nearly an acre gives you room to spread out, entertain, garden, play, or simply enjoy the peaceful surroundings. A two-car garage adds even more convenience and storage. Built in 2020 and exceptionally well maintained, this home offers the feel of newer construction without the wait. If you're looking for space, land, modern comfort, and a quiet neighborhood, 500 Heath Dr is one you'll want to see in person. Schedule your showing and come see what makes this home special!
Active
Price cut: $4K (10/13)
$265,000
500 Heath Dr, Thomaston, GA 30286
3beds
1,612sqft
Single Family Residence
Built in 2020
0.88 Acres Lot
$262,800 Zestimate®
$164/sqft
$-- HOA
What's special
Two-car garageSpacious primary suiteBeautiful flooringLarge walk-in closetPrivate ensuite bathSeparate showerSpacious layout
- 50 days
- 971
- 24
Zillow last checked:
Listing updated:
Listed by:
April Carter 404-324-8530,
eXp Realty,
Starcia Scott 770-680-7633,
eXp Realty
Source: GAMLS,MLS#: 10834532
Facts & features
Interior
Bedrooms & bathrooms
- Bedrooms: 3
- Bathrooms: 2
- Full bathrooms: 2
- Main level bathrooms: 2
- Main level bedrooms: 3
Rooms
- Room types: Family Room
Heating
- Central
Cooling
- Ceiling Fan(s), Central Air
Appliances
- Included: Other, Refrigerator
- Laundry: Laundry Closet
Features
- Double Vanity, Master On Main Level, Soaking Tub, Walk-In Closet(s)
- Flooring: Other, Tile
- Basement: None
- Number of fireplaces: 1
- Fireplace features: Factory Built, Family Room
- Common walls with other units/homes: No Common Walls
Interior area
- Total structure area: 1,612
- Total interior livable area: 1,612 sqft
- Finished area above ground: 1,612
- Finished area below ground: 0
Property
Parking
- Total spaces: 2
- Parking features: Garage
- Has garage: Yes
Features
- Levels: One
- Stories: 1
Lot
- Size: 0.88 Acres
- Features: Other, Sloped
Details
- Parcel number: 055A 041
Construction
Type & style
- Home type: SingleFamily
- Architectural style: Ranch,Traditional
- Property subtype: Single Family Residence
Materials
- Aluminum Siding, Vinyl Siding
- Foundation: Slab
- Roof: Composition
Condition
- Resale
- New construction: No
- Year built: 2020
Utilities & green energy
- Sewer: Public Sewer
- Water: Public
- Utilities for property: Cable Available, Electricity Available, High Speed Internet, Other, Phone Available, Sewer Available, Underground Utilities, Water Available
Community & HOA
Community
- Features: None
- Subdivision: None
HOA
- Has HOA: No
- Services included: None
Location
- Region: Thomaston
Financial & listing details
- Price per square foot: $164/sqft
- Tax assessed value: $190,000
- Annual tax amount: $2,677
- Date on market: 8/27/2026
- Cumulative days on market: 50 days
- Listing agreement: Exclusive Right To Sell
- Electric utility on property: Yes
Estimated market value
$262,800
$250,000 - $276,000
$2,014/mo
Price history
| Date | Event | Price |
|---|---|---|
| 10/13/2026 | Price change | $265,000-1.5%$164/sqft |
Source:  GAMLS #10834532 Report a problem GAMLS #10834532 Report a problem | ||
| 10/6/2026 | Price change | $269,000-1.1%$167/sqft |
Source: GAMLS #10834532 Report a problem | ||
| 9/30/2026 | Price change | $272,000-1.1%$169/sqft |
Source: GAMLS #10834532 Report a problem | ||
| 8/27/2026 | Listed for sale | $275,000-5.2%$171/sqft |
Source: GAMLS #10834532 Report a problem | ||
| 5/29/2026 | Listing removed | -- |
Source: Owner Report a problem | ||
| 5/23/2026 | Listed for sale | $290,000$180/sqft |
Source: Owner Report a problem | ||
Public tax history
| Year | Property taxes | Tax assessment |
|---|---|---|
| 2025 | $1,830 -2.2% | $76,000 |
| 2024 | $1,871 -14.7% | $76,000 -10.1% |
| 2023 | $2,192 +10.6% | $84,566 +18.3% |
| 2022 | $1,982 +22% | $71,467 +15.9% |
| 2021 | $1,625 | $61,651 |
Find assessor info on the county website
Monthly payment
Est. payment
Payment breakdown
Explore the cost of this home by adjusting the details. Changes won't be saved.Climate risks
Neighborhood: 30286
Nearby schools
Schools provided by the listing agent
- Elementary: Upson Lee
- Middle: Upson Lee
- High: Upson Lee
Source: GAMLS. This data may not be complete. We recommend contacting the local school district to confirm school assignments for this home.
Similar homes
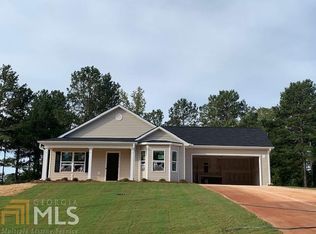
- $245,0003 bd2 ba1.5k sqft657 Tom McKinley Rd, Thomaston, GA 30286Active
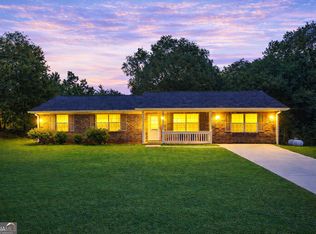
 MLS ID #10830126, Paul Riceman, Georgia Hometown Realty. GAMLS
 - $279,5004 bd2 ba1.9k sqft309 Nelson Dr, Thomaston, GA 30286Active
 MLS ID #10832752, Joni Becerra, Haven Realty. GAMLS
 - $234,7003 bd2 ba1.4k sqft515 E Lee St, Thomaston, GA 30286Active
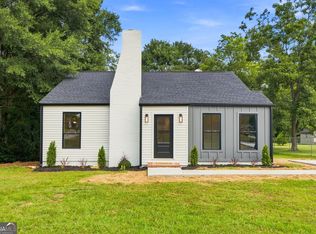 MLS ID #10840888, Danyell Walker, Georgia Real Estate Team. GAMLS
 - $249,9002 bd3 ba2.1k sqft124 David Dr, Thomaston, GA 30286Active
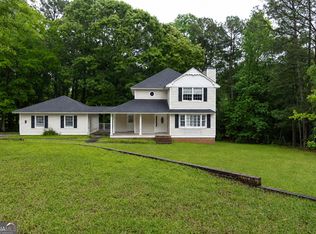 MLS ID #10761453, Jeri-Lee Vermeer, Century 21 Adams-Harvey & Associates. GAMLS
 - $249,9003 bd2 ba1.2k sqft2665 Old Alabama Rd, Thomaston, GA 30286ActiveMLS ID #10705930, Shane Phillips, Century 21 Adams-Harvey & Associates. GAMLS
- $210,0003 bd2 ba1.3k sqft127 3rd St, Thomaston, GA 30286ActiveMLS ID #10857695, Sheri Pettus, Keller Williams Realty Atl. Partners. GAMLS
- $229,9004 bd3 ba1.8k sqft208 Drake Dr, Thomaston, GA 30286ActiveMLS ID #10828748, Jennifer Pritchett, Day Realty. GAMLS
- $225,0003 bd2 ba1.5k sqft204 Diane Dr, Thomaston, GA 30286ActiveMLS ID #10855502, Mary Ann Wells, Benham Realty Group. GAMLS
- $220,0004 bd2 ba1.4k sqft128 Hillview Dr, Thomaston, GA 30286ActiveMLS ID #10771867, Judy Greene, BHHS Georgia Properties. GAMLS
- $217,0003 bd2 ba1.5k sqft103 Meeks Ter, Thomaston, GA 30286ActiveMLS ID #10813894, Mary Ann Wells, Benham Realty Group. GAMLS
- $250,0004 bd2 ba2.2k sqft588 Hickman Fork Rd, Thomaston, GA 30286ActiveMLS ID #10847955, Shane Phillips, Century 21 Adams-Harvey & Associates. GAMLS
- $238,3523 bd1 ba1.3k sqft403 Howell St, Thomaston, GA 30286ActiveMLS ID #10869230, Sandra E Khoury, Real Estate South & Associates. GAMLS
- $275,0004 bd2 ba1.7k sqft702 S Green St, Thomaston, GA 30286ActiveMLS ID #10773593, B. Alicia Gibson, Haven Realty. GAMLS
- $325,0004 bd3 ba2.2k sqft314 Johnston Dr, Thomaston, GA 30286ActiveMLS ID #10854558, Marie Pruett, Haven Realty. GAMLS
- $204,5002 bd1 ba1.7k sqft807 Triune Mill Rd, Thomaston, GA 30286ActiveMLS ID #10709719, Sky D Slagle, Over the Moon Real Estate Pros. GAMLS
- $229,9003 bd2 ba1.4k sqft1812 Pickard Rd, Thomaston, GA 30286ActiveMLS ID #10831278, Darlena Borders, Sellers Realty LLC. GAMLS
- $275,9143 bd3 ba1.6k sqft2 Morningside Ct, Thomaston, GA 30286ActiveMLS ID #10666803, Alane M Rayburn, Fathom Realty GA, LLC. GAMLS
- $275,9143 bd3 ba1.6k sqft3 Morningside Ct, Thomaston, GA 30286ActiveMLS ID #10710717, Alane M Rayburn, Fathom Realty GA, LLC. GAMLS
- $352,5004 bd3 ba2k sqft32 Gwen Pl, Thomaston, GA 30286ActiveMLS ID #10773609, Natalia Bell, Atlanta Communities. GAMLS
- $224,0003 bd2 ba1.1k sqft1138 Vestavia Ln, Thomaston, GA 30286ActiveMLS ID #10762960, Blake Charles Matthews, McLeRoy Realty. GAMLS
