NEW CONSTRUCTION HOME IN USDA 100% FINANCING AREA FOR QUALIFIED BUYERS! "The Kingsley" by Trademark Quality Homes offers a spacious and modern living experience with 3 Bedrooms, 1608 square feet of thoughtfully designed space. This new construction home features three bedrooms and two and a half baths with nice back patio, single car garage and lots of modern conveniences you're going to love! The main floor is highlighted by an open-concept kitchen, dining, and living area, 1/2 bath, laundry and mud room creating a perfect setting for both daily activities and entertainment. Upstairs, the large primary suite offers a private retreat with ensuite bathroom that includes a double vanity, a separate tub and shower, along with a spacious walk-in closet. In addition to the primary suite, there are Two generous guest bedrooms, and a hall guest bath. Also, a great loft area adds flexibility to the space, providing options for a home office, play area, or additional sitting room. "The Kinglsey" is a well-planned home promising comfort and style. Additional premium features include: *Cement board siding *3 Tab shingles *Low-E energy-efficient windows *Smart Home Package including keyless entry, video doorbell and more! Builder offers a $5,000 credit with the use of a preferred lender - plus an additional $2,500 from the lender! Call, text, email or visit our website for more information.
Active
$275,914
3 Morningside Ct, Thomaston, GA 30286
3beds
1,608sqft
Single Family Residence
Built in 2026
6,534 Square Feet Lot
$275,500 Zestimate®
$172/sqft
$-- HOA
What's special
Single car garageCement board sidingSpacious walk-in closetSeparate tub and showerLow-e energy-efficient windowsHall guest bathGreat loft area
- 186 days
- 27
- 5
Zillow last checked:
Listing updated:
Listed by:
Alane M Rayburn 770-233-7505,
Fathom Realty GA, LLC
Source: GAMLS,MLS#: 10710717
Facts & features
Interior
Bedrooms & bathrooms
- Bedrooms: 3
- Bathrooms: 3
- Full bathrooms: 2
- 1/2 bathrooms: 1
Rooms
- Room types: Family Room, Laundry, Loft
Kitchen
- Features: Country Kitchen, Pantry, Solid Surface Counters
Heating
- Central, Electric, Heat Pump
Cooling
- Ceiling Fan(s), Central Air, Electric, Heat Pump
Appliances
- Included: Dishwasher, Electric Water Heater, Microwave, Oven/Range (Combo)
- Laundry: Common Area
Features
- Double Vanity, Separate Shower, Soaking Tub, Walk-In Closet(s)
- Flooring: Carpet, Laminate, Vinyl
- Basement: None
- Has fireplace: No
Interior area
- Total structure area: 1,608
- Total interior livable area: 1,608 sqft
- Finished area above ground: 1,608
- Finished area below ground: 0
Property
Parking
- Total spaces: 1
- Parking features: Attached, Garage, Garage Door Opener
- Has attached garage: Yes
Features
- Levels: Two
- Stories: 2
- Patio & porch: Patio, Porch
Lot
- Size: 6,534 Square Feet
- Features: Open Lot
Details
- Parcel number: 057C 193
Construction
Type & style
- Home type: SingleFamily
- Architectural style: Traditional
- Property subtype: Single Family Residence
Materials
- Concrete
- Foundation: Slab
- Roof: Composition
Condition
- New Construction
- New construction: Yes
- Year built: 2026
Details
- Warranty included: Yes
Utilities & green energy
- Sewer: Public Sewer
- Water: Public
- Utilities for property: Cable Available, Electricity Available, Phone Available, Sewer Connected, Underground Utilities, Water Available
Community & HOA
Community
- Features: None
- Subdivision: Creekside Manor
HOA
- Has HOA: No
- Services included: None
Location
- Region: Thomaston
Financial & listing details
- Price per square foot: $172/sqft
- Annual tax amount: $470
- Date on market: 3/15/2026
- Cumulative days on market: 135 days
- Listing agreement: Exclusive Right To Sell
- Electric utility on property: Yes
Estimated market value
$275,500
$262,000 - $289,000
$2,040/mo
Price history
| Date | Event | Price |
|---|---|---|
| 9/1/2026 | Listed for sale | $275,914$172/sqft |
Source:  GAMLS #10710717 Report a problem GAMLS #10710717 Report a problem | ||
| 7/12/2026 | Pending sale | $275,914$172/sqft |
Source: GAMLS #10710717 Report a problem | ||
| 6/9/2026 | Price change | $275,914-1.8%$172/sqft |
Source: GAMLS #10710717 Report a problem | ||
| 4/30/2026 | Price change | $280,914-3.4%$175/sqft |
Source: GAMLS #10710717 Report a problem | ||
| 3/15/2026 | Listed for sale | $290,914$181/sqft |
Source: GAMLS #10710717 Report a problem | ||
Public tax history
Tax history is unavailable.
Monthly payment
Est. payment
Payment breakdown
Explore the cost of this home by adjusting the details. Changes won't be saved.Climate risks
Neighborhood: 30286
Nearby schools
Schools provided by the listing agent
- Elementary: Upson Lee
- Middle: Upson Lee
- High: Upson Lee
Source: GAMLS. This data may not be complete. We recommend contacting the local school district to confirm school assignments for this home.
Similar homes
- $275,9143 bd3 ba1.6k sqft2 Morningside Ct, Thomaston, GA 30286Active
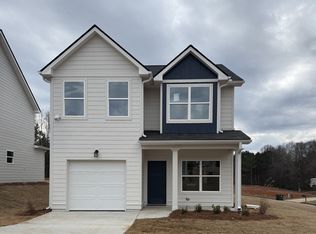
 MLS ID #10666803, Alane M Rayburn, Fathom Realty GA, LLC. GAMLS
 - $284,5004 bd3 ba1.7k sqft5 Morningside Ct, Thomaston, GA 30286Active
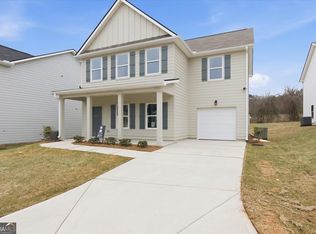 MLS ID #10710721, Alane M Rayburn, Fathom Realty GA, LLC. GAMLS
 - $309,5003 bd3 ba1.8k sqft7 Morningside Ct, Thomaston, GA 30286Active
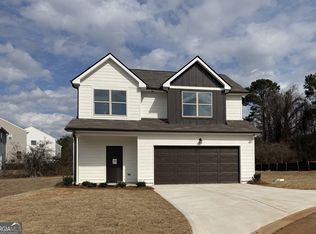 MLS ID #10710718, Alane M Rayburn, Fathom Realty GA, LLC. GAMLS
 - $275,0003 bd2 ba1.6k sqft500 Heath Dr, Thomaston, GA 30286Active
 MLS ID #10834532, April Carter, eXp Realty. GAMLS
 - $245,0003 bd2 ba1.5k sqft657 Tom McKinley Rd, Thomaston, GA 30286ActiveMLS ID #10830126, Paul Riceman, Georgia Hometown Realty. GAMLS
- $279,5004 bd2 ba1.9k sqft309 Nelson Dr, Thomaston, GA 30286ActiveMLS ID #10832752, Joni Becerra, Haven Realty. GAMLS
- $264,9003 bd2 ba1.7k sqft202 Shannon Ct, Thomaston, GA 30286ActiveMLS ID #10786980, Kacie L Edwards, Prosperity Real Estate Group. GAMLS
- $239,9003 bd2 ba1.5k sqft100 Marlon St, Thomaston, GA 30286ActiveMLS ID #10831612, Brandy M Fields, SouthSide, REALTORS. GAMLS
- $249,9003 bd2 ba1.2k sqft2665 Old Alabama Rd, Thomaston, GA 30286ActiveMLS ID #10705930, Shane Phillips, Century 21 Adams-Harvey & Associates. GAMLS
- $289,0004 bd2 ba1.7k sqft702 S Green St, Thomaston, GA 30286ActiveMLS ID #10773593, B. Alicia Gibson, Haven Realty. GAMLS
- $229,0004 bd2 ba2k sqft203 Dallas Dr, Thomaston, GA 30286ActiveMLS ID #10808741, Judy Greene, BHHS Georgia Properties. GAMLS
- $237,4003 bd2 ba1.5k sqft204 Diane Dr, Thomaston, GA 30286ActiveMLS ID #10810257, Mary Ann Wells, Benham Realty Group. GAMLS
- $210,0003 bd2 ba1.1k sqft315 Dallas Dr, Thomaston, GA 30286For Sale
 MLS ID #7819808, Danielle Moore, Real Time Realty Of Georgia, LLC.. FMLS GA
 - $249,9002 bd3 ba2.1k sqft124 David Dr, Thomaston, GA 30286ActiveMLS ID #10761453, Jeri-Lee Vermeer, Century 21 Adams-Harvey & Associates. GAMLS
- $217,0003 bd2 ba1.5k sqft103 Meeks Ter, Thomaston, GA 30286ActiveMLS ID #10813894, Mary Ann Wells, Benham Realty Group. GAMLS
- $224,0003 bd2 ba1.1k sqft1138 Vestavia Ln, Thomaston, GA 30286ActiveMLS ID #10762960, Blake Charles Matthews, McLeRoy Realty. GAMLS
- $279,0003 bd4 ba1.5k sqft110 Fallin St, Thomaston, GA 30286ActiveMLS ID #10800311, Judy Greene, BHHS Georgia Properties. GAMLS
- $200,0004 bd2 ba1.6k sqft106 Garden Ter, Thomaston, GA 30286ActiveMLS ID #10814980, Angi M Pilkenton, McLeRoy Realty. GAMLS
- $199,9993 bd2 ba1.2k sqft997 Cardinal St, Thomaston, GA 30286ActiveMLS ID #10796818, Kyle Elston, The Legacy Real Estate Group. GAMLS
- $215,0003 bd2 ba1.1k sqft126 B St NE, Thomaston, GA 30286ActiveMLS ID #10728035, Dee Waddell, Broad & Main Real Estate Group. GAMLS
