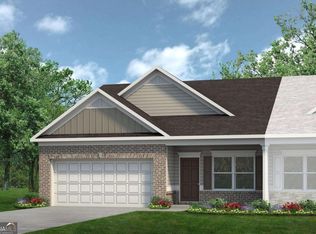
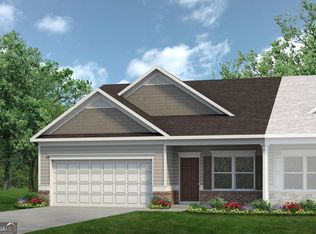
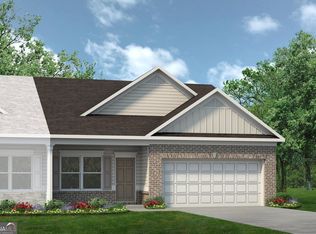
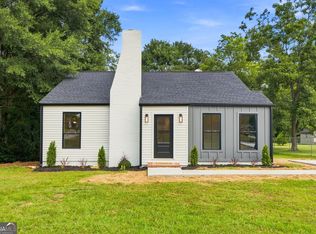
Brand new! Adorable 3 bedroom - 2 bath cottage located within walking distance to shopping! This home has everything you need, including all appliances! Lovely kitchen has granite countertops with a separate bar and dining area which opens up to a large den. This home also, has a separate room which could be an office, a playroom, or parlor. Spacious laundry room centrally located. Master bath has tiled shower and extra bath has tub and shower. Carpet and LVP flooring. The bedrooms are great size and is split for privacy. Large double garage, patio on back and fenced for privacy. This home is ready for immediate occupancy.
Active
$239,900
114 Cottage Cou Cottage Ct, Thomaston, GA 30286
3beds
1,501sqft
Single Family Residence
Built in 2026
6,969 Square Feet Lot
$238,400 Zestimate®
$160/sqft
$125/mo HOA
What's special
Patio on backAll appliancesLarge double garageFenced for privacyLarge denCarpet and lvp flooring
- 10 days
- 216
- 5
Likely to sell faster than
Zillow last checked:
Listing updated:
Listed by:
Jennifer Pritchett 706-975-8896,
Day Realty
Source: GAMLS,MLS#: 10885377
Facts & features
Interior
Bedrooms & bathrooms
- Bedrooms: 3
- Bathrooms: 2
- Full bathrooms: 2
- Main level bathrooms: 2
- Main level bedrooms: 3
Rooms
- Room types: Foyer, Great Room, Laundry, Office
Heating
- Central, Electric
Cooling
- Ceiling Fan(s), Central Air, Electric
Appliances
- Included: Dishwasher, Electric Water Heater, Ice Maker, Microwave, Oven/Range (Combo), Refrigerator, Stainless Steel Appliance(s)
- Laundry: In Hall
Features
- High Ceilings, Master On Main Level, Split Bedroom Plan, Tile Bath, Walk-In Closet(s)
- Flooring: Carpet, Other
- Basement: Concrete
- Has fireplace: No
Interior area
- Total structure area: 1,501
- Total interior livable area: 1,501 sqft
- Finished area above ground: 1,501
- Finished area below ground: 0
Property
Parking
- Parking features: Assigned, Attached, Garage, Garage Door Opener, Kitchen Level
- Has attached garage: Yes
Features
- Levels: One
- Stories: 1
Lot
- Size: 6,969 Square Feet
- Features: City Lot
Details
- Parcel number: T21 192
Construction
Type & style
- Home type: SingleFamily
- Architectural style: Other
- Property subtype: Single Family Residence
Materials
- Vinyl Siding
- Roof: Composition
Condition
- New Construction
- New construction: Yes
- Year built: 2026
Utilities & green energy
- Sewer: Public Sewer
- Water: Public
- Utilities for property: Cable Available, Electricity Available, High Speed Internet, Natural Gas Available, Phone Available, Water Available
Community & HOA
Community
- Features: Street Lights, Near Shopping
- Subdivision: The Cottages of Silvertown
HOA
- Has HOA: Yes
- Services included: Maintenance Grounds, Pest Control
- HOA fee: $1,500 annually
Location
- Region: Thomaston
Financial & listing details
- Price per square foot: $160/sqft
- Annual tax amount: $600
- Date on market: 11/5/2026
- Cumulative days on market: 9 days
- Listing agreement: Exclusive Right To Sell
- Electric utility on property: Yes
Estimated market value
$238,400
$226,000 - $250,000
Not available
Price history
| Date | Event | Price |
|---|---|---|
| 11/5/2026 | Listed for sale | $239,900$160/sqft |
Source:  GAMLS #10885377 Report a problem | ||
Public tax history
Tax history is unavailable.
Monthly payment
Est. payment
Payment breakdown
Explore the cost of this home by adjusting the details. Changes won't be saved.Climate risks
Neighborhood: 30286
Nearby schools
Schools provided by the listing agent
- Elementary: Upson Lee
- Middle: Upson Lee
- High: Upson Lee
Source: GAMLS. This data may not be complete. We recommend contacting the local school district to confirm school assignments for this home.

Similar homes
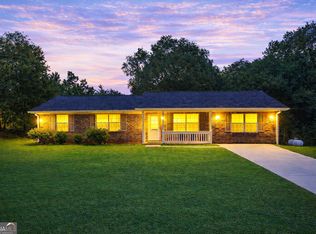
- $245,0003 bd2 ba1.5k sqft657 Tom McKinley Rd, Thomaston, GA 30286Active
 MLS ID #10830126, Paul Riceman, Georgia Hometown Realty. GAMLS
- $232,0003 bd2 ba1.4k sqft515 E Lee St, Thomaston, GA 30286Active
 MLS ID #10840888, Danyell Walker, Georgia Real Estate Team. GAMLS
- $--3 bd2 ba1.3k sqft620 S Green St, Thomaston, GA 30286Auction
 ServiceLink Auction
- $217,0003 bd2 ba1.5k sqft103 Meeks Ter, Thomaston, GA 30286Active
 MLS ID #10813894, Mary Ann Wells, Benham Realty Group. GAMLS
- $195,0003 bd2 ba1.1k sqft315 Dallas Dr, Thomaston, GA 30286ActiveMLS ID #10885560, Brandon D Wagner, Sell Georgia. GAMLS
- $238,3523 bd1 ba1.3k sqft403 Howell St, Thomaston, GA 30286ActiveMLS ID #10869230, Sandra E Khoury, Real Estate South & Associates. GAMLS
- $210,0003 bd2 ba1.3k sqft127 3rd St, Thomaston, GA 30286ActiveMLS ID #10857695, Sheri Pettus, Keller Williams Realty Atl. Partners. GAMLS
- $229,0003 bd2 ba1.2k sqft162 Fallin St, Thomaston, GA 30286ActiveMLS ID #10831344, Judy Greene, BHHS Georgia Properties. GAMLS
- $250,0003 bd3 ba2k sqft135 Kennesaw Dr, Thomaston, GA 30286ActiveMLS ID #10826238, Shane Phillips, Century 21 Adams-Harvey & Associates. GAMLS
- $199,5003 bd2 ba1.1k sqft126 B St NE, Thomaston, GA 30286ActiveMLS ID #10881657, Joni Becerra, Haven Realty. GAMLS
- $257,0004 bd2 ba1.8k sqft320 Parkway Dr, Thomaston, GA 30286ActiveMLS ID #10848838, Dana Slaughter, Day Realty. GAMLS
- $220,0004 bd2 ba1.4k sqft128 Hillview Dr, Thomaston, GA 30286ActiveMLS ID #10771867, Judy Greene, BHHS Georgia Properties. GAMLS
- $257,0003 bd2 ba1.6k sqft500 Heath Dr, Thomaston, GA 30286For Sale
 MLS ID #7828685, APRIL Carter, EXP Realty, LLC.. FMLS GA
- $199,0003 bd2 ba1.8k sqft424 S Green St, Thomaston, GA 30286ActiveMLS ID #10835192, Craig Gordon, House To Home Properties &Commercial. GAMLS
- $210,0004 bd2 ba2k sqft203 Dallas Dr, Thomaston, GA 30286ActiveMLS ID #10808741, Judy Greene, BHHS Georgia Properties. GAMLS
- $209,9003 bd1 ba1.2k sqft410 Mallory St, Thomaston, GA 30286ActiveMLS ID #10854029, Wesley Neal, A.K. Neal Realty. GAMLS
