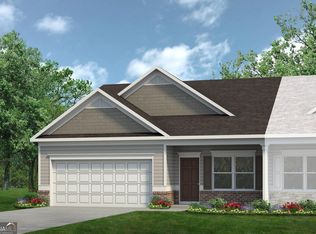
Move in Ready October 2026! The Peachtree plan by Smith Douglas Homes in the community, the Cottages of Silvertown. This stylish 3-bedroom, 2-bath duplex in The Cottages of Silvertown blends thoughtful design with everyday comfort. Durable LVP flooring flows through the main living areas, leading to a generous patio off of the family room that expands your outdoor living potential. The kitchen stands out with upgraded cabinetry, sleek granite countertops, and a center island accented by contemporary pendant lighting. The Owner's Suite delivers a spalike feel with double vanities, a large tiled shower, and a walkin closet offering abundant storage. As part of the HOA, residents enjoy added convenience with a sprinkler system, lawn maintenance, and pest control included. This low-maintenance home offers comfort, style, and everyday ease in a charming community. Photos representative of plan not of actual home. Agent is not onsite. Please contact Wendy Williams for further information and to set up an appointment.
Pending
$229,495
104 Cottage Ct #13B, Thomaston, GA 30286
3beds
1,501sqft
Single Family Residence
Built in 2026
-- sqft lot
$229,600 Zestimate®
$153/sqft
$125/mo HOA
What's special
Large tiled showerSleek granite countertopsUpgraded cabinetryDouble vanities
- 120 days
- 2
- 0
Likely to sell faster than
Zillow last checked:
Listing updated:
Listed by:
Wendy Williams 470-629-0220,
SDC Realty Central Georgia
Source: GAMLS,MLS#: 10775452
Facts & features
Interior
Bedrooms & bathrooms
- Bedrooms: 3
- Bathrooms: 2
- Full bathrooms: 2
- Main level bathrooms: 2
- Main level bedrooms: 3
Rooms
- Room types: Family Room, Foyer, Laundry
Kitchen
- Features: Breakfast Area, Kitchen Island, Pantry, Solid Surface Counters
Heating
- Central, Electric
Cooling
- Ceiling Fan(s), Central Air, Electric
Appliances
- Included: Dishwasher, Electric Water Heater, Microwave, Oven/Range (Combo), Stainless Steel Appliance(s)
- Laundry: In Hall
Features
- Double Vanity, High Ceilings, Master On Main Level, Separate Shower, Walk-In Closet(s)
- Flooring: Carpet, Laminate, Vinyl
- Basement: None
- Has fireplace: No
- Common walls with other units/homes: 1 Common Wall,End Unit,No One Above,No One Below
Interior area
- Total structure area: 1,501
- Total interior livable area: 1,501 sqft
- Finished area above ground: 1,501
- Finished area below ground: 0
Property
Parking
- Total spaces: 2
- Parking features: Attached, Garage, Garage Door Opener, Kitchen Level
- Has attached garage: Yes
Features
- Levels: One
- Stories: 1
- Patio & porch: Patio, Porch
- Exterior features: Sprinkler System
Lot
- Features: Corner Lot
Details
- Parcel number: 0.0
Construction
Type & style
- Home type: SingleFamily
- Architectural style: Stone Frame,Traditional
- Property subtype: Single Family Residence
- Attached to another structure: Yes
Materials
- Concrete, Stone
- Foundation: Slab
- Roof: Composition
Condition
- Under Construction
- New construction: Yes
- Year built: 2026
Details
- Warranty included: Yes
Utilities & green energy
- Sewer: Public Sewer
- Water: Public
- Utilities for property: Electricity Available, High Speed Internet, Sewer Available, Water Available
Community & HOA
Community
- Features: None
- Subdivision: The Cottages of Silvertown
HOA
- Has HOA: Yes
- Services included: Maintenance Grounds, Pest Control
- HOA fee: $1,500 annually
Location
- Region: Thomaston
Financial & listing details
- Price per square foot: $153/sqft
- Date on market: 6/1/2026
- Cumulative days on market: 120 days
- Listing agreement: Exclusive Right To Sell
- Listing terms: Cash,Conventional,FHA,VA Loan
- Electric utility on property: Yes
Estimated market value
$229,600
$218,000 - $241,000
$1,915/mo
Price history
| Date | Event | Price |
|---|---|---|
| 6/15/2026 | Pending sale | $229,495$153/sqft |
Source:  GAMLS #10775452 Report a problem GAMLS #10775452 Report a problem | ||
| 6/1/2026 | Listed for sale | $229,495$153/sqft |
Source: GAMLS #10775452 Report a problem | ||
Public tax history
Tax history is unavailable.
Monthly payment
Est. payment
Payment breakdown
Explore the cost of this home by adjusting the details. Changes won't be saved.Climate risks
Neighborhood: 30286
Nearby schools
Schools provided by the listing agent
- Elementary: Upson Lee
- Middle: Upson Lee
- High: Upson Lee
Source: GAMLS. This data may not be complete. We recommend contacting the local school district to confirm school assignments for this home.


Similar homes
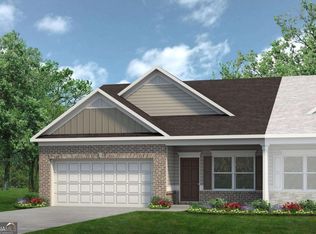
- $226,9753 bd2 ba1.5k sqft114 Cottage Ct, Thomaston, GA 30286New Construction
 Smith Douglas Homes
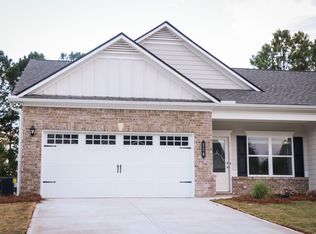
 - $226,9753 bd2 ba1.5k sqft114 Cottage Ct #11A, Thomaston, GA 30286Active
 GAMLS
GAMLS - $214,9003 bd2 ba1.5k sqft100 Marlon St, Thomaston, GA 30286Active
 MLS ID #10853994, Brandy M Fields, SouthSide, REALTORS. GAMLS
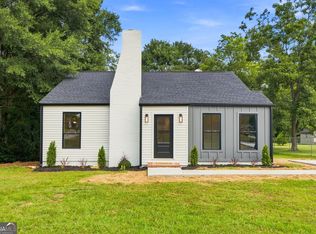
 - $234,7003 bd2 ba1.4k sqft515 E Lee St, Thomaston, GA 30286Active
 MLS ID #10840888, Danyell Walker, Georgia Real Estate Team. GAMLS
 - $217,0003 bd2 ba1.5k sqft103 Meeks Ter, Thomaston, GA 30286ActiveMLS ID #10813894, Mary Ann Wells, Benham Realty Group. GAMLS
- $229,9004 bd3 ba1.8k sqft208 Drake Dr, Thomaston, GA 30286ActiveMLS ID #10828748, Jennifer Pritchett, Day Realty. GAMLS
- $234,9004 bd2 ba1.5k sqft802 Avalon Rd, Thomaston, GA 30286ActiveMLS ID #10840991, Jeri-Lee Vermeer, Century 21 Adams-Harvey & Associates. GAMLS
- $229,0004 bd2 ba2k sqft203 Dallas Dr, Thomaston, GA 30286ActiveMLS ID #10808741, Judy Greene, BHHS Georgia Properties. GAMLS
- $237,4003 bd2 ba1.5k sqft204 Diane Dr, Thomaston, GA 30286ActiveMLS ID #10810257, Mary Ann Wells, Benham Realty Group. GAMLS
- $229,0003 bd2 ba1.2k sqft162 Fallin St, Thomaston, GA 30286ActiveMLS ID #10831344, Judy Greene, BHHS Georgia Properties. GAMLS
- $210,0003 bd2 ba1.1k sqft315 Dallas Dr, Thomaston, GA 30286For Sale
 MLS ID #7819808, Danielle Moore, Real Time Realty Of Georgia, LLC.. FMLS GA
 - $245,0003 bd2 ba1.5k sqft657 Tom McKinley Rd, Thomaston, GA 30286ActiveMLS ID #10830126, Paul Riceman, Georgia Hometown Realty. GAMLS
- $199,9603 bd2 ba1.2k sqft129 Cottage Ct #7B, Thomaston, GA 30286ActiveGAMLS
- $220,0004 bd2 ba1.4k sqft128 Hillview Dr, Thomaston, GA 30286ActiveMLS ID #10771867, Judy Greene, BHHS Georgia Properties. GAMLS
- $200,0004 bd2 ba1.6k sqft106 Garden Ter, Thomaston, GA 30286ActiveMLS ID #10814980, Angi M Pilkenton, McLeRoy Realty. GAMLS
- $249,9003 bd2 ba1.2k sqft2665 Old Alabama Rd, Thomaston, GA 30286ActiveMLS ID #10705930, Shane Phillips, Century 21 Adams-Harvey & Associates. GAMLS
- $199,0003 bd2 ba1.8k sqft424 S Green St, Thomaston, GA 30286ActiveMLS ID #10835192, Craig Gordon, House To Home Properties &Commercial. GAMLS
- $219,0003 bd2 ba1.6k sqft206 Cedarwood Ln, Thomaston, GA 30286ActiveMLS ID #10795667, Marie Pruett, Haven Realty. GAMLS
