Skip main navigation
Closed
  • $223,650

    118 Cottage Ct #10A, Thomaston, GA 30286

    3beds
    1,501sqft
    Single Family Residence
    Built in 2026
    -- sqft lot
    $223,400 Zestimate®
    $149/sqft
    $1,890 Estimated rent

    Home value

    $223,400

    $212,000 - $235,000

    $1,890/mo

    Zestimate® history
    Loading
    Loading...

    Owner options

    List your home for rent

    $1,890/mo

    Rent Zestimate®

    Find your next renter with Zillow Rental Manager. Plus, with online applications, you can quickly screen prospective tenants – for free.

    Learn more

    $1,890/mo

    Rent Zestimate®

    Refinance and save

    $2,989/mo

    Est. payment

    Refinancing to a lower rate could help reduce your monthly payments and save thousands over the life of the loan.

    See today's rates

    $2,989/mo

    Est. payment

    Explore your selling options

    Work with a Zillow partner agent

    Leverage their expertise and Zillow's premium Showcase listings to get your home seen by more buyers.

    Get started

    List with your own agent

    Get your home in front of millions of buyers by listing it on Zillow.

    Learn how to do it

    Sell it yourself

    Take full control of how buyers see your home on Zillow by listing For Sale by Owner (FSBO).

    List your home

    What's special

    Large center islandGenerous walk-in closetGranite countertopsUpgraded cabinetryElegant pendant lighting
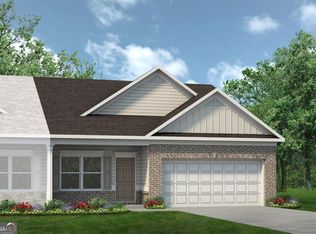
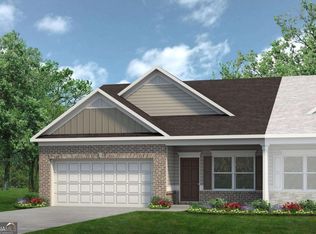
    Move in Ready August 2026! The Peachtree plan by Smith Douglas Homes in the community, the Cottages of Silvertown. Welcome to this inviting 3-bedroom, 2-bath duplex nestled within the sought-after Cottages of Silvertown community. Upon entry, a separate living room off the foyer provides a versatile space that can be used as a formal sitting area, home office, or additional gathering space. The kitchen serves as the heart of the home, featuring upgraded cabinetry, granite countertops, a large center island, and elegant pendant lighting. Designed for both comfort and functionality, this home showcases durable LVP flooring throughout the main living spaces and a spacious 10' x 20' rear patio off of the open concept kitchen and family room, ideal for outdoor entertaining or peaceful evenings at home. The private Owner's Suite offers a relaxing escape with a large shower and a generous walk-in closet for added convenience and storage. As part of the HOA, residents enjoy added convenience with a sprinkler system, lawn maintenance, and pest control included. This low-maintenance home offers comfort, style, and everyday ease in a charming community. Photos representative of plan not of actual home. Agent is not onsite. Please contact agent for further information and to set up an appointment.

    Zillow last checked:

    Listing updated:

    Listed by:

    Valerie Parks 770-771-1154,

    SDC Realty Central Georgia

    Bought with:

    Mary Ann Wells, 393926

    Benham Realty Group

    Source: GAMLS,MLS#: 10799644MLS Logo

    Facts & features

    Interior

    Bedrooms & bathrooms
    • Bedrooms: 3
    • Bathrooms: 2
    • Full bathrooms: 2
    • Main level bathrooms: 2
    • Main level bedrooms: 3
    Rooms
    • Room types: Family Room, Foyer, Laundry
    Dining room
    • Features: Separate Room
    Kitchen
    • Features: Breakfast Area, Kitchen Island, Pantry, Solid Surface Counters
    Heating
    • Central, Electric
    Cooling
    • Central Air, Electric
    Appliances
    • Included: Dishwasher, Electric Water Heater, Microwave, Oven/Range (Combo), Stainless Steel Appliance(s)
    • Laundry: Other
    Features
    • Double Vanity, High Ceilings, Master On Main Level, Walk-In Closet(s)
    • Flooring: Carpet, Laminate, Vinyl
    • Basement: None
    • Has fireplace: No
    • Common walls with other units/homes: 1 Common Wall,End Unit,No One Above,No One Below
    Interior area
    • Total structure area: 1,501
    • Total interior livable area: 1,501 sqft
    • Finished area above ground: 1,501
    • Finished area below ground: 0

    Property

    Parking
    • Total spaces: 2
    • Parking features: Attached, Garage, Garage Door Opener, Kitchen Level
    • Has attached garage: Yes
    Features
    • Levels: One
    • Stories: 1
    • Patio & porch: Patio, Porch
    • Exterior features: Sprinkler System
    Lot
    • Features: None
    Details
    • Parcel number: 0.0

    Construction

    Type & style
    • Home type: SingleFamily
    • Architectural style: Brick Front,Traditional
    • Property subtype: Single Family Residence
    • Attached to another structure: Yes
    Materials
    • Brick, Concrete
    • Foundation: Slab
    • Roof: Composition
    Condition
    • Under Construction
    • New construction: Yes
    • Year built: 2026
    Details
    • Warranty included: Yes

    Utilities & green energy

    • Sewer: Public Sewer
    • Water: Public
    • Utilities for property: Electricity Available, High Speed Internet, Sewer Available, Water Available

    Community & HOA

    Community
    • Features: None
    • Subdivision: The Cottages of Silvertown
    HOA
    • Has HOA: Yes
    • Services included: Maintenance Grounds, Pest Control
    • HOA fee: $1,500 annually
    Location
    • Region: Thomaston

    Financial & listing details

    • Price per square foot: $149/sqft
    • Date on market: 7/6/2026
    • Cumulative days on market: 35 days
    • Listing agreement: Exclusive Right To Sell
    • Listing terms: Cash,Conventional,FHA,VA Loan
    • Electric utility on property: Yes

    Price history

    DateEventPrice
    8/31/2026Sold$223,650$149/sqft
    Source: GAMLS #10799644 Report a problem
    8/10/2026Pending sale$223,650$149/sqft
    Source: GAMLS #10799644 Report a problem
    7/6/2026Listed for sale$223,650$149/sqft
    Source: GAMLS #10799644 Report a problem

    Public tax history

    Tax history is unavailable.

    Neighborhood: 30286

    Nearby schools

    GreatSchools rating
    Schools provided by the listing agent
    • Elementary: Upson Lee
    • Middle: Upson Lee
    • High: Upson Lee

    Source: GAMLS. This data may not be complete. We recommend contacting the local school district to confirm school assignments for this home.

    Get a cash offer in 3 minutes
    Find out how much your home could sell for in as little as 3 minutes with a no-obligation cash offer.
    Estimated market value
    $223,400
    Get a cash offer in 3 minutes
    Find out how much your home could sell for in as little as 3 minutes with a no-obligation cash offer.
    Estimated market value
    $223,400