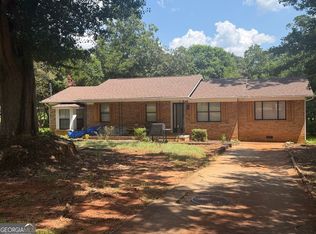
Remodeled 4 bedrom 1. 5 bath brick home with inviting front porch- Large great room with wood burning fireplace- country kitchen with new sink, new interior paint, metal roof, new windows, with handicapped assessible ramp to front side door- large lot with peach trees, azeleas and shade in the back yard. located in Ingleside subdivision north of Thomaston near shopping and restaurants- move in ready -about an hour south of Atlanta and about 45 minutes to Macon, Ga
Active
Price cut: $1K (10/10)
$220,000
128 Hillview Dr, Thomaston, GA 30286
4beds
1,421sqft
Single Family Residence
Built in 1979
0.5 Acres Lot
$217,300 Zestimate®
$155/sqft
$-- HOA
What's special
New sinkMetal roofInviting front porchNew windowsCountry kitchenNew interior paint
- 145 days
- 347
- 24
Zillow last checked:
Listing updated:
Listed by:
Judy Greene 770-715-2272,
BHHS Georgia Properties
Source: GAMLS,MLS#: 10771867
Facts & features
Interior
Bedrooms & bathrooms
- Bedrooms: 4
- Bathrooms: 2
- Full bathrooms: 1
- 1/2 bathrooms: 1
- Main level bathrooms: 1
- Main level bedrooms: 4
Rooms
- Room types: Great Room
Dining room
- Features: Dining Rm/Living Rm Combo
Kitchen
- Features: Country Kitchen
Heating
- Central, Natural Gas
Cooling
- Ceiling Fan(s), Central Air, Common, Electric
Appliances
- Included: Dishwasher, Dryer, Gas Water Heater, Oven/Range (Combo), Refrigerator
- Laundry: In Kitchen, Laundry Closet
Features
- In-Law Floorplan, Master On Main Level, Roommate Plan, Split Bedroom Plan
- Flooring: Hardwood, Laminate
- Windows: Double Pane Windows, Window Treatments
- Basement: Crawl Space
- Attic: Pull Down Stairs
- Number of fireplaces: 1
- Fireplace features: Family Room
- Common walls with other units/homes: No Common Walls
Interior area
- Total structure area: 1,421
- Total interior livable area: 1,421 sqft
- Finished area above ground: 1,421
- Finished area below ground: 0
Property
Parking
- Parking features: Kitchen Level, Off Street, Parking Pad
- Has uncovered spaces: Yes
Accessibility
- Accessibility features: Accessible Approach with Ramp, Accessible Doors, Accessible Hallway(s)
Features
- Levels: One
- Stories: 1
- Patio & porch: Porch
- Has view: Yes
- View description: Seasonal View
Lot
- Size: 0.5 Acres
- Features: Level, Private
Details
- Parcel number: 042D 136
Construction
Type & style
- Home type: SingleFamily
- Architectural style: Brick 4 Side,Ranch
- Property subtype: Single Family Residence
Materials
- Brick, Vinyl Siding
- Foundation: Pillar/Post/Pier, Slab
- Roof: Metal
Condition
- Updated/Remodeled
- New construction: No
- Year built: 1979
Utilities & green energy
- Electric: 220 Volts
- Sewer: Septic Tank
- Water: Public
- Utilities for property: Cable Available, Electricity Available, High Speed Internet, Natural Gas Available, Phone Available, Water Available
Green energy
- Energy efficient items: Windows
Community & HOA
Community
- Features: Street Lights, Near Shopping
- Security: Smoke Detector(s)
- Subdivision: Ingleside
HOA
- Has HOA: No
- Services included: None
Location
- Region: Thomaston
Financial & listing details
- Price per square foot: $155/sqft
- Tax assessed value: $134,685
- Annual tax amount: $1,360
- Date on market: 5/26/2026
- Cumulative days on market: 145 days
- Listing agreement: Exclusive Right To Sell
- Listing terms: Cash,FHA,USDA Loan,VA Loan
- Electric utility on property: Yes
Estimated market value
$217,300
$206,000 - $228,000
$1,597/mo
Price history
| Date | Event | Price |
|---|---|---|
| 10/10/2026 | Price change | $219,000-0.5%$154/sqft |
Source:  FMLS GA #7791694 Report a problem FMLS GA #7791694 Report a problem | ||
| 8/6/2026 | Price change | $220,000-2.2%$155/sqft |
Source:  GAMLS #10771867 Report a problem GAMLS #10771867 Report a problem | ||
| 7/1/2026 | Price change | $225,000-4.3%$158/sqft |
Source: GAMLS #10771867 Report a problem | ||
| 5/26/2026 | Listed for sale | $235,000+88%$165/sqft |
Source: GAMLS #10771867 Report a problem | ||
| 2/10/2023 | Listing removed | -- |
Source: GAMLS Report a problem | ||
| 1/22/2023 | Listed for rent | $1,500$1/sqft |
Source: GAMLS Report a problem | ||
| 5/23/2022 | Sold | $125,000-7.4%$88/sqft |
Source: Public Record Report a problem | ||
| 5/2/2022 | Pending sale | $135,000$95/sqft |
Source: GAMLS #20033140 Report a problem | ||
| 4/28/2022 | Price change | $135,000-10%$95/sqft |
Source: GAMLS #20033140 Report a problem | ||
| 4/13/2022 | Listed for sale | $150,000$106/sqft |
Source: GAMLS #20033140 Report a problem | ||
Public tax history
| Year | Property taxes | Tax assessment |
|---|---|---|
| 2025 | $1,387 +0.2% | $53,874 +2.2% |
| 2024 | $1,384 +4.6% | $52,705 +3.3% |
| 2023 | $1,323 +143.1% | $51,030 +81% |
| 2022 | $544 +13.7% | $28,190 +5.7% |
| 2021 | $479 +0.3% | $26,680 +12.8% |
| 2020 | $477 +11% | $23,654 +7% |
| 2019 | $430 -22.3% | $22,103 -9.1% |
| 2018 | $554 -5.8% | $24,311 -3% |
| 2017 | $588 +3.9% | $25,069 +2.6% |
| 2016 | $566 | $24,429 |
| 2015 | $566 -0.3% | $24,429 |
| 2014 | $568 | $24,429 |
| 2013 | -- | -- |
| 2012 | -- | -- |
| 2011 | -- | -- |
| 2010 | -- | -- |
| 2009 | -- | $27,402 |
| 2008 | -- | $27,402 +6.2% |
| 2007 | -- | $25,802 |
| 2006 | -- | $25,802 |
| 2005 | -- | $25,802 |
| 2004 | -- | $25,802 +6.4% |
| 2003 | -- | $24,242 -0.4% |
| 2002 | -- | $24,342 |
| 2001 | -- | $24,342 |
| 1999 | -- | $24,342 |
Find assessor info on the county website
Monthly payment
Est. payment
Payment breakdown
Explore the cost of this home by adjusting the details. Changes won't be saved.Climate risks
Neighborhood: 30286
Nearby schools
Schools provided by the listing agent
- Elementary: Upson Lee
- Middle: Upson Lee
- High: Upson Lee
Source: GAMLS. This data may not be complete. We recommend contacting the local school district to confirm school assignments for this home.
Similar homes
- $229,0003 bd2 ba1.2k sqft162 Fallin St, Thomaston, GA 30286Active

 MLS ID #10831344, Judy Greene, BHHS Georgia Properties. GAMLS
 - $219,0004 bd2 ba2k sqft203 Dallas Dr, Thomaston, GA 30286Active
 MLS ID #10808741, Judy Greene, BHHS Georgia Properties. GAMLS
 - $229,9004 bd3 ba1.8k sqft208 Drake Dr, Thomaston, GA 30286Active
 MLS ID #10828748, Jennifer Pritchett, Day Realty. GAMLS
 - $210,0003 bd2 ba1.3k sqft127 3rd St, Thomaston, GA 30286Active
 MLS ID #10857695, Sheri Pettus, Keller Williams Realty Atl. Partners. GAMLS
 - $225,0003 bd2 ba1.5k sqft204 Diane Dr, Thomaston, GA 30286ActiveMLS ID #10855502, Mary Ann Wells, Benham Realty Group. GAMLS
- $199,9003 bd1 ba1k sqft436 Twinwood St, Thomaston, GA 30286ActiveMLS ID #10866686, Joshua D Swatts, Traditions Realty. GAMLS
- $229,0003 bd2 ba1.1k sqft315 Dallas Dr, Thomaston, GA 30286For Sale
 MLS ID #7819808, Danielle Moore, Real Time Realty Of Georgia, LLC.. FMLS GA
 - $249,9002 bd3 ba2.1k sqft124 David Dr, Thomaston, GA 30286ActiveMLS ID #10761453, Jeri-Lee Vermeer, Century 21 Adams-Harvey & Associates. GAMLS
- $245,0003 bd2 ba1.5k sqft657 Tom McKinley Rd, Thomaston, GA 30286ActiveMLS ID #10830126, Paul Riceman, Georgia Hometown Realty. GAMLS
- $217,0003 bd2 ba1.5k sqft103 Meeks Ter, Thomaston, GA 30286ActiveMLS ID #10813894, Mary Ann Wells, Benham Realty Group. GAMLS
- $234,7003 bd2 ba1.4k sqft515 E Lee St, Thomaston, GA 30286ActiveMLS ID #10840888, Danyell Walker, Georgia Real Estate Team. GAMLS
- $204,5002 bd1 ba1.7k sqft807 Triune Mill Rd, Thomaston, GA 30286ActiveMLS ID #10709719, Sky D Slagle, Over the Moon Real Estate Pros. GAMLS
- $199,9004 bd2 ba1.6k sqft524 W Goodrich Ave, Thomaston, GA 30286ActiveMLS ID #10758465, Jeri-Lee Vermeer, Century 21 Adams-Harvey & Associates. GAMLS
- $192,0002 bd1 ba1k sqft318 North St, Thomaston, GA 30286ActiveMLS ID #10846485, Jennifer Pritchett, Day Realty. GAMLS
- $229,9003 bd2 ba1.4k sqft1812 Pickard Rd, Thomaston, GA 30286ActiveMLS ID #10831278, Darlena Borders, Sellers Realty LLC. GAMLS
- $199,0003 bd2 ba1.8k sqft424 S Green St, Thomaston, GA 30286ActiveMLS ID #10835192, Craig Gordon, House To Home Properties &Commercial. GAMLS
- $238,3523 bd1 ba1.3k sqft403 Howell St, Thomaston, GA 30286ActiveMLS ID #10869230, Sandra E Khoury, Real Estate South & Associates. GAMLS
- $257,0004 bd2 ba1.8k sqft320 Parkway Dr, Thomaston, GA 30286ActiveMLS ID #10848838, Dana Slaughter, Day Realty. GAMLS
- $189,0003 bd2 ba1.4k sqft1239 Hendricks Church Rd, Thomaston, GA 30286ActiveMLS ID #10780845, Judy Greene, BHHS Georgia Properties. GAMLS
