Skip main navigation
Closed
  • $284,500

    130 Hillview Dr, Thomaston, GA 30286

    3beds
    1,961sqft
    Single Family Residence
    Built in 1977
    3 Acres Lot
    $308,400 Zestimate®
    $145/sqft
    $1,758 Estimated rent

    Home value

    $308,400

    $290,000 - $327,000

    $1,758/mo

    Zestimate® history
    Loading
    Loading...

    Owner options

    List your home for rent

    $1,758/mo

    Rent Zestimate®

    Find your next renter with Zillow Rental Manager. Plus, with online applications, you can quickly screen prospective tenants – for free.

    Learn more

    $1,758/mo

    Rent Zestimate®

    Refinance and save

    $1,732/mo

    Est. payment

    Refinancing to a lower rate could help reduce your monthly payments and save thousands over the life of the loan.

    See today's rates

    $1,732/mo

    Est. payment

    Explore your selling options

    Work with a Zillow partner agent

    Leverage their expertise and Zillow's premium Showcase listings to get your home seen by more buyers.

    Get started

    List with your own agent

    Get your home in front of millions of buyers by listing it on Zillow.

    Learn how to do it

    Sell it yourself

    Take full control of how buyers see your home on Zillow by listing For Sale by Owner (FSBO).

    List your home

    What's special

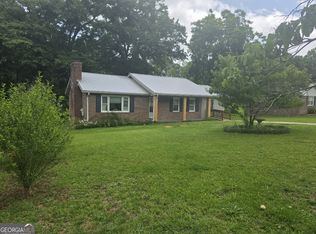
    Enjoy county living but still close to town! Beautifully landscaped, this 3 bedroom 2 bath home has so much to offer and in such a great neighborhood! Downstairs features 2 bedrooms (one that can be a master that includes a huge walk in closet), 1 full bath with walk in tiled shower and separate soaking tub and double vanities; family room with a large fireplace that has gas logs but can easily be converted back to wood burning logs; dining room; laundry closet; open concept area to include the kitchen, breakfast nook and an oversized sunroom with all the natural light your heart can stand! Upstairs features a suite with full bath, double closets and a reading/library area. The back deck coming off the sunroom is perfect for grilling/ sitting and enjoying the huge backyard. The adjoining lot is where you'll find the workshop with its own drive. This home truly is a must see. Grab your favorite Realtor and schedule your tour today!

    Zillow last checked:

    Listing updated:

    Listed by:

    Joni Becerra 706-975-2842,

    Century 21 Adams-Harvey & Associates

    Bought with:

    Denise Hunt, 421656

    Century 21 Homes & Investments

    Source: GAMLS,MLS#: 20126006MLS Logo

    Facts & features

    Interior

    Bedrooms & bathrooms
    • Bedrooms: 3
    • Bathrooms: 2
    • Full bathrooms: 2
    • Main level bathrooms: 1
    • Main level bedrooms: 2
    Rooms
    • Room types: Den, Sun Room
    Kitchen
    • Features: Breakfast Area, Kitchen Island, Pantry
    Heating
    • Natural Gas, Central
    Cooling
    • Electric, Ceiling Fan(s), Central Air
    Appliances
    • Included: Gas Water Heater, Dishwasher, Microwave, Oven/Range (Combo)
    • Laundry: Laundry Closet, In Hall
    Features
    • Double Vanity, Tile Bath, Walk-In Closet(s), Master On Main Level
    • Flooring: Hardwood, Tile, Carpet
    • Basement: Crawl Space
    • Number of fireplaces: 1
    • Fireplace features: Masonry
    Interior area
    • Total structure area: 1,961
    • Total interior livable area: 1,961 sqft
    • Finished area above ground: 1,961
    • Finished area below ground: 0

    Property

    Parking
    • Parking features: Attached, Garage, Kitchen Level, Off Street
    • Has attached garage: Yes
    Features
    • Levels: Two
    • Stories: 2
    • Patio & porch: Deck
    Lot
    • Size: 3 Acres
    • Features: Level
    Details
    • Additional structures: Workshop
    • Parcel number: 042D 137 & 042D 138

    Construction

    Type & style
    • Home type: SingleFamily
    • Architectural style: Craftsman
    • Property subtype: Single Family Residence
    Materials
    • Vinyl Siding
    • Roof: Composition
    Condition
    • Resale
    • New construction: No
    • Year built: 1977

    Utilities & green energy

    • Sewer: Septic Tank
    • Water: Public
    • Utilities for property: Cable Available, Electricity Available, High Speed Internet, Natural Gas Available, Phone Available, Water Available

    Community & HOA

    Community
    • Features: None
    • Subdivision: Ingleside Subdivision
    HOA
    • Has HOA: No
    • Services included: None
    Location
    • Region: Thomaston

    Financial & listing details

    • Price per square foot: $145/sqft
    • Tax assessed value: $171,730
    • Annual tax amount: $1,488
    • Date on market: 6/1/2023
    • Cumulative days on market: 29 days
    • Listing agreement: Exclusive Right To Sell
    • Electric utility on property: Yes

    Price history

    DateEventPrice
    10/30/2023Sold$284,500$145/sqft
    Source: GAMLS #20126006 Report a problem
    9/15/2023Pending sale$284,500$145/sqft
    Source: GAMLS #20126006 Report a problem
    9/5/2023Listed for sale$284,500$145/sqft
    Source: GAMLS #20126006 Report a problem
    6/27/2023Pending sale$284,500$145/sqft
    Source: GAMLS #20126006 Report a problem
    6/1/2023Listed for sale$284,500$145/sqft
    Source: GAMLS #20126006 Report a problem

    Public tax history

    YearProperty taxesTax assessment
    2025$1,628 -7.8%$68,692 +2.2%
    2024$1,766 +22.9%$67,236 -0.9%
    2023$1,437 +32.1%$67,880 +39.1%
    2022$1,088 +9%$48,792 +2.9%
    2021$999 -5%$47,412 +9.1%
    2020$1,051 +9.1%$43,452 +7.1%
    2019$964 -9.4%$40,568
    2018$1,063 +24.4%$40,568 +19.4%
    2017$855 -2.3%$33,974 -1.7%
    2016$875 $34,573
    2015$875 +0.1%$34,573
    2014$875 $34,573
    2013-- --
    2012-- --
    2011-- --
    2010-- --
    2009-- $43,745
    2008-- $43,745 +3.8%
    2007-- $42,145 +3.3%
    2006-- $40,785
    2005-- $40,785
    2004-- $40,785 +54.5%
    2003-- $26,400
    Find assessor info on the county website

    Neighborhood: 30286

    Nearby schools

    GreatSchools rating
    Schools provided by the listing agent
    • Elementary: Upson-Lee
    • Middle: Upson Lee
    • High: Upson Lee

    Source: GAMLS. This data may not be complete. We recommend contacting the local school district to confirm school assignments for this home.

    Get a cash offer in 3 minutes
    Find out how much your home could sell for in as little as 3 minutes with a no-obligation cash offer.
    Estimated market value
    $308,400
    Get a cash offer in 3 minutes
    Find out how much your home could sell for in as little as 3 minutes with a no-obligation cash offer.
    Estimated market value
    $308,400