Room to Breathe, Space to Gather & A Place for Everyone! Dreaming of more space, a peaceful country setting, and a home that can grow with your family? This is the one you've been waiting on! Nestled on 1.03 acres, this charming 3-bedroom, 2-bath home was built in 2011 and offers comfortable country living with room for kids to play, dogs to roam, and everyone to enjoy quiet evenings at home. The standout feature is the attached 1-bedroom, 1-bath in-law suite, complete with its own living room and kitchen. It's ideal for parents, adult children, guests, caregivers, or anyone who would appreciate a private space close to home. Outside, the fenced backyard is ready for relaxing, entertaining, gardening, and outdoor fun. 3 Bedrooms | 2 Baths Built in 2011 1.03 Acres Attached 1BR/1BA In-Law Suite Separate Living Room & Kitchen in Suite Fenced Backyard Peaceful Country Setting Enjoy the space, privacy, and flexibility your family has been looking for. This is more than a house-it's a place to stay close, make memories, and truly feel at home.
Pending
$299,500
226 Sandy Brook Cir, Thomaston, GA 30286
4beds
1,850sqft
Single Family Residence
Built in 2011
1.03 Acres Lot
$298,900 Zestimate®
$162/sqft
$-- HOA
What's special
Dogs to roamFenced backyardPeaceful country setting
- 7 days
- 396
- 12
Likely to sell faster than
Zillow last checked:
Listing updated:
Listed by:
Shane Phillips 706-656-9700,
Century 21 Adams-Harvey & Associates
Source: GAMLS,MLS#: 10845875
Facts & features
Interior
Bedrooms & bathrooms
- Bedrooms: 4
- Bathrooms: 3
- Full bathrooms: 3
- Main level bathrooms: 3
- Main level bedrooms: 4
Rooms
- Room types: Family Room
Kitchen
- Features: Breakfast Area, Pantry, Second Kitchen
Heating
- Central
Cooling
- Ceiling Fan(s), Central Air
Appliances
- Included: Dishwasher, Dryer, Electric Water Heater, Microwave, Oven/Range (Combo), Refrigerator, Stainless Steel Appliance(s), Washer
- Laundry: In Kitchen
Features
- In-Law Floorplan, Master On Main Level, Split Bedroom Plan, Vaulted Ceiling(s), Walk-In Closet(s)
- Flooring: Carpet, Laminate, Vinyl
- Basement: None
- Attic: Pull Down Stairs
- Number of fireplaces: 1
Interior area
- Total structure area: 1,850
- Total interior livable area: 1,850 sqft
- Finished area above ground: 1,850
- Finished area below ground: 0
Property
Parking
- Total spaces: 2
- Parking features: Kitchen Level, Off Street, Parking Pad
- Has uncovered spaces: Yes
Features
- Levels: One
- Stories: 1
- Patio & porch: Deck, Porch
- Fencing: Back Yard,Chain Link
Lot
- Size: 1.03 Acres
- Features: Level
- Residential vegetation: Grassed
Details
- Parcel number: 022 137
Construction
Type & style
- Home type: SingleFamily
- Architectural style: Ranch
- Property subtype: Single Family Residence
Materials
- Vinyl Siding
- Foundation: Slab
- Roof: Composition
Condition
- Resale
- New construction: No
- Year built: 2011
Utilities & green energy
- Sewer: Septic Tank
- Water: Well
- Utilities for property: Cable Available, Electricity Available, High Speed Internet
Community & HOA
Community
- Features: None
- Subdivision: Pickard Place
HOA
- Has HOA: No
- Services included: None
Location
- Region: Thomaston
Financial & listing details
- Price per square foot: $162/sqft
- Tax assessed value: $209,325
- Annual tax amount: $2,413
- Date on market: 9/14/2026
- Cumulative days on market: 7 days
- Listing agreement: Exclusive Right To Sell
- Listing terms: Cash,Conventional,FHA,USDA Loan,VA Loan
- Electric utility on property: Yes
Estimated market value
$298,900
$284,000 - $314,000
$1,553/mo
Price history
| Date | Event | Price |
|---|---|---|
| 9/19/2026 | Pending sale | $299,500$162/sqft |
Source:  GAMLS #10845875 Report a problem GAMLS #10845875 Report a problem | ||
| 9/14/2026 | Listed for sale | $299,500+177.3%$162/sqft |
Source: GAMLS #10845875 Report a problem | ||
| 8/14/2017 | Sold | $108,000-1.8%$58/sqft |
Source: Agent Provided Report a problem | ||
| 6/9/2017 | Pending sale | $110,000$59/sqft |
Source: CENTURY 21 Adams-Harvey & Associates #8202418 Report a problem | ||
| 6/7/2017 | Listed for sale | $110,000+46.7%$59/sqft |
Source: C/21 Adams-Harvey #8202418 Report a problem | ||
| 4/17/2013 | Sold | $75,000$41/sqft |
Source: Public Record Report a problem | ||
Public tax history
| Year | Property taxes | Tax assessment |
|---|---|---|
| 2025 | $1,988 +1.4% | $83,730 +5.4% |
| 2024 | $1,960 +29.3% | $79,408 +27.1% |
| 2023 | $1,516 +3.4% | $62,490 +13.8% |
| 2022 | $1,467 +22.7% | $54,892 +15.9% |
| 2021 | $1,195 -9.8% | $47,368 +4.7% |
| 2020 | $1,325 +7.9% | $45,245 +7.6% |
| 2019 | $1,228 -8.8% | $42,060 |
| 2018 | $1,347 +22.5% | $42,060 +23.1% |
| 2017 | $1,100 +0.3% | $34,177 +0.2% |
| 2016 | $1,097 | $34,092 |
| 2015 | $1,097 +14.4% | $34,092 +1.6% |
| 2014 | $959 | $33,566 |
| 2013 | -- | -- |
| 2012 | -- | -- |
| 2011 | -- | -- |
| 2010 | -- | -- |
| 2009 | -- | $3,072 |
| 2008 | -- | $3,072 |
| 2007 | -- | $3,072 |
Find assessor info on the county website
Monthly payment
Est. payment
Payment breakdown
Explore the cost of this home by adjusting the details. Changes won't be saved.Climate risks
Neighborhood: 30286
Nearby schools
Schools provided by the listing agent
- Elementary: Upson Lee
- Middle: Upson Lee
- High: Upson Lee
Source: GAMLS. This data may not be complete. We recommend contacting the local school district to confirm school assignments for this home.
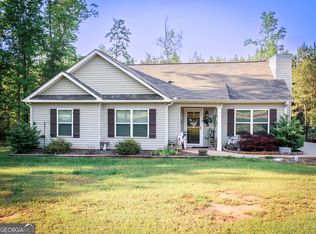
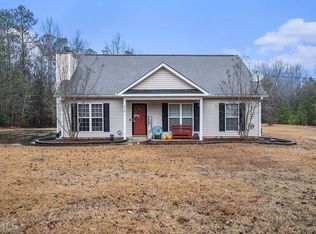
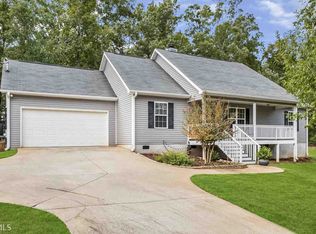
Similar homes
- $250,0004 bd2 ba2.2k sqft588 Hickman Fork Rd, Thomaston, GA 30286Active

 MLS ID #10847955, Shane Phillips, Century 21 Adams-Harvey & Associates. GAMLS
 - $365,0003 bd2 ba2.2k sqft4680 Crest Hwy, Thomaston, GA 30286Active
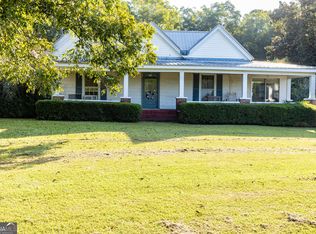 MLS ID #10847533, Marie Pruett, Haven Realty. GAMLS
 - $257,0004 bd2 ba1.8k sqft320 Parkway Dr, Thomaston, GA 30286Active
 MLS ID #10848838, Dana Slaughter, Day Realty. GAMLS
 - $250,0003 bd2 ba2.1k sqft216 Forrest Ave, Thomaston, GA 30286Active
 MLS ID #10849072, Jennifer Pritchett, Day Realty. GAMLS
 - $279,5004 bd2 ba1.9k sqft309 Nelson Dr, Thomaston, GA 30286ActiveMLS ID #10832752, Joni Becerra, Haven Realty. GAMLS
- $275,0003 bd2 ba1.6k sqft500 Heath Dr, Thomaston, GA 30286ActiveMLS ID #10834532, April Carter, eXp Realty. GAMLS
- $349,9002 bd2 ba2.3k sqft655 White Rd, Thomaston, GA 30286ActiveMLS ID #10840871, Natalia Bell, Atlanta Communities. GAMLS
- $245,0003 bd2 ba1.4k sqft55 Grandview Dr, Thomaston, GA 30286ActiveMLS ID #10830064, Matt Anders, Keller Williams Realty Atl. Partners. GAMLS
- $249,9003 bd2 ba1.2k sqft2665 Old Alabama Rd, Thomaston, GA 30286ActiveMLS ID #10705930, Shane Phillips, Century 21 Adams-Harvey & Associates. GAMLS
- $325,0003 bd2 ba2k sqft700 Brookwood Dr, Thomaston, GA 30286ActiveMLS ID #10809039, Jennifer Pritchett, Day Realty. GAMLS
- $329,5003 bd2 ba2.1k sqft509 Nelson Dr, Thomaston, GA 30286ActiveMLS ID #10834703, Joni Becerra, Haven Realty. GAMLS
- $329,0004 bd4 ba2.6k sqft400 W Gordon St, Thomaston, GA 30286ActiveMLS ID #10823398, Dee Waddell, Broad & Main Real Estate Group. GAMLS
- $264,9003 bd2 ba1.7k sqft202 Shannon Ct, Thomaston, GA 30286ActiveMLS ID #10786980, Kacie L Edwards, Prosperity Real Estate Group. GAMLS
- $259,9004 bd3 ba2.5k sqft607 Hill St, Thomaston, GA 30286ActiveMLS ID #10809263, Kacie L Edwards, Prosperity Real Estate Group. GAMLS
- $375,0004 bd3 ba2.4k sqft6 Thompson Ln, Thomaston, GA 30286ActiveMLS ID #10792402, Jess Barron, Lindsey's Inc., Realtors. GAMLS
- $235,9003 bd2 ba1.4k sqft1812 Pickard Rd, Thomaston, GA 30286ActiveMLS ID #10831278, Darlena Borders, Sellers Realty LLC. GAMLS
- $289,0004 bd2 ba1.7k sqft702 S Green St, Thomaston, GA 30286ActiveMLS ID #10773593, B. Alicia Gibson, Haven Realty. GAMLS
