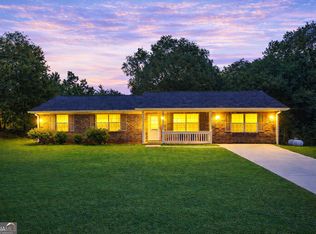
Updated 3 bedroom 2 bath brick home on 1.5 acres located in North Thomaston, dining room living room combination, great room with wood burning fireplace, master bedroom with full bath attached, leads to sun porch/bonus room area, sun porch leads out to huge deck overlooking landscaped yard, hardwood floors throughtout and tile bathroom floors, separate office area , kitchen has breakfast bar with granite countertops over looks family room. attached double carport with sepaate laundry room, total electric home with large workshop/ extra storage buildinghas 186 sq ft with elecricity- located near all the eateries and shopping - come take a look at this beaurtiful home
Active
Price cut: $10K (8/23)
$279,000
110 Fallin St, Thomaston, GA 30286
3beds
1,567sqft
Single Family Residence
Built in 1983
-- sqft lot
$274,100 Zestimate®
$178/sqft
$-- HOA
What's special
Attached double carportSeparate office areaFamily roomTile bathroom floors
- 82 days
- 270
- 7
Zillow last checked:
Listing updated:
Listed by:
Judy Greene 770-715-2272,
BHHS Georgia Properties
Source: GAMLS,MLS#: 10800311
Facts & features
Interior
Bedrooms & bathrooms
- Bedrooms: 3
- Bathrooms: 4
- Full bathrooms: 2
- 1/2 bathrooms: 2
- Main level bathrooms: 2
- Main level bedrooms: 3
Rooms
- Room types: Bonus Room, Great Room, Laundry, Office, Sun Room
Dining room
- Features: Dining Rm/Living Rm Combo
Kitchen
- Features: Breakfast Bar, Country Kitchen, Pantry, Solid Surface Counters
Heating
- Electric, Heat Pump
Cooling
- Attic Fan, Ceiling Fan(s), Central Air, Heat Pump, Whole House Fan
Appliances
- Included: Cooktop, Dishwasher, Electric Water Heater, Ice Maker, Oven, Refrigerator, Stainless Steel Appliance(s)
- Laundry: Other
Features
- Bookcases, Master On Main Level, Tile Bath
- Flooring: Hardwood, Tile
- Windows: Double Pane Windows, Storm Window(s)
- Basement: Crawl Space
- Number of fireplaces: 1
- Fireplace features: Family Room, Masonry
Interior area
- Total structure area: 1,567
- Total interior livable area: 1,567 sqft
- Finished area above ground: 1,567
- Finished area below ground: 0
Property
Parking
- Parking features: Attached, Carport, Storage
- Has garage: Yes
- Has carport: Yes
Accessibility
- Accessibility features: Accessible Hallway(s), Accessible Kitchen
Features
- Levels: One
- Stories: 1
- Patio & porch: Deck, Porch
Lot
- Features: Corner Lot, Level, Open Lot
Details
- Additional structures: Garage(s), Outbuilding, Workshop
- Parcel number: 042A 062
Construction
Type & style
- Home type: SingleFamily
- Architectural style: Brick 4 Side,Ranch,Traditional
- Property subtype: Single Family Residence
Materials
- Brick, Vinyl Siding
- Foundation: Block
- Roof: Composition
Condition
- Updated/Remodeled
- New construction: No
- Year built: 1983
Utilities & green energy
- Sewer: Septic Tank
- Water: Public
- Utilities for property: Cable Available, Electricity Available, High Speed Internet, Phone Available, Water Available
Community & HOA
Community
- Features: None
- Security: Smoke Detector(s)
- Subdivision: Fallin
HOA
- Has HOA: No
- Services included: None
Location
- Region: Thomaston
Financial & listing details
- Price per square foot: $178/sqft
- Tax assessed value: $159,565
- Annual tax amount: $1,642
- Date on market: 7/7/2026
- Cumulative days on market: 82 days
- Listing agreement: Exclusive Right To Sell
- Listing terms: Cash,Conventional,FHA,USDA Loan,VA Loan
- Electric utility on property: Yes
Estimated market value
$274,100
$260,000 - $288,000
$1,983/mo
Price history
| Date | Event | Price |
|---|---|---|
| 8/23/2026 | Price change | $279,000-3.5%$178/sqft |
Source:  GAMLS #10800311 Report a problem GAMLS #10800311 Report a problem | ||
| 7/27/2026 | Price change | $289,000-3.3%$184/sqft |
Source: GAMLS #10800311 Report a problem | ||
| 7/7/2026 | Listed for sale | $299,000+378.4%$191/sqft |
Source: GAMLS #10800311 Report a problem | ||
| 2/25/2009 | Sold | $62,500-10.6%$40/sqft |
Source: Public Record Report a problem | ||
| 1/22/2009 | Price change | $69,900-11.4%$45/sqft |
Source: Century 21 #02571015 Report a problem | ||
| 12/11/2008 | Price change | $78,900-4.9%$50/sqft |
Source: Century 21 #02571015 Report a problem | ||
| 12/3/2008 | Listed for sale | $83,000-30.8%$53/sqft |
Source: Century 21 #02571015 Report a problem | ||
| 10/7/2008 | Sold | $120,000$77/sqft |
Source: Public Record Report a problem | ||
Public tax history
| Year | Property taxes | Tax assessment |
|---|---|---|
| 2025 | $1,292 -0.3% | $63,826 +2.4% |
| 2024 | $1,296 -11.1% | $62,358 +3.6% |
| 2023 | $1,457 +11.1% | $60,208 +22.1% |
| 2022 | $1,312 +22.3% | $49,304 +15.5% |
| 2021 | $1,073 -18.9% | $42,704 -5.4% |
| 2020 | $1,322 +20.4% | $45,136 +19.4% |
| 2019 | $1,098 -8.8% | $37,816 |
| 2018 | $1,204 +11.1% | $37,816 +12.2% |
| 2017 | $1,083 +2.9% | $33,699 +2.7% |
| 2016 | $1,053 | $32,802 |
| 2015 | $1,053 -0.7% | $32,802 -0.5% |
| 2014 | $1,061 | $32,974 |
| 2013 | -- | -- |
| 2012 | -- | -- |
| 2011 | -- | -- |
| 2010 | -- | -- |
| 2009 | -- | $37,288 |
| 2008 | -- | $37,288 +24.4% |
| 2007 | -- | $29,966 +3% |
| 2006 | -- | $29,088 |
| 2005 | -- | $29,088 |
| 2004 | -- | $29,088 +7.4% |
| 2003 | -- | $27,091 +473.1% |
| 2002 | -- | $4,727 |
| 2001 | -- | $4,727 |
| 1999 | -- | $4,727 |
Find assessor info on the county website
Monthly payment
Est. payment
Payment breakdown
Explore the cost of this home by adjusting the details. Changes won't be saved.Climate risks
Neighborhood: 30286
Nearby schools
Schools provided by the listing agent
- Elementary: Upson Lee
- Middle: Upson Lee
- High: Upson Lee
Source: GAMLS. This data may not be complete. We recommend contacting the local school district to confirm school assignments for this home.

Similar homes
- $229,0003 bd2 ba1.2k sqft162 Fallin St, Thomaston, GA 30286Active

 MLS ID #10831344, Judy Greene, BHHS Georgia Properties. GAMLS
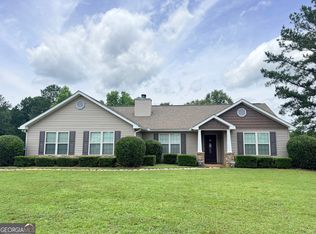
 - $264,9003 bd2 ba1.7k sqft202 Shannon Ct, Thomaston, GA 30286Active
 MLS ID #10786980, Kacie L Edwards, Prosperity Real Estate Group. GAMLS
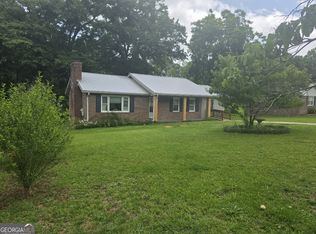
 - $220,0004 bd2 ba1.4k sqft128 Hillview Dr, Thomaston, GA 30286Active
 MLS ID #10771867, Judy Greene, BHHS Georgia Properties. GAMLS
 - $245,0003 bd2 ba1.5k sqft657 Tom McKinley Rd, Thomaston, GA 30286Active
 MLS ID #10830126, Paul Riceman, Georgia Hometown Realty. GAMLS
 - $299,5004 bd3 ba1.8k sqft226 Sandy Brook Cir, Thomaston, GA 30286ActiveMLS ID #10845875, Shane Phillips, Century 21 Adams-Harvey & Associates. GAMLS
- $249,9002 bd3 ba2.1k sqft124 David Dr, Thomaston, GA 30286ActiveMLS ID #10761453, Jeri-Lee Vermeer, Century 21 Adams-Harvey & Associates. GAMLS
- $257,0004 bd2 ba1.8k sqft320 Parkway Dr, Thomaston, GA 30286ActiveMLS ID #10848838, Dana Slaughter, Day Realty. GAMLS
- $249,9003 bd2 ba1.2k sqft2665 Old Alabama Rd, Thomaston, GA 30286ActiveMLS ID #10705930, Shane Phillips, Century 21 Adams-Harvey & Associates. GAMLS
- $229,9004 bd3 ba1.8k sqft208 Drake Dr, Thomaston, GA 30286ActiveMLS ID #10828748, Jennifer Pritchett, Day Realty. GAMLS
- $229,0004 bd2 ba2k sqft203 Dallas Dr, Thomaston, GA 30286ActiveMLS ID #10808741, Judy Greene, BHHS Georgia Properties. GAMLS
- $235,9003 bd2 ba1.4k sqft1812 Pickard Rd, Thomaston, GA 30286ActiveMLS ID #10831278, Darlena Borders, Sellers Realty LLC. GAMLS
- $237,4003 bd2 ba1.5k sqft204 Diane Dr, Thomaston, GA 30286ActiveMLS ID #10810257, Mary Ann Wells, Benham Realty Group. GAMLS
- $192,0002 bd1 ba1k sqft318 North St, Thomaston, GA 30286ActiveMLS ID #10846485, Jennifer Pritchett, Day Realty. GAMLS
- $264,9003 bd2 ba1.5k sqft4005 Highway 85 E, Manchester, GA 31816ActiveMLS ID #10852102, Hillary Evans Flynn, Evans Realty. GAMLS
- $380,0003 bd2 ba1.4k sqft517 Trice Cemetary Rd, Thomaston, GA 30286ActiveMLS ID #10833083, Kent Kingsley, Traditions Realty. GAMLS
- $210,0003 bd2 ba1.1k sqft315 Dallas Dr, Thomaston, GA 30286For Sale
 MLS ID #7819808, Danielle Moore, Real Time Realty Of Georgia, LLC.. FMLS GA
 - $217,0003 bd2 ba1.5k sqft103 Meeks Ter, Thomaston, GA 30286ActiveMLS ID #10813894, Mary Ann Wells, Benham Realty Group. GAMLS
- $215,0002 bd2 ba1.5k sqft1591 Waymanville Rd, Thomaston, GA 30286ActiveMLS ID #10768472, Mark A Hawkins, Keller Williams Realty Atl. Partners. GAMLS
- $179,9003 bd1 ba1.3k sqft300 4th Ave, Thomaston, GA 30286ActiveMLS ID #10835959, Patsy Marsh, Century 21 Adams-Harvey & Associates. GAMLS
- $189,0003 bd2 ba1.4k sqft1239 Hendricks Church Rd, Thomaston, GA 30286ActiveMLS ID #10780845, Judy Greene, BHHS Georgia Properties. GAMLS
