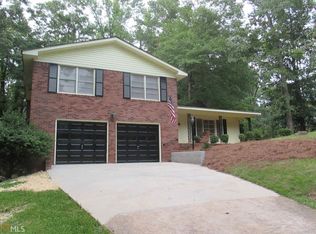
Welcome home to this beautifully updated split-level residence ideally located in the heart of the city, just minutes from downtown shopping, dining, and the local hospital. Offering the perfect blend of modern upgrades and functional living space, this 4-bedroom, 2-bath home is ready for its next owner. The heart of the home is the stunning renovated kitchen featuring abundant cabinet space, a large center island with additional storage, an oversized farmhouse sink, and plenty of room for meal prep, entertaining, and gathering with family and friends. New flooring throughout the home creates a fresh, cohesive feel from room to room. The thoughtfully designed layout offers two bedrooms on the upper level and two bedrooms on the lower level, providing flexibility for families, guests, home offices, or multi-generational living. Both bathrooms have been tastefully updated, including a spacious tiled walk-in shower complete with a luxurious rainfall shower head. The main level features a large family room perfect for movie nights, game days, or simply relaxing, along with a dedicated laundry room for added convenience. Step outside to enjoy the welcoming front porch, a walk-out patio ideal for entertaining, and two outbuildings offering excellent storage, workshop space, or hobby areas. With its upgraded finishes, versatile floor plan, ample storage, and convenient in-town location, this move-in-ready home offers comfort, style, and convenience all in one package.
Active
$279,500
309 Nelson Dr, Thomaston, GA 30286
4beds
1,981sqft
Single Family Residence
Built in 1974
0.62 Acres Lot
$267,800 Zestimate®
$141/sqft
$-- HOA
What's special
Beautifully updated split-level residenceStunning renovated kitchenWelcoming front porchSpacious tiled walk-in showerAbundant cabinet spaceUpgraded finishesVersatile floor plan
- 47 days
- 181
- 27
Zillow last checked:
Listing updated:
Listed by:
Joni Becerra 706-975-2842,
Haven Realty
Source: GAMLS,MLS#: 10832752
Facts & features
Interior
Bedrooms & bathrooms
- Bedrooms: 4
- Bathrooms: 2
- Full bathrooms: 2
- Main level bathrooms: 1
- Main level bedrooms: 2
Rooms
- Room types: Family Room
Heating
- Central, Natural Gas
Cooling
- Ceiling Fan(s), Central Air, Electric
Appliances
- Included: Dishwasher, Gas Water Heater, Microwave, Oven/Range (Combo)
- Laundry: Laundry Closet
Features
- Master On Main Level
- Flooring: Laminate, Tile
- Basement: Crawl Space
- Has fireplace: No
Interior area
- Total structure area: 1,981
- Total interior livable area: 1,981 sqft
- Finished area above ground: 1,981
- Finished area below ground: 0
Property
Parking
- Parking features: Off Street, Parking Pad
- Has uncovered spaces: Yes
Features
- Levels: Multi/Split
- Patio & porch: Deck, Patio, Porch
Lot
- Size: 0.62 Acres
- Features: City Lot, Sloped
Details
- Additional structures: Other, Outbuilding
- Parcel number: T13 003
Construction
Type & style
- Home type: SingleFamily
- Architectural style: Colonial
- Property subtype: Single Family Residence
Materials
- Brick, Vinyl Siding
- Roof: Composition
Condition
- Resale
- New construction: No
- Year built: 1974
Utilities & green energy
- Sewer: Public Sewer
- Water: Public
- Utilities for property: Cable Available, Electricity Available, High Speed Internet, Natural Gas Available, Phone Available, Sewer Connected, Water Available
Community & HOA
Community
- Features: None
- Subdivision: Johnston Heights
HOA
- Has HOA: No
- Services included: None
Location
- Region: Thomaston
Financial & listing details
- Price per square foot: $141/sqft
- Tax assessed value: $212,713
- Annual tax amount: $2,471
- Date on market: 8/25/2026
- Cumulative days on market: 47 days
- Listing agreement: Exclusive Right To Sell
- Listing terms: Cash,Conventional,FHA
- Electric utility on property: Yes
Estimated market value
$267,800
$254,000 - $281,000
$2,030/mo
Price history
| Date | Event | Price |
|---|---|---|
| 8/25/2026 | Listed for sale | $279,500-3.6%$141/sqft |
Source:  GAMLS #10832752 Report a problem GAMLS #10832752 Report a problem | ||
| 8/19/2026 | Listing removed | $289,900$146/sqft |
Source: GAMLS #10780786 Report a problem | ||
| 6/7/2026 | Listed for sale | $289,900$146/sqft |
Source: GAMLS #10780786 Report a problem | ||
Public tax history
| Year | Property taxes | Tax assessment |
|---|---|---|
| 2025 | $1,976 +0.5% | $85,085 +10.8% |
| 2024 | $1,967 +26.6% | $76,823 +6.7% |
| 2023 | $1,555 -15.3% | $72,024 +25.6% |
| 2022 | $1,836 +38.7% | $57,358 +19.1% |
| 2021 | $1,323 -9% | $48,172 +1.3% |
| 2020 | $1,454 +11.2% | $47,560 +10.8% |
| 2019 | $1,308 -4.1% | $42,940 +5.2% |
| 2018 | $1,364 +4.3% | $40,817 +5.8% |
| 2017 | $1,308 +9.5% | $38,590 +10.2% |
| 2016 | $1,195 | $35,027 |
| 2015 | $1,195 -1.9% | $35,027 -2.6% |
| 2014 | $1,218 | $35,962 |
| 2013 | -- | -- |
| 2012 | -- | -- |
| 2011 | -- | -- |
| 2010 | -- | -- |
| 2009 | -- | $42,140 |
| 2008 | -- | $42,140 +0.7% |
| 2007 | -- | $41,864 |
| 2006 | -- | $41,864 +3% |
| 2005 | -- | $40,664 +2.9% |
| 2004 | -- | $39,512 +12.9% |
| 2003 | -- | $35,008 +2.8% |
| 2002 | -- | $34,048 |
| 2001 | -- | $34,048 +5.7% |
| 1999 | -- | $32,197 |
Find assessor info on the county website
Monthly payment
Est. payment
Payment breakdown
Explore the cost of this home by adjusting the details. Changes won't be saved.Climate risks
Neighborhood: 30286
Nearby schools
Schools provided by the listing agent
- Elementary: Upson Lee
- Middle: Upson Lee
- High: Upson Lee
Source: GAMLS. This data may not be complete. We recommend contacting the local school district to confirm school assignments for this home.

Similar homes
- $325,0004 bd3 ba2.2k sqft314 Johnston Dr, Thomaston, GA 30286Active

 MLS ID #10854558, Marie Pruett, Haven Realty. GAMLS
 - $275,0004 bd2 ba1.7k sqft702 S Green St, Thomaston, GA 30286Active
 MLS ID #10773593, B. Alicia Gibson, Haven Realty. GAMLS
 - $334,9003 bd2 ba2.5k sqft104 Woodlawn Pl, Thomaston, GA 30286Active
 MLS ID #10822033, Samantha c Bell, Bell Realty & Co.. GAMLS
 - $328,5004 bd3 ba2.8k sqft921 Crystal Dr, Thomaston, GA 30286Active
 MLS ID #10818108, B. Alicia Gibson, Haven Realty. GAMLS
 - $250,0004 bd2 ba2.2k sqft588 Hickman Fork Rd, Thomaston, GA 30286ActiveMLS ID #10847955, Shane Phillips, Century 21 Adams-Harvey & Associates. GAMLS
- $225,0003 bd2 ba1.5k sqft204 Diane Dr, Thomaston, GA 30286ActiveMLS ID #10855502, Mary Ann Wells, Benham Realty Group. GAMLS
- $250,0002 bd2 ba1.6k sqft703 Greenwood Rd, Thomaston, GA 30286ActiveMLS ID #10735025, B. Alicia Gibson, Haven Realty. GAMLS
- $325,0006 bd3 ba2.4k sqft706 Hill St, Thomaston, GA 30286ActiveMLS ID #10791638, Shane Phillips, Century 21 Adams-Harvey & Associates. GAMLS
- $234,7003 bd2 ba1.4k sqft515 E Lee St, Thomaston, GA 30286ActiveMLS ID #10840888, Danyell Walker, Georgia Real Estate Team. GAMLS
- $249,9002 bd3 ba2.1k sqft124 David Dr, Thomaston, GA 30286ActiveMLS ID #10761453, Jeri-Lee Vermeer, Century 21 Adams-Harvey & Associates. GAMLS
- $269,0003 bd2 ba1.6k sqft500 Heath Dr, Thomaston, GA 30286ActiveMLS ID #10834532, April Carter, eXp Realty. GAMLS
- $229,9004 bd3 ba1.8k sqft208 Drake Dr, Thomaston, GA 30286ActiveMLS ID #10828748, Jennifer Pritchett, Day Realty. GAMLS
- $245,0003 bd2 ba1.5k sqft657 Tom McKinley Rd, Thomaston, GA 30286ActiveMLS ID #10830126, Paul Riceman, Georgia Hometown Realty. GAMLS
- $217,0003 bd2 ba1.5k sqft103 Meeks Ter, Thomaston, GA 30286ActiveMLS ID #10813894, Mary Ann Wells, Benham Realty Group. GAMLS
- $219,0004 bd2 ba2k sqft203 Dallas Dr, Thomaston, GA 30286ActiveMLS ID #10808741, Judy Greene, BHHS Georgia Properties. GAMLS
- $249,9003 bd2 ba1.2k sqft2665 Old Alabama Rd, Thomaston, GA 30286ActiveMLS ID #10705930, Shane Phillips, Century 21 Adams-Harvey & Associates. GAMLS
- $210,0003 bd2 ba1.1k sqft315 Dallas Dr, Thomaston, GA 30286For Sale
 MLS ID #7819808, Danielle Moore, Real Time Realty Of Georgia, LLC.. FMLS GA
 - $220,0004 bd2 ba1.4k sqft128 Hillview Dr, Thomaston, GA 30286ActiveMLS ID #10771867, Judy Greene, BHHS Georgia Properties. GAMLS
- $210,0003 bd2 ba1.3k sqft127 3rd St, Thomaston, GA 30286ActiveMLS ID #10857695, Sheri Pettus, Keller Williams Realty Atl. Partners. GAMLS
- $352,5004 bd3 ba2k sqft32 Gwen Pl, Thomaston, GA 30286ActiveMLS ID #10773609, Natalia Bell, Atlanta Communities. GAMLS
