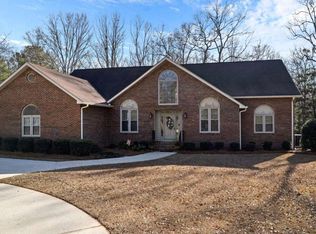
Discover a private Southern retreat where gracious living, beautiful surroundings, and exceptional space come together on 5.41 picturesque acres just outside Thomaston. From the moment you arrive, 274 Goshen Road makes an impression. A welcoming front porch, mature landscaping, and a peaceful wooded backdrop create a setting that feels tucked away from it all while remaining convenient to town. Inside, the home was made for gathering. Expansive living areas flow throughout the main level, including a generous family room with a wet bar, separate living and dining spaces, and a spacious kitchen that serves as the heart of the home. Whether hosting a crowd or enjoying a quiet evening, there is room here for every occasion. The primary suite offers a level of privacy and space rarely found, featuring separate walk-in closets and individual baths for a truly personal retreat. A large laundry room and conveniently located half bath add to the thoughtful main-level design. Upstairs, two oversized bedroom suites offer remarkable flexibility. Each features a walk-in closet along with its own adjoining private living area-creating wonderful possibilities for guest suites, private sitting rooms, home offices, hobby spaces, or accommodations for extended family. Step outside and the property becomes your own private escape. Multiple levels of patio space invite you to entertain, dine outdoors, or simply slow down and enjoy the surroundings. A tranquil koi pond, established landscaping, and wooded acreage create a beautiful backdrop in every season. With 5.41 acres, abundant indoor and outdoor living space, and a setting filled with Southern character, 274 Goshen Road isn't simply a place to live-it's a property designed for making memories.
Active
$589,000
274 Goshen Rd, Thomaston, GA 30286
3beds
3,762sqft
Single Family Residence
Built in 1990
5.41 Acres Lot
$558,300 Zestimate®
$157/sqft
$-- HOA
What's special
- 8 days
- 204
- 16
Likely to sell faster than
Zillow last checked:
Listing updated:
Listed by:
Emily O'Steen 770-584-3896,
McLeRoy Realty
Source: GAMLS,MLS#: 10842954
Facts & features
Interior
Bedrooms & bathrooms
- Bedrooms: 3
- Bathrooms: 4
- Full bathrooms: 3
- 1/2 bathrooms: 1
- Main level bathrooms: 2
- Main level bedrooms: 1
Rooms
- Room types: Den, Family Room, Foyer, Laundry, Office
Dining room
- Features: Separate Room
Kitchen
- Features: Breakfast Bar, Kitchen Island, Pantry, Solid Surface Counters
Heating
- Central, Natural Gas
Cooling
- Ceiling Fan(s), Central Air, Electric
Appliances
- Included: Cooktop, Dishwasher, Gas Water Heater, Microwave, Oven, Refrigerator
- Laundry: Mud Room
Features
- Bookcases, High Ceilings, Master On Main Level, Tile Bath, Walk-In Closet(s), Wet Bar
- Flooring: Carpet, Hardwood, Tile
- Windows: Double Pane Windows
- Basement: Boat Door,Crawl Space,Exterior Entry
- Number of fireplaces: 1
- Fireplace features: Family Room
Interior area
- Total structure area: 3,762
- Total interior livable area: 3,762 sqft
- Finished area above ground: 3,762
- Finished area below ground: 0
Property
Parking
- Parking features: Kitchen Level, Parking Pad, Storage
- Has uncovered spaces: Yes
Features
- Levels: Two
- Stories: 2
- Exterior features: Sprinkler System, Water Feature
Lot
- Size: 5.41 Acres
- Features: Level, Private
- Residential vegetation: Grassed, Partially Wooded
Details
- Additional structures: Barn(s)
- Parcel number: 045 020
Construction
Type & style
- Home type: SingleFamily
- Architectural style: Traditional
- Property subtype: Single Family Residence
Materials
- Vinyl Siding
- Roof: Composition
Condition
- Resale
- New construction: No
- Year built: 1990
Utilities & green energy
- Sewer: Septic Tank
- Water: Public
- Utilities for property: Cable Available, Electricity Available, High Speed Internet, Natural Gas Available, Underground Utilities, Water Available
Community & HOA
Community
- Features: None
- Subdivision: None
HOA
- Has HOA: No
- Services included: None
Location
- Region: Thomaston
Financial & listing details
- Price per square foot: $157/sqft
- Tax assessed value: $387,793
- Annual tax amount: $4,266
- Date on market: 9/9/2026
- Cumulative days on market: 9 days
- Listing agreement: Exclusive Right To Sell
- Listing terms: Cash,Conventional,FHA,USDA Loan,VA Loan
- Electric utility on property: Yes
Estimated market value
$558,300
$530,000 - $586,000
$3,211/mo
Price history
| Date | Event | Price |
|---|---|---|
| 9/10/2026 | Listed for sale | $589,000-10.6%$157/sqft |
Source:  GAMLS #10842954 Report a problem GAMLS #10842954 Report a problem | ||
| 9/1/2026 | Listing removed | $659,000$175/sqft |
Source: GAMLS #10789522 Report a problem | ||
| 6/19/2026 | Listed for sale | $659,000+3893.9%$175/sqft |
Source: GAMLS #10789522 Report a problem | ||
| 9/11/1987 | Sold | $16,500$4/sqft |
Source: Agent Provided Report a problem | ||
Public tax history
| Year | Property taxes | Tax assessment |
|---|---|---|
| 2025 | $4,028 -2.1% | $155,117 +4.7% |
| 2024 | $4,112 +21.7% | $148,185 +4.1% |
| 2023 | $3,377 -10.3% | $142,394 +22.7% |
| 2022 | $3,767 +34.1% | $116,012 +15.7% |
| 2021 | $2,809 -5.3% | $100,297 +5.3% |
| 2020 | $2,968 +8.8% | $95,221 +8.7% |
| 2019 | $2,727 -9.1% | $87,579 |
| 2018 | $2,999 -0.3% | $87,579 +1.4% |
| 2017 | $3,008 +16.3% | $86,400 +16.5% |
| 2016 | $2,587 | $74,189 |
| 2015 | $2,587 +6.5% | $74,189 +5.6% |
| 2014 | $2,430 | $70,227 |
| 2013 | -- | -- |
| 2012 | -- | -- |
| 2011 | -- | -- |
| 2010 | -- | -- |
| 2009 | -- | $78,589 |
| 2008 | -- | $78,589 |
| 2007 | -- | $78,589 +6.9% |
| 2006 | -- | $73,526 |
| 2005 | -- | $73,526 |
| 2004 | -- | $73,526 -0.7% |
| 2003 | -- | $74,014 |
Find assessor info on the county website
Monthly payment
Est. payment
Payment breakdown
Explore the cost of this home by adjusting the details. Changes won't be saved.Climate risks
Neighborhood: 30286
Nearby schools
Schools provided by the listing agent
- Elementary: Upson Lee
- Middle: Upson Lee
- High: Upson Lee
Source: GAMLS. This data may not be complete. We recommend contacting the local school district to confirm school assignments for this home.

Similar homes
- $649,9004 bd4 ba3.1k sqft1350 Woodland Rd, Thomaston, GA 30286Active
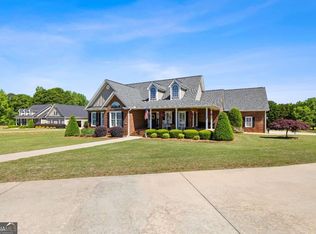
 MLS ID #10839083, Joni Becerra, Haven Realty. GAMLS
 - $599,9004 bd3 ba4.6k sqft177 Antler Dr, Thomaston, GA 30286Active
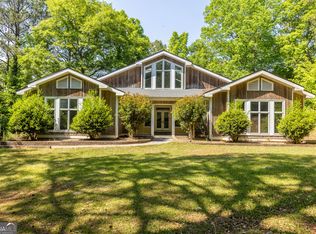 MLS ID #10742264, Jeri-Lee Vermeer, Century 21 Adams-Harvey & Associates. GAMLS
 - $574,9005 bd3 ba3k sqft405 Barouche Dr, Thomaston, GA 30286Active
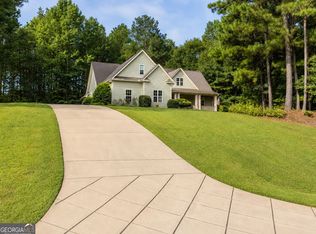 MLS ID #10832203, Jeri-Lee Vermeer, Century 21 Adams-Harvey & Associates. GAMLS
 - $544,5003 bd3 ba3.2k sqft100 Beaver Run Trce, Thomaston, GA 30286Active
 MLS ID #10799497, Joni Becerra, Haven Realty. GAMLS
 - $635,0004 bd4 ba4k sqft1030 Walton Cir, Thomaston, GA 30286ActiveMLS ID #10803625, Shane Phillips, Century 21 Adams-Harvey & Associates. GAMLS
- $749,5005 bd6 ba4.8k sqft380 Peachbelt Rd, Thomaston, GA 30286ActiveMLS ID #10842193, Joni Becerra, Haven Realty. GAMLS
- $449,9005 bd3 ba2.6k sqft126 Shasta Dr, Thomaston, GA 30286ActiveMLS ID #10844910, Jeri-Lee Vermeer, Century 21 Adams-Harvey & Associates. GAMLS
- $549,9003 bd4 ba2.7k sqft624 Spring Creek Rd, Thomaston, GA 30286ActiveMLS ID #10812487, Jeri-Lee Vermeer, Century 21 Adams-Harvey & Associates. GAMLS
- $499,0004 bd6 ba4k sqft308 Cherokee Rd, Thomaston, GA 30286ActiveMLS ID #10753809, Daniel J Demers, Sell Your Home Services LLC. GAMLS
- $479,9004 bd3 ba2.5k sqft120 Mill Race Rd, Thomaston, GA 30286ActiveMLS ID #10782757, Diana Benton, McLeRoy Realty. GAMLS
- $525,0003 bd2 ba2.6k sqft2540 Hannahs Mill Rd #&-665, Thomaston, GA 30286ActiveMLS ID #10808550, Joni Becerra, Haven Realty. GAMLS
- $389,0003 bd3 ba3.7k sqft793 Harrell Rd, Thomaston, GA 30286ActiveMLS ID #10838403, Jessica Rowell, Georgia Real Estate Team. GAMLS
- $524,9004 bd3 ba2.2k sqft1793 Trice Cemetary Rd, Thomaston, GA 30286ActiveMLS ID #10794754, Nancy L Lowry, Southern Crescent Realty of Georgia. GAMLS
- $799,0003 bd4 ba4.2k sqft408 Thurston Ave, Thomaston, GA 30286ActiveMLS ID #10823403, Dee Waddell, Broad & Main Real Estate Group. GAMLS
- $399,9006 bd3 ba3.6k sqft976 Windsweep Farm Rd, Thomaston, GA 30286ActiveMLS ID #10742146, Jeri-Lee Vermeer, Century 21 Adams-Harvey & Associates. GAMLS
- $375,0004 bd3 ba2.4k sqft6 Thompson Ln, Thomaston, GA 30286ActiveMLS ID #10792402, Jess Barron, Lindsey's Inc., Realtors. GAMLS
- $549,9144 bd4 ba3.5k sqft106 Mill Race Rd, Thomaston, GA 30286ActiveMLS ID #10635703, Alane M Rayburn, Fathom Realty GA, LLC. GAMLS
- $745,0004 bd4 ba2.9k sqft350 E Harp Rd, Thomaston, GA 30286ActiveMLS ID #10823031, William Shubert, Highland Real Estate Investors. GAMLS
- $328,5004 bd3 ba2.8k sqft921 Crystal Dr, Thomaston, GA 30286ActiveMLS ID #10818108, B. Alicia Gibson, Haven Realty. GAMLS
- $369,9006 bd3 ba3.4k sqft892 Thurston School Rd, Thomaston, GA 30286ActiveMLS ID #10804916, Renee Callaway, McLeRoy Realty. GAMLS
