Use showing time or contact the listing agent to show. Invisible Pet Fence
Active
$625,000
112 Everest Dr, Thomaston, GA 30286
6beds
5,501sqft
Single Family Residence
Built in 1996
1.58 Acres Lot
$593,800 Zestimate®
$114/sqft
$-- HOA
What's special
Invisible pet fence
- 25 days
- 576
- 22
Likely to sell faster than
Zillow last checked:
Listing updated:
Listed by:
Natalia Bell 7064995456,
Atlanta Communities
Source: GAMLS,MLS#: 10873934
Facts & features
Interior
Bedrooms & bathrooms
- Bedrooms: 6
- Bathrooms: 6
- Full bathrooms: 5
- 1/2 bathrooms: 1
- Main level bathrooms: 3
- Main level bedrooms: 3
Rooms
- Room types: Family Room, Laundry, Office
Dining room
- Features: Dining Rm/Living Rm Combo
Kitchen
- Features: Breakfast Area, Breakfast Bar, Kitchen Island, Pantry, Solid Surface Counters
Heating
- Central, Forced Air
Cooling
- Ceiling Fan(s), Central Air, Electric
Appliances
- Included: Dishwasher, Microwave, Oven/Range (Combo), Refrigerator, Stainless Steel Appliance(s), Tankless Water Heater
- Laundry: In Kitchen
Features
- Bookcases, Double Vanity, Master On Main Level, Separate Shower, Soaking Tub, Tile Bath, Walk-In Closet(s)
- Flooring: Carpet, Hardwood, Tile
- Windows: Double Pane Windows
- Basement: Bath Finished,Crawl Space,Daylight,Exterior Entry,Finished
- Number of fireplaces: 1
- Fireplace features: Family Room
- Common walls with other units/homes: No Common Walls
Interior area
- Total structure area: 5,501
- Total interior livable area: 5,501 sqft
- Finished area above ground: 4,766
- Finished area below ground: 735
Property
Parking
- Total spaces: 2
- Parking features: Attached, Garage, Kitchen Level, Side/Rear Entrance
- Has attached garage: Yes
Features
- Levels: Three Or More
- Stories: 3
- Patio & porch: Deck, Porch
- Exterior features: Other
- Has private pool: Yes
- Pool features: In Ground, Salt Water
- Fencing: Other
Lot
- Size: 1.58 Acres
- Features: Corner Lot, Level, Private
- Residential vegetation: Cleared, Grassed
Details
- Parcel number: T15 061
Construction
Type & style
- Home type: SingleFamily
- Architectural style: Traditional
- Property subtype: Single Family Residence
Materials
- Brick
- Roof: Composition
Condition
- Resale
- New construction: No
- Year built: 1996
Utilities & green energy
- Sewer: Public Sewer
- Water: Public
- Utilities for property: High Speed Internet
Community & HOA
Community
- Features: None
- Subdivision: Davis Hills
HOA
- Has HOA: No
- Services included: None
Location
- Region: Thomaston
Financial & listing details
- Price per square foot: $114/sqft
- Tax assessed value: $395,693
- Annual tax amount: $4,978
- Date on market: 10/19/2026
- Cumulative days on market: 25 days
- Listing agreement: Exclusive Right To Sell
- Listing terms: 1031 Exchange,Cash,Conventional,FHA,USDA Loan,VA Loan
Estimated market value
$593,800
$564,000 - $623,000
$4,710/mo
Price history
| Date | Event | Price |
|---|---|---|
| 10/19/2026 | Listed for sale | $625,000+148%$114/sqft |
Source:  GAMLS #10873934 Report a problem | ||
| 3/31/2000 | Sold | $252,000$46/sqft |
Source: Agent Provided Report a problem | ||
Public tax history
| Year | Property taxes | Tax assessment |
|---|---|---|
| 2025 | $4,330 -4.2% | $158,277 +2.4% |
| 2024 | $4,521 +20.4% | $154,589 +3.9% |
| 2023 | $3,755 -12.3% | $148,741 +13% |
| 2022 | $4,283 +36.8% | $131,678 +18.1% |
| 2021 | $3,130 -6.2% | $111,538 +4.5% |
| 2020 | $3,335 +5.4% | $106,783 +5.4% |
| 2019 | $3,163 -9.1% | $101,303 |
| 2018 | $3,478 +14% | $101,303 +15.6% |
| 2017 | $3,052 +2.2% | $87,636 +2.6% |
| 2016 | $2,985 | $85,388 |
| 2015 | $2,985 +2.1% | $85,388 +1.4% |
| 2014 | $2,925 | $84,215 |
| 2013 | -- | -- |
| 2012 | -- | -- |
| 2011 | -- | -- |
| 2010 | -- | -- |
| 2009 | -- | $114,388 |
| 2008 | -- | $114,388 |
| 2007 | -- | $114,388 |
| 2006 | -- | $114,388 +10% |
| 2005 | -- | $103,989 |
| 2004 | -- | $103,989 +4.2% |
| 2003 | -- | $99,804 |
| 2002 | -- | $99,804 |
| 2001 | -- | $99,804 +8.5% |
| 1999 | -- | $92,026 |
Find assessor info on the county website
Monthly payment
Est. payment
Payment breakdown
Explore the cost of this home by adjusting the details. Changes won't be saved.Climate risks
Neighborhood: 30286
Nearby schools
Schools provided by the listing agent
- Elementary: Upson Lee
- Middle: Upson Lee
- High: Upson Lee
Source: GAMLS. This data may not be complete. We recommend contacting the local school district to confirm school assignments for this home.
Similar homes
- $359,9003 bd4 ba3.8k sqft107 Kennesaw Dr, Thomaston, GA 30286Active
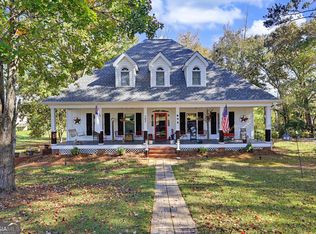
 MLS ID #10887964, Cindi Alexander, Keller Williams Southern Premier RE. GAMLS
- $649,9004 bd4 ba3.1k sqft1350 Woodland Rd, Thomaston, GA 30286Active
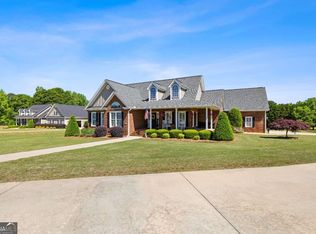 MLS ID #10839083, Joni Becerra, Haven Realty. GAMLS
- $630,0005 bd5 ba4.4k sqft32 Green Oak Cir, Thomaston, GA 30286Active
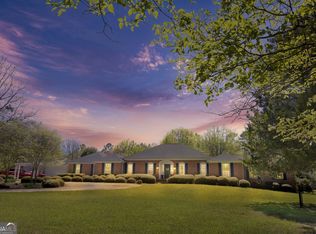 MLS ID #10868991, Shane Phillips, Century 21 Adams-Harvey & Associates. GAMLS
- $589,9004 bd3 ba4.6k sqft177 Antler Dr, Thomaston, GA 30286Active
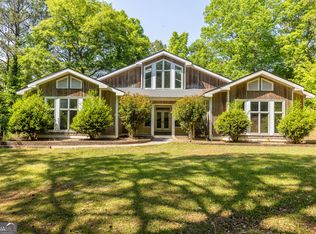 MLS ID #10742264, Jeri-Lee Vermeer, Century 21 Adams-Harvey & Associates. GAMLS
- $635,0004 bd4 ba4k sqft1030 Walton Cir, Thomaston, GA 30286ActiveMLS ID #10803625, Shane Phillips, Century 21 Adams-Harvey & Associates. GAMLS
- $589,0003 bd4 ba3.7k sqft274 Goshen Rd, Thomaston, GA 30286ActiveMLS ID #10842954, Emily O'Steen, McLeRoy Realty. GAMLS
- $499,0004 bd6 ba4k sqft308 Cherokee Rd, Thomaston, GA 30286ActiveMLS ID #10753809, Daniel J Demers, Sell Your Home Services LLC. GAMLS
- $510,0005 bd3 ba4k sqft146 Burkett Rd, Thomaston, GA 30286ActiveMLS ID #10879369, Janet L Knight, Day Realty. GAMLS
- $544,5003 bd3 ba3.2k sqft100 Beaver Run Trce, Thomaston, GA 30286ActiveMLS ID #10799497, Joni Becerra, Haven Realty. GAMLS
- $535,0005 bd3 ba3k sqft405 Barouche Dr, Thomaston, GA 30286ActiveMLS ID #10832203, Jeri-Lee Vermeer, Century 21 Adams-Harvey & Associates. GAMLS
- $885,0006 bd6 ba5.2k sqft745 Goshen Rd, Thomaston, GA 30286For Sale
 MLS ID #7833426, CLAY HENDERSON, Atlanta Fine Homes Sotheby's International. FMLS GA
- $397,3005 bd5 ba4.3k sqft1724 Barnesville Hwy, Thomaston, GA 30286ActiveMLS ID #10842818, Patsy Marsh, Century 21 Adams-Harvey & Associates. GAMLS
- $559,9005 bd4 ba3.3k sqft325 Rain Valley Cir, Meansville, GA 30256ActiveMLS ID #10881582, Sandra Beauvil, eXp Realty. GAMLS
- $385,0005 bd3 ba3.3k sqft105 Olympia Dr, Thomaston, GA 30286ActiveMLS ID #10814602, Carol Poteat Worshum, Century 21 Adams-Harvey & Associates. GAMLS
- $389,0003 bd3 ba3.7k sqft793 Harrell Rd, Thomaston, GA 30286ActiveMLS ID #10838403, Jessica Rowell, Georgia Real Estate Team. GAMLS
- $549,9144 bd4 ba3.5k sqft106 Mill Race Rd, Thomaston, GA 30286ActiveMLS ID #10635703, Alane M Rayburn, Fathom Realty GA, LLC. GAMLS
- $630,0004 bd5 ba6k sqft551 Mountain Ridge Dr, Manchester, GA 31816ActiveMLS ID #10793803, Monica Evans, Evans Realty. GAMLS
- $689,0006 bd4 ba3.4k sqft441 Campbell Rd, Meansville, GA 30256ActiveMLS ID #10816420, Marcus Weldon, McLeRoy Realty. GAMLS
- $649,0004 bd4 ba2.8k sqft1337 Green St, Concord, GA 30206ActiveMLS ID #10815810, Lora W Ballard, Murray Company, Realtors. GAMLS
