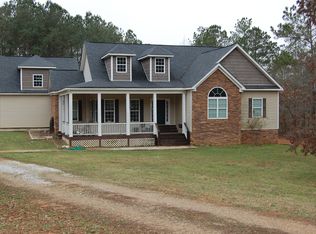
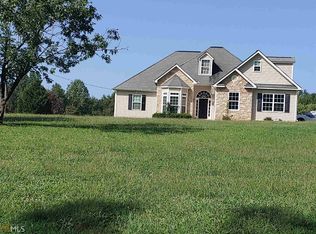
Welcome to your private retreat of 7.91 acres. This stunning four-sided brick home offers over 3,000 square feet of beautifully maintained living space. Featuring 6 bedrooms and 3 and a half baths, including four bedrooms and two full baths upstairs, plus an additional sitting area, the layout is both spacious and versatile. The partially finished basement is heated and cooled, and includes roll-up doors, adding flexible space for hobbies, storage, or a workshop. Enjoy quiet mornings on the inviting front porch, or entertain guests on the large back deck overlooking your own private Oasis with in ground pool. The property continues to impress with a detached 20 by 50 workshop, fully wired for electricity and featuring two bay doors. A whole home Generac generator provides peace of mind year-round. Set on 7.91 acres, 2 septic tanks, 2 wells, new water heater, roof replaced 2017, pull out spice racks by stove, new pool liner and laundry chute from the upstairs straight to the laundry room. Preferred lender Lane Johnson with Fairway Mortgage 678-301-0403
Active
$689,000
441 Campbell Rd, Meansville, GA 30256
6beds
3,481sqft
Single Family Residence
Built in 1995
7.91 Acres Lot
$652,600 Zestimate®
$198/sqft
$-- HOA
What's special
Four-sided brick homeInviting front porch
- 49 days
- 423
- 41
Zillow last checked:
Listing updated:
Listed by:
Marcus Weldon 678-557-3485,
McLeRoy Realty
Source: GAMLS,MLS#: 10816420
Facts & features
Interior
Bedrooms & bathrooms
- Bedrooms: 6
- Bathrooms: 4
- Full bathrooms: 3
- 1/2 bathrooms: 1
- Main level bathrooms: 1
- Main level bedrooms: 2
Rooms
- Room types: Family Room, Great Room, Laundry
Dining room
- Features: Dining Rm/Living Rm Combo
Heating
- Central
Cooling
- Central Air
Appliances
- Included: Cooktop, Dishwasher, Double Oven, Electric Water Heater, Microwave
- Laundry: Mud Room
Features
- Bookcases, Double Vanity, High Ceilings, Master On Main Level, Separate Shower, Soaking Tub, Tile Bath, Walk-In Closet(s)
- Flooring: Carpet, Hardwood
- Has basement: Yes
- Number of fireplaces: 1
Interior area
- Total structure area: 3,481
- Total interior livable area: 3,481 sqft
- Finished area above ground: 3,481
- Finished area below ground: 0
Property
Parking
- Parking features: Attached, Basement, Detached, Garage, Garage Door Opener, Parking Pad, RV/Boat Parking, Storage
- Has attached garage: Yes
- Has uncovered spaces: Yes
Features
- Levels: Three Or More
- Stories: 3
- Patio & porch: Deck, Porch
- Has private pool: Yes
- Pool features: In Ground
Lot
- Size: 7.91 Acres
- Features: Private
Details
- Parcel number: 071 045 B
Construction
Type & style
- Home type: SingleFamily
- Architectural style: Brick 4 Side,Country/Rustic,Other,Traditional
- Property subtype: Single Family Residence
Materials
- Brick
- Roof: Composition
Condition
- Resale
- New construction: No
- Year built: 1995
Utilities & green energy
- Sewer: Septic Tank
- Water: Private, Well
- Utilities for property: Electricity Available, High Speed Internet, Propane
Community & HOA
Community
- Features: None
- Subdivision: none
HOA
- Has HOA: No
- Services included: None
Location
- Region: Meansville
Financial & listing details
- Price per square foot: $198/sqft
- Tax assessed value: $469,030
- Annual tax amount: $1,537
- Date on market: 7/31/2026
- Cumulative days on market: 49 days
- Listing agreement: Exclusive Right To Sell
- Electric utility on property: Yes
Estimated market value
$652,600
$620,000 - $685,000
Not available
Price history
| Date | Event | Price |
|---|---|---|
| 7/31/2026 | Listed for sale | $689,000+42.1%$198/sqft |
Source:  GAMLS #10816420 Report a problem GAMLS #10816420 Report a problem | ||
| 11/9/2022 | Sold | $485,000+1.1%$139/sqft |
Source: Public Record Report a problem | ||
| 8/10/2021 | Sold | $479,900+11.1%$138/sqft |
Source:  GAMLS #9012899 Report a problem GAMLS #9012899 Report a problem | ||
| 8/10/2020 | Listing removed | $432,000$124/sqft |
Source: Jessica Horton & Associates #8808459 Report a problem | ||
| 5/13/2020 | Listed for sale | $432,000$124/sqft |
Source: Jessica Horton & Associates #8575832 Report a problem | ||
| 4/13/2020 | Pending sale | $432,000$124/sqft |
Source: Jessica Horton & Associates #8575832 Report a problem | ||
| 3/28/2020 | Listed for sale | $432,000$124/sqft |
Source: Jessica Horton & Associates #8575832 Report a problem | ||
| 2/7/2020 | Pending sale | $432,000$124/sqft |
Source: Jessica Horton & Associates #8575832 Report a problem | ||
| 1/12/2020 | Price change | $432,000-2.8%$124/sqft |
Source: Jessica Horton & Associates #8575832 Report a problem | ||
| 5/2/2019 | Listed for sale | $444,500+4.6%$128/sqft |
Source: Jessica Horton & Associates #8575832 Report a problem | ||
| 11/4/2018 | Listing removed | $424,900$122/sqft |
Source: Graham Realty #8373220 Report a problem | ||
| 5/4/2018 | Listed for sale | $424,900+6.5%$122/sqft |
Source: Graham Realty #8373220 Report a problem | ||
| 3/21/2017 | Listing removed | $399,000$115/sqft |
Source: GRAHAM REALTY #8039913 Report a problem | ||
| 1/20/2017 | Price change | $399,000-7%$115/sqft |
Source: GRAHAM REALTY #8039913 Report a problem | ||
| 9/2/2016 | Price change | $429,000-4.5%$123/sqft |
Source: GRAHAM REALTY #8039913 Report a problem | ||
| 7/21/2016 | Listed for sale | $449,000+40.3%$129/sqft |
Source: GRAHAM REALTY #8039913 Report a problem | ||
| 4/6/2015 | Sold | $320,000-8.6%$92/sqft |
Source: Public Record Report a problem | ||
| 1/30/2015 | Listed for sale | $350,000$101/sqft |
Source: McLeroy Realty Associates #7332729 Report a problem | ||
| 12/27/2014 | Listing removed | $350,000$101/sqft |
Source: McLeRoy Realty Associates, Incorporated #07332729 Report a problem | ||
| 9/5/2013 | Listed for sale | $350,000+0%$101/sqft |
Source: McLeRoy Realty Associates, Incorporated #07150316 Report a problem | ||
| 10/16/2012 | Listing removed | $349,900$101/sqft |
Source: Tara Properties, Inc #03253596 Report a problem | ||
| 7/4/2012 | Listed for sale | $349,900$101/sqft |
Source: Tara Properties, Inc #03253596 Report a problem | ||
Public tax history
| Year | Property taxes | Tax assessment |
|---|---|---|
| 2025 | $1,537 -35.5% | $187,612 -12.2% |
| 2024 | $2,384 -8.3% | $213,770 +0% |
| 2023 | $2,600 -30.8% | $213,769 +57.8% |
| 2022 | $3,756 +0.5% | $135,492 +7.3% |
| 2021 | $3,736 -13% | $126,329 |
| 2020 | $4,296 +16.8% | $126,329 +16.6% |
| 2019 | $3,678 -0.9% | $108,323 |
| 2018 | $3,713 +7.4% | $108,323 -0.3% |
| 2017 | $3,456 -7.2% | $108,663 |
| 2016 | $3,724 +7.8% | $108,663 +3% |
| 2015 | $3,456 +10.1% | $105,545 |
| 2014 | $3,138 -1.4% | $105,545 +0% |
| 2013 | $3,183 | $105,544 |
| 2012 | -- | -- |
| 2011 | -- | -- |
| 2010 | -- | -- |
| 2009 | $2,954 +4.8% | $112,334 |
| 2008 | $2,819 | $112,334 |
| 2007 | -- | $112,334 |
| 2006 | -- | $112,334 |
| 2005 | -- | $112,334 |
Find assessor info on the county website
Monthly payment
Est. payment
Payment breakdown
Explore the cost of this home by adjusting the details. Changes won't be saved.Climate risks
Neighborhood: 30256
Nearby schools
Schools provided by the listing agent
- Elementary: Pike
- Middle: Pike
- High: Pike
Source: GAMLS. This data may not be complete. We recommend contacting the local school district to confirm school assignments for this home.