Luxury Living Meets Secluded Acreage. Welcome to your ultimate private sanctuary! Nestled on over 22 scenic acres in Meansville, this stunning 3,970 sq. ft. estate perfectly blends rustic luxury with premium outdoor recreation. Potentially up to 5 bedrooms the exceptional interior features vaulted ceilings with gorgeous natural wood ceilings accented by rustic exposed beams. Master stonework accents the main living area and primary suite. Entertain effortlessly with an integrated wet bar and custom built-in bookcases. Enjoy reading time in your spacious loft, overlooking the main living room or morning coffee on your private screened porch off the primary suite. Premium outdoor amenities with an entertainer's backyard features a stone fire pit, custom benches, and a dedicated overlook area. A recreational paradise with a basketball court, private gun range, and extensive trails looping the entire 22+ acres perfect for ATVs. Golf enthusiast's dream with your very own private driving range positioned at the overlook. Picturesque landscaping with gated entrance, secluded setting, stone walkways, and a custom water feature, this property has it all! Schedule Your Private Tour Today! Don't miss this rare opportunity to own a massive, feature-packed private retreat.
Active
$499,000
709 Day Rd, Meansville, GA 30256
3beds
3,970sqft
Single Family Residence
Built in 1977
22.18 Acres Lot
$468,600 Zestimate®
$126/sqft
$-- HOA
What's special
Gated entranceCustom water featureBasketball courtPicturesque landscapingCustom benchesStone walkwaysCustom built-in bookcases
- 54 days
- 2,034
- 164
Zillow last checked:
Listing updated:
Listed by:
Paul Tucker 706-975-7347,
Prosperity Real Estate Group
Source: GAMLS,MLS#: 10822588
Facts & features
Interior
Bedrooms & bathrooms
- Bedrooms: 3
- Bathrooms: 2
- Full bathrooms: 2
- Main level bathrooms: 2
- Main level bedrooms: 3
Rooms
- Room types: Bonus Room, Den, Family Room, Foyer, Loft, Office
Heating
- Central, Propane
Cooling
- Central Air, Electric
Appliances
- Included: Dishwasher, Dryer, Electric Water Heater, Oven/Range (Combo), Refrigerator, Washer
- Laundry: In Kitchen, Laundry Closet
Features
- Beamed Ceilings, Bookcases, High Ceilings, Master On Main Level, Split Bedroom Plan, Vaulted Ceiling(s), Wet Bar
- Flooring: Carpet, Hardwood, Stone, Tile
- Basement: None
- Number of fireplaces: 2
- Fireplace features: Living Room, Master Bedroom
Interior area
- Total structure area: 3,970
- Total interior livable area: 3,970 sqft
- Finished area above ground: 3,970
- Finished area below ground: 0
Property
Parking
- Parking features: Parking Pad
- Has uncovered spaces: Yes
Features
- Levels: Two
- Stories: 2
- Patio & porch: Deck, Patio, Porch, Screened
- Has view: Yes
- View description: Mountain(s)
Lot
- Size: 22.18 Acres
- Features: Private
- Residential vegetation: Wooded
Details
- Parcel number: 029 030
Construction
Type & style
- Home type: SingleFamily
- Architectural style: Country/Rustic
- Property subtype: Single Family Residence
Materials
- Stone, Vinyl Siding, Wood Siding
- Roof: Metal
Condition
- Resale
- New construction: No
- Year built: 1977
Utilities & green energy
- Sewer: Septic Tank
- Water: Well
- Utilities for property: Cable Available, Electricity Available, High Speed Internet, Propane
Community & HOA
Community
- Features: None
- Subdivision: none
HOA
- Has HOA: No
- Services included: None
Location
- Region: Meansville
Financial & listing details
- Price per square foot: $126/sqft
- Tax assessed value: $327,447
- Annual tax amount: $4,203
- Date on market: 8/10/2026
- Cumulative days on market: 49 days
- Listing agreement: Exclusive Right To Sell
- Electric utility on property: Yes
Estimated market value
$468,600
$445,000 - $492,000
Not available
Price history
| Date | Event | Price |
|---|---|---|
| 9/10/2026 | Listed for sale | $499,000$126/sqft |
Source:  GAMLS #10822588 Report a problem GAMLS #10822588 Report a problem | ||
| 9/5/2026 | Pending sale | $499,000$126/sqft |
Source: GAMLS #10822588 Report a problem | ||
| 8/10/2026 | Listed for sale | $499,000$126/sqft |
Source: GAMLS #10822588 Report a problem | ||
Public tax history
| Year | Property taxes | Tax assessment |
|---|---|---|
| 2025 | $3,371 +3.7% | $130,979 +5.8% |
| 2024 | $3,252 +6.1% | $123,857 +4.7% |
| 2023 | $3,065 +14.1% | $118,241 +22.1% |
| 2022 | $2,686 +6.6% | $96,847 +1.3% |
| 2021 | $2,520 -8.3% | $95,641 +6.6% |
| 2020 | $2,748 +7.7% | $89,686 +7.7% |
| 2019 | $2,552 -8.8% | $83,239 |
| 2018 | $2,799 +3.7% | $83,239 +5.4% |
| 2017 | $2,699 +19.4% | $78,965 +19.4% |
| 2016 | $2,260 | $66,120 |
| 2015 | $2,260 -0.3% | $66,120 -0.1% |
| 2014 | $2,267 | $66,210 |
| 2013 | -- | -- |
| 2012 | -- | -- |
| 2011 | -- | -- |
| 2010 | -- | -- |
| 2003 | -- | $36,580 +108.6% |
| 2002 | -- | $17,534 +9.4% |
| 2001 | -- | $16,029 |
| 1999 | -- | $16,029 |
Find assessor info on the county website
Monthly payment
Est. payment
Payment breakdown
Explore the cost of this home by adjusting the details. Changes won't be saved.Climate risks
Neighborhood: 30256
Nearby schools
Schools provided by the listing agent
- Elementary: Upson Lee
- Middle: Upson Lee
- High: Upson Lee
Source: GAMLS. This data may not be complete. We recommend contacting the local school district to confirm school assignments for this home.
Similar homes
- $535,0005 bd4 ba3.3k sqft325 Rain Valley Cir, Meansville, GA 30256Active

 MLS ID #10846520, Daniel J Demers, Sell Your Home Services LLC. GAMLS
 - $549,9003 bd4 ba2.7k sqft624 Spring Creek Rd, Thomaston, GA 30286Active
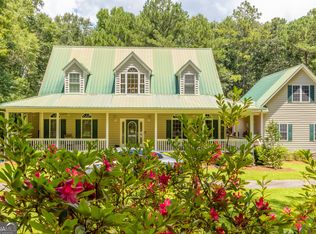 MLS ID #10812487, Jeri-Lee Vermeer, Century 21 Adams-Harvey & Associates. GAMLS
 - $689,0006 bd4 ba3.4k sqft441 Campbell Rd, Meansville, GA 30256Active
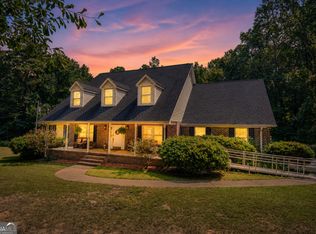 MLS ID #10816420, Marcus Weldon, McLeRoy Realty. GAMLS
 - $399,9004 bd4 ba2.3k sqft75 Katies Ct, Meansville, GA 30256Active
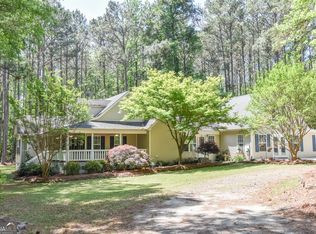 MLS ID #10734898, Cynthia Childers, McLeRoy Realty. GAMLS
 - $389,0003 bd3 ba3.7k sqft793 Harrell Rd, Thomaston, GA 30286ActiveMLS ID #10838403, Jessica Rowell, Georgia Real Estate Team. GAMLS
- $479,9004 bd3 ba2.5k sqft120 Mill Race Rd, Thomaston, GA 30286ActiveMLS ID #10782757, Diana Benton, McLeRoy Realty. GAMLS
- $524,9004 bd3 ba2.2k sqft1793 Trice Cemetary Rd, Thomaston, GA 30286Active Under ContractMLS ID #10794754, Nancy L Lowry, Southern Crescent Realty of Georgia. GAMLS
- $474,9004 bd4 ba2.8k sqft1838 Highway 362 W, Williamson, GA 30292ActiveMLS ID #10854634, Tommy Allen Jr., Jason Mitchell Real Estate Georgia. GAMLS
- $525,0003 bd2 ba2.1k sqft94 Race Track Rd, The Rock, GA 30285ActiveMLS ID #10791917, Nelson Vinson, McWhirter Realty Partners LLC. GAMLS
- $487,0004 bd3 ba2.2k sqft4355 State Highway 109, Molena, GA 30258ActiveMLS ID #10811249, Angi M Pilkenton, McLeRoy Realty. GAMLS
- $589,0003 bd4 ba3.7k sqft274 Goshen Rd, Thomaston, GA 30286ActiveMLS ID #10842954, Emily O'Steen, McLeRoy Realty. GAMLS
- $549,9005 bd3 ba3k sqft405 Barouche Dr, Thomaston, GA 30286ActiveMLS ID #10832203, Jeri-Lee Vermeer, Century 21 Adams-Harvey & Associates. GAMLS
- $429,9005 bd5 ba4.3k sqft1724 Barnesville Hwy, Thomaston, GA 30286ActiveMLS ID #10842818, Patsy Marsh, Century 21 Adams-Harvey & Associates. GAMLS
- $499,0004 bd6 ba4k sqft308 Cherokee Rd, Thomaston, GA 30286ActiveMLS ID #10753809, Daniel J Demers, Sell Your Home Services LLC. GAMLS
- $550,0004 bd3 ba3.6k sqft662 Highway 18 W, Barnesville, GA 30204ActiveMLS ID #10809614, Mary Ann Wells, Benham Realty Group. GAMLS
- $485,0005 bd3 ba3.5k sqft402 Tom Bell Rd, Milner, GA 30257ActiveMLS ID #10839685, Smith & Davis, RE/MAX SOUTHERN. GAMLS
- $415,0003 bd2 ba2.3k sqft1440 McCard Lake Rd, Meansville, GA 30256ActiveMLS ID #10548302, Shane Phillips, Century 21 Adams-Harvey & Associates. GAMLS
- $450,0005 bd3 ba4.1k sqft17834 Main St, Woodbury, GA 30293ActiveMLS ID #10842874, JohnPaul Phillips, Southern Classic Realtors. GAMLS
- $525,0003 bd2 ba2.6k sqft198 Matbeth Rd, Barnesville, GA 30204ActiveMLS ID #10740459, Denise M Clements, Keller Williams Realty Atl. Partners. GAMLS
