Step back in time without sacrificing comfort. This remarkable 4,200 sq. ft. historic home, originally built in 1905 from hand-hewn logs dating to 1898, carries more than a century of character through every room. The main level includes 2 bedrooms and 2 full baths, with an additional 1,600 sq. ft. upstairs added in the 1970s, offering three more bedrooms - plus a full bath with double vanity. The home has been thoughtfully updated while preserving its soul: a new roof (approx. 6 years), some rooms freshly painted, two HVAC units with replaced wiring within the last two years, fully insulated interior walls (taken to the studs), lowered ceilings, plantation shutters throughout, and a whole-house attic fan. The kitchen is anchored by a one-of-a-kind 1950s vintage stove, rebuilt in 1970 and still fully functional - a true conversation piece. A formal living room with a gas-log stone fireplace and built-in bookshelves on either side sets a warm, inviting tone. The master suite includes a dedicated dressing room with vanity and sink, plus a private bath with shower and toilet. A guest bedroom connects to the master bath, and the guest bath includes a double vanity, shower, and original mint green tile. Outside, the property truly shines across 2.67 acres. The pool, installed circa 1970-1974, includes a newer liner (approx. 7 years), a waterfall, and an impressive 16x50 cabana with two dressing rooms, a pump room, an outdoor shower, and a private outhouse with a toilet. The pool is enclosed by cypress fencing. A water wheel feeds directly into the pool, adding a whimsical touch. Relax under the gazebo or gather around the outdoor gas-log stone fireplace - built with stone from the Flint River, complete with arrowheads embedded in the rock. A gas grill with brickwork, an 8x20 sunroom with glass doors, a large carport with attached shed row, and a three-stall shed complete this exceptional outdoor offering. Note: Goats that are currently on the property are grandfathered in, provided they remain continuously on the property. For a buyer, this means you can have livestock in the city limits! Centrally located, this property offers easy access to LaGrange, Thomaston, Columbus, and Atlanta - with Hartsfield-Jackson Atlanta International Airport just approximately 51 miles away, roughly an hour's drive. Whether you're looking for a peaceful retreat, a piece of living history, or a property that genuinely has it all, 17834 Main St. delivers.
Active
$450,000
17834 Main St, Woodbury, GA 30293
5beds
4,138sqft
Single Family Residence
Built in 1916
2.67 Acres Lot
$431,100 Zestimate®
$109/sqft
$-- HOA
What's special
Three-stall shedLowered ceilingsPlantation shutters throughoutFully insulated interior wallsGas grill with brickworkWhole-house attic fanBuilt-in bookshelves
- 28 days
- 624
- 60
Zillow last checked:
Listing updated:
Listed by:
JohnPaul Phillips 706-977-9394,
Southern Classic Realtors,
Beth Phillips 706-977-9394,
Southern Classic Realtors
Source: GAMLS,MLS#: 10842874
Facts & features
Interior
Bedrooms & bathrooms
- Bedrooms: 5
- Bathrooms: 3
- Full bathrooms: 3
- Main level bathrooms: 2
- Main level bedrooms: 2
Rooms
- Room types: Laundry, Sun Room
Kitchen
- Features: Pantry
Heating
- Central
Cooling
- Central Air
Appliances
- Included: Dishwasher, Oven/Range (Combo)
- Laundry: Other
Features
- Bookcases, Double Vanity
- Flooring: Wood
- Basement: None
- Number of fireplaces: 2
Interior area
- Total structure area: 4,138
- Total interior livable area: 4,138 sqft
- Finished area above ground: 4,138
- Finished area below ground: 0
Property
Parking
- Parking features: Carport
- Has carport: Yes
Features
- Levels: Two
- Stories: 2
Lot
- Size: 2.67 Acres
- Features: Other
Details
- Parcel number: WO03026
Construction
Type & style
- Home type: SingleFamily
- Architectural style: Other
- Property subtype: Single Family Residence
Materials
- Aluminum Siding, Vinyl Siding
- Roof: Other
Condition
- Resale
- New construction: No
- Year built: 1916
Utilities & green energy
- Sewer: Public Sewer
- Water: Public
- Utilities for property: Sewer Available, Water Available
Community & HOA
Community
- Features: None
- Subdivision: Park Pines
HOA
- Has HOA: No
- Services included: None
Location
- Region: Woodbury
Financial & listing details
- Price per square foot: $109/sqft
- Tax assessed value: $227,890
- Annual tax amount: $4,485
- Date on market: 9/10/2026
- Cumulative days on market: 28 days
- Listing agreement: Exclusive Right To Sell
Estimated market value
$431,100
$410,000 - $453,000
Not available
Price history
| Date | Event | Price |
|---|---|---|
| 9/10/2026 | Listed for sale | $450,000$109/sqft |
Source:  GAMLS #10842874 Report a problem GAMLS #10842874 Report a problem | ||
| 9/7/2026 | Listing removed | $450,000$109/sqft |
Source:  CBORGA #232369 Report a problem CBORGA #232369 Report a problem | ||
| 6/11/2026 | Listed for sale | $450,000+971.4%$109/sqft |
Source: GAMLS #10782712 Report a problem | ||
| 1/1/1976 | Sold | $42,000$10/sqft |
Source: Agent Provided Report a problem | ||
Public tax history
| Year | Property taxes | Tax assessment |
|---|---|---|
| 2025 | $3,284 -0.6% | $91,156 +3.5% |
| 2024 | $3,305 +20.2% | $88,076 +51.9% |
| 2023 | $2,749 -2.2% | $57,996 |
| 2022 | $2,812 -2.7% | $57,996 |
| 2021 | $2,890 -1.5% | $57,996 |
| 2020 | $2,934 -1% | $57,996 |
| 2019 | $2,964 -1.2% | $57,996 |
| 2018 | $2,999 +59.7% | $57,996 |
| 2017 | $1,878 -1.1% | $57,996 |
| 2016 | $1,899 | $57,996 |
| 2015 | $1,899 +10.8% | $57,996 -2.9% |
| 2014 | $1,714 0% | $59,756 |
| 2013 | $1,715 | $59,756 |
| 2012 | -- | -- |
| 2011 | -- | -- |
| 2010 | -- | -- |
| 2009 | -- | $59,756 +8.4% |
| 2008 | -- | $55,107 |
| 2007 | -- | $55,107 |
| 2006 | -- | $55,107 |
| 2005 | -- | $55,107 +5.1% |
| 2004 | -- | $52,437 |
| 2003 | -- | $52,437 -1.1% |
| 2001 | -- | $53,037 |
| 2000 | -- | $53,037 |
Find assessor info on the county website
Monthly payment
Est. payment
Payment breakdown
Explore the cost of this home by adjusting the details. Changes won't be saved.Climate risks
Neighborhood: 30293
Nearby schools
Schools provided by the listing agent
- Elementary: Washington
- Middle: Manchester
- High: Manchester
Source: GAMLS. This data may not be complete. We recommend contacting the local school district to confirm school assignments for this home.


Similar homes
- $349,9006 bd2 ba4k sqft18046 Main St, Woodbury, GA 30293Active

 MLS ID #10856307, Jennifer Huckaby Smith, Peaches To Beaches Realty. GAMLS
 - $339,0003 bd2 ba2.5k sqft17962 Main St, Woodbury, GA 30293Active
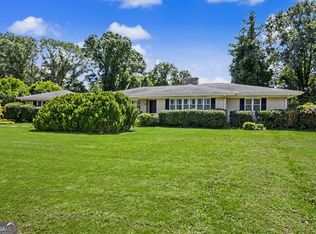 MLS ID #10834498, Pamela J Prange, Josey Young & Brady Realty. GAMLS
 - $275,0003 bd2 ba2.2k sqft130 Forest Ln, Woodbury, GA 30293Active
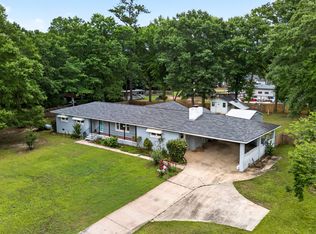 MLS ID #10777711, Grant Jones, Georgia Real Estate Team. GAMLS
 - $469,0004 bd2 ba2.4k sqft8622 Whitehouse Pkwy, Woodbury, GA 30293Active
 MLS ID #10822077, Julie G'Vitale, Meadows Hale Realty Inc. GAMLS
 - $239,9004 bd3 ba2.1k sqft18215 Main St, Woodbury, GA 30293For Sale
 MLS ID #233367, Lee Jordan, Blue Sky Realty. CBORGA
 - $474,9004 bd4 ba2.8k sqft1838 Highway 362 W, Williamson, GA 30292ActiveMLS ID #10854634, Tommy Allen Jr., Jason Mitchell Real Estate Georgia. GAMLS
- $449,9005 bd3 ba2.6k sqft126 Shasta Dr, Thomaston, GA 30286ActiveMLS ID #10844910, Jeri-Lee Vermeer, Century 21 Adams-Harvey & Associates. GAMLS
- $389,0003 bd3 ba3.7k sqft793 Harrell Rd, Thomaston, GA 30286ActiveMLS ID #10838403, Jessica Rowell, Georgia Real Estate Team. GAMLS
- $459,9004 bd3 ba3.3k sqft11 Saint Marks Rd, Hogansville, GA 30230ActiveMLS ID #10740871, Ory Gari, Gari & Gari Realty. GAMLS
- $460,0004 bd3 ba2.7k sqft618 Deer Run, Williamson, GA 30292ActiveMLS ID #10803701, Austin Sexton, Southern Realty Group of GA, Inc.. GAMLS
- $439,9005 bd4 ba3.7k sqft105 Renae Ln, Hogansville, GA 30230ActiveMLS ID #10795968, Team Nicole, RE/MAX Results. GAMLS
- $359,0006 bd3 ba2.6k sqft76 Willis Rd, Molena, GA 30258ActiveMLS ID #10838727, Alexis Longmire, Market South Properties Inc.. GAMLS
- $659,0003 bd3 ba2.7k sqft10291 White House Pkwy, Woodbury, GA 30293ActiveMLS ID #10729464, Gene Reynolds, Gene Reynolds Realty Inc.. GAMLS
- $439,9004 bd3 ba2.7k sqft100 Dove Creek Ct, Lagrange, GA 30241ActiveMLS ID #10849327, Steven Ward, Go Realty. GAMLS
- $389,0004 bd2 ba2.1k sqft2172 Garner Rd, Gay, GA 30218ActiveMLS ID #10840560, Deanna Crawford, RE/MAX SOUTHERN. GAMLS
- $449,9004 bd4 ba2.7k sqft59 Huntington Way, Williamson, GA 30292ActiveMLS ID #10820145, Sarah McKee, Watkins Real Estate Associates. GAMLS
- $415,0004 bd2 ba2.3k sqft255 Wilson Rd, Luthersville, GA 30251ActiveMLS ID #10867636, Amber C Cochran, Investment Realty Group. GAMLS
- $429,9005 bd5 ba4.3k sqft1724 Barnesville Hwy, Thomaston, GA 30286ActiveMLS ID #10842818, Patsy Marsh, Century 21 Adams-Harvey & Associates. GAMLS
- $459,0004 bd3 ba2.7k sqft324 Hines Gap Rd, Hamilton, GA 31811For SaleMLS ID #232887, Tyler Ward, Coldwell Banker / Kennon, Parker, Duncan & Davis. CBORGA
- $525,0005 bd4 ba3.3k sqft325 Rain Valley Cir, Meansville, GA 30256ActiveMLS ID #10846520, Daniel J Demers, Sell Your Home Services LLC. GAMLS
