Welcome Home to 2172 Garner Rd. Tucked away on a private 6.5 acre tract, this 4 bed 2 bath ranch has been completely renovated - new roof, new HVAC, new cabinets/quartz counters, new appliances, beautifully refinished *real* hardwood floors and fresh surfaces throughout. Rocking chair front porch welcomes you - Living room entry - spacious kitchen with attached dining and oversized laundry room. Split bedroom plan with owners ensuite opening to a huge private outdoor deck - 3 additional large bedrooms and a full guest bath round out the home. Sale includes 2 parcels totaling 6.5 acres, mostly pasture, some fenced. Conveniently located, just off Ga-85, makes commuting a breeze. Looking for a quick sale!
Active
$425,000
2172 Garner Rd, Gay, GA 30218
4beds
2,120sqft
Single Family Residence
Built in 1983
9.08 Acres Lot
$412,700 Zestimate®
$200/sqft
$-- HOA
What's special
Huge private outdoor deckRocking chair front porchSplit bedroom planFull guest bathMostly pasture some fencedOversized laundry room
- 2 days
- 73
- 8
Zillow last checked:
Listing updated:
Listed by:
Deanna Crawford 770-880-5988,
RE/MAX SOUTHERN
Source: GAMLS,MLS#: 10840560
Facts & features
Interior
Bedrooms & bathrooms
- Bedrooms: 4
- Bathrooms: 2
- Full bathrooms: 2
- Main level bathrooms: 2
- Main level bedrooms: 2
Rooms
- Room types: Laundry
Kitchen
- Features: Breakfast Bar, Country Kitchen
Heating
- Central, Electric
Cooling
- Ceiling Fan(s), Central Air, Electric
Appliances
- Included: Convection Oven, Disposal
- Laundry: In Kitchen
Features
- Master On Main Level, Split Bedroom Plan
- Flooring: Vinyl
- Basement: Crawl Space
- Attic: Pull Down Stairs
- Has fireplace: No
Interior area
- Total structure area: 2,120
- Total interior livable area: 2,120 sqft
- Finished area above ground: 2,120
- Finished area below ground: 0
Property
Parking
- Parking features: Guest
Features
- Levels: One and One Half
- Stories: 1
- Patio & porch: Porch
Lot
- Size: 9.08 Acres
- Features: Level, Open Lot, Pasture
Details
- Parcel number: 140021
- Special conditions: Agent/Seller Relationship,Investor Owned
Construction
Type & style
- Home type: SingleFamily
- Architectural style: Ranch
- Property subtype: Single Family Residence
Materials
- Wood Siding
- Roof: Composition
Condition
- Updated/Remodeled
- New construction: No
- Year built: 1983
Details
- Warranty included: Yes
Utilities & green energy
- Sewer: Septic Tank
- Water: Well
- Utilities for property: Electricity Available, Water Available
Community & HOA
Community
- Features: None
- Subdivision: None
HOA
- Has HOA: No
- Services included: None
Location
- Region: Gay
Financial & listing details
- Price per square foot: $200/sqft
- Tax assessed value: $197,220
- Annual tax amount: $2,507
- Date on market: 9/12/2026
- Listing agreement: Exclusive Right To Sell
- Electric utility on property: Yes
Estimated market value
$412,700
$392,000 - $433,000
Not available
Price history
| Date | Event | Price |
|---|---|---|
| 9/12/2026 | Listed for sale | $425,000$200/sqft |
Source:  GAMLS #10840560 Report a problem GAMLS #10840560 Report a problem | ||
| 9/8/2026 | Listing removed | $425,000$200/sqft |
Source: GAMLS #10836445 Report a problem | ||
| 9/4/2026 | Listed for sale | $425,000+90.5%$200/sqft |
Source: GAMLS #10836445 Report a problem | ||
| 10/27/2025 | Sold | $223,103+59%$105/sqft |
Source: Public Record Report a problem | ||
| 5/16/2024 | Sold | $140,321+12.3%$66/sqft |
Source: Public Record Report a problem | ||
| 11/3/2006 | Sold | $125,000$59/sqft |
Source: Public Record Report a problem | ||
Public tax history
| Year | Property taxes | Tax assessment |
|---|---|---|
| 2025 | $2,539 +1.3% | $78,888 +2% |
| 2024 | $2,507 +10.8% | $77,328 +13.6% |
| 2023 | $2,262 +11.6% | $68,088 +16% |
| 2022 | $2,027 -2.3% | $58,688 |
| 2021 | $2,074 -0.3% | $58,688 |
| 2020 | $2,080 -0.9% | $58,688 |
| 2019 | $2,100 +63.1% | $58,688 |
| 2018 | $1,287 | $58,688 |
Find assessor info on the county website
Monthly payment
Est. payment
Payment breakdown
Explore the cost of this home by adjusting the details. Changes won't be saved.Climate risks
Neighborhood: 30218
Nearby schools
Schools provided by the listing agent
- Elementary: Washington
- Middle: Manchester
- High: Manchester
Source: GAMLS. This data may not be complete. We recommend contacting the local school district to confirm school assignments for this home.
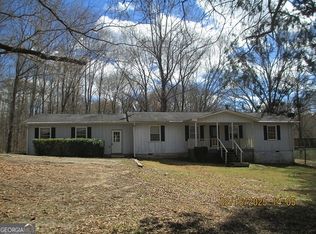
Similar homes
- $365,0004 bd2 ba1.8k sqft6648 Luthersville Rd, Gay, GA 30218Active
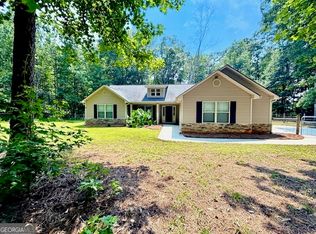
 MLS ID #10817770, Julie Storms, Bush Real Estate Group. GAMLS
 - $350,0002 bd1 ba1.1k sqft3255 Alvaton Rd, Gay, GA 30218Active
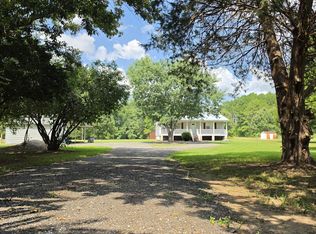 MLS ID #10826860, Kelli Bero, Keller Williams Realty Atl. Partners. GAMLS
 - $349,9992 bd2 ba1.8k sqft177 Bidne Dr, Senoia, GA 30276Active
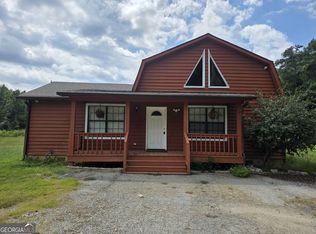 MLS ID #10843967, Marte Swanson, Swanson & Associates Realty. GAMLS
 - $380,0003 bd2 ba1.6k sqft904 Eastside School Rd, Senoia, GA 30276Active
 MLS ID #10795581, Julie Fennell, Georgia Real Estate Team. GAMLS
 - $479,9004 bd3 ba2.6k sqft115 Leesburg Plantation Dr, Sharpsburg, GA 30277ActiveMLS ID #10843844, Carolyn Schmalenberger, Southern Classic Realtors. GAMLS
- $409,9003 bd2 ba2.2k sqft415 Crabapple Rd, Fayetteville, GA 30215ActiveMLS ID #10807324, Tahir Parvaiz, Aria Realty Inc. GAMLS
- $349,9004 bd2 ba1.5k sqft134 Cemetery Rd, Luthersville, GA 30251ActiveMLS ID #10789756, Mike Barber, Lindsey's Inc., Realtors. GAMLS
- $395,0003 bd3 ba2.8k sqft8 Rover Rd, Williamson, GA 30292ActiveMLS ID #10837475, Kathy Slade, Murray Company, Realtors. GAMLS
- $459,9003 bd4 ba2.7k sqft3799 Jonathans Roost Rd, Williamson, GA 30292ActiveMLS ID #10810153, Lisa Timmons, Georgia Real Estate Team. GAMLS
- $389,9003 bd2 ba1.9k sqft1130 Irish Hill Dr, Concord, GA 30206For Sale
 MLS ID #7796251, DEBRA FARR, Farr & Associates Realty. FMLS GA
 - $399,9003 bd2 ba2.8k sqft2447 Martin Mill Rd, Newnan, GA 30263ActiveMLS ID #10819838, Russell Berry, Josey Young & Brady Realty. GAMLS
- $350,0004 bd3 ba2.4k sqft123 King Richard Dr, Griffin, GA 30223ActiveMLS ID #10843711, Tanya Pickens, Opendoor Brokerage. GAMLS
- $409,0004 bd3 ba2k sqft1359 Fischer Rd, Sharpsburg, GA 30277ActiveMLS ID #10836936, Tammy Soulakos, Keller Williams Realty Atl. Partners. GAMLS
- $394,5004 bd3 ba1.9k sqft61 Concord Ct, Concord, GA 30206ActiveMLS ID #10842159, Bradlee Foster, Meadows Hale Realty Inc. GAMLS
- $395,0003 bd3 ba1.6k sqft103 Martingale Dr, Peachtree City, GA 30269ActiveMLS ID #10840663, Mark Spain, Mark Spain Real Estate. GAMLS
- $379,9003 bd2 ba1.7k sqft75 Kripple Kreek Dr, Sharpsburg, GA 30277ActiveMLS ID #10842615, Michelle Roberts, Keller Williams Southern Premier RE. GAMLS
- $379,9004 bd3 ba2.5k sqft15316 State Highway 18, Zebulon, GA 30295ActiveMLS ID #10837777, Jessica W Horton, Jessica Horton & Associates. GAMLS
- $459,0005 bd3 ba2.9k sqft145 London Ln, Sharpsburg, GA 30277ActiveMLS ID #10810545, Allyson L Himes, HomeSmart. GAMLS
- $395,5004 bd3 ba2k sqft1965 Bethlehem Church Rd, Grantville, GA 30220ActiveMLS ID #10834749, Allyson L Himes, HomeSmart. GAMLS
