your private Log Cabin Oasis Awaits. step inbto a world of rustic elegance with this immaculate 2700 sf ranch style log home, where high ceilings and warm wood tones meet quaint country living. Nestled at the end of a long, winding driveway, this estate offers the ultimate secluded escapeon 27 lush acres of pristine woodlands. With space to breath featuring Three massise bedrooms and two stylish baths there is plenty of room for family and guest. Your backyard is a wildlife sancutary teeming with local wildlife. Best of all ! you firectly border a city property featuring a 250 acre lake, putting premier fishing and kayaking just a short walk away! Projects a breeze with the two care garage and work shop with its own full bath. (this could easily become a guest house) Whether you are sipping coffee on the porch watching deer or heading for your next fishing adventure this property is more than a home--- Its a Lifestyle.
Active
Price cut: $20K (7/7)
$659,000
10291 White House Pkwy, Woodbury, GA 30293
3beds
2,700sqft
Single Family Residence
Built in 1989
27.05 Acres Lot
$637,300 Zestimate®
$244/sqft
$-- HOA
What's special
Two stylish bathsHigh ceilingsWarm wood tones
- 141 days
- 325
- 9
Zillow last checked:
Listing updated:
Listed by:
Gene Reynolds 770-315-5731,
Gene Reynolds Realty Inc.
Source: GAMLS,MLS#: 10729464
Facts & features
Interior
Bedrooms & bathrooms
- Bedrooms: 3
- Bathrooms: 3
- Full bathrooms: 3
- Main level bathrooms: 3
- Main level bedrooms: 3
Rooms
- Room types: Family Room, Foyer, Great Room
Dining room
- Features: Separate Room
Kitchen
- Features: Breakfast Area, Breakfast Bar, Country Kitchen
Heating
- Central, Heat Pump, Hot Water, Other, Wood
Cooling
- Ceiling Fan(s), Central Air, Electric
Appliances
- Included: Dishwasher, Electric Water Heater, Microwave, Oven/Range (Combo), Refrigerator, Stainless Steel Appliance(s)
- Laundry: In Hall
Features
- Double Vanity, High Ceilings, Master On Main Level, Other, Soaking Tub, Vaulted Ceiling(s), Walk-In Closet(s), Wet Bar
- Flooring: Carpet, Laminate
- Windows: Double Pane Windows
- Basement: Crawl Space
- Number of fireplaces: 2
- Fireplace features: Family Room, Master Bedroom, Wood Burning Stove
Interior area
- Total structure area: 2,700
- Total interior livable area: 2,700 sqft
- Finished area above ground: 2,700
- Finished area below ground: 0
Property
Parking
- Parking features: Carport, Detached, Garage, Garage Door Opener, Kitchen Level, Parking Shed, RV/Boat Parking, Storage
- Has garage: Yes
- Has carport: Yes
Features
- Levels: One
- Stories: 1
- Patio & porch: Porch
- Exterior features: Garden, Veranda, Water Feature
- On waterfront: Yes
- Waterfront features: Lake Privileges, Utility Company Controlled
- Body of water: Lake Meriwether
Lot
- Size: 27.05 Acres
- Features: Greenbelt, Level, Private
- Residential vegetation: Wooded
Details
- Additional structures: Garage(s), Kennel/Dog Run, Outbuilding, Second Garage, Shed(s), Workshop
- Parcel number: 153034 15303402
Construction
Type & style
- Home type: SingleFamily
- Architectural style: Ranch
- Property subtype: Single Family Residence
Materials
- Log
- Foundation: Block
- Roof: Composition
Condition
- Resale
- New construction: No
- Year built: 1989
Utilities & green energy
- Electric: 220 Volts
- Sewer: Septic Tank
- Water: Well
- Utilities for property: Electricity Available, High Speed Internet, Phone Available
Community & HOA
Community
- Features: Boat/Camper/Van Prkg
- Subdivision: 27.049 Acres
HOA
- Has HOA: No
- Services included: None
Location
- Region: Woodbury
Financial & listing details
- Price per square foot: $244/sqft
- Tax assessed value: $272,800
- Annual tax amount: $1,093
- Date on market: 4/10/2026
- Cumulative days on market: 141 days
- Listing agreement: Exclusive Right To Sell
- Listing terms: Cash,Conventional,Credit Report Required,FHA,Fannie Mae Approved,Freddie Mac Approved,Georgia Housing and Finance Authority,Other,USDA Loan
- Electric utility on property: Yes
Estimated market value
$637,300
$605,000 - $669,000
$2,454/mo
Price history
| Date | Event | Price |
|---|---|---|
| 7/7/2026 | Price change | $659,000-2.9%$244/sqft |
Source:  GAMLS #10729464 Report a problem GAMLS #10729464 Report a problem | ||
| 4/10/2026 | Listed for sale | $679,000-2.6%$251/sqft |
Source: GAMLS #10729464 Report a problem | ||
| 3/24/2026 | Listing removed | $697,000$258/sqft |
Source: GAMLS #10646092 Report a problem | ||
| 11/19/2025 | Listed for sale | $697,000+99.1%$258/sqft |
Source: GAMLS #10646092 Report a problem | ||
| 10/5/2020 | Listing removed | $350,000$130/sqft |
Source: EXP Realty LLC #8860247 Report a problem | ||
| 9/24/2020 | Price change | $350,000+7.7%$130/sqft |
Source: EXP Realty LLC #8860247 Report a problem | ||
| 9/19/2020 | Listed for sale | $325,000+8.3%$120/sqft |
Source: EXP Realty LLC #8860247 Report a problem | ||
| 11/21/2016 | Listing removed | $299,999$111/sqft |
Source: MCDANIEL REALTY, LLC #7631664 Report a problem | ||
| 4/28/2016 | Listed for sale | $299,999-4.8%$111/sqft |
Source: MCDANIEL REALTY, LLC #07631664 Report a problem | ||
| 2/3/2015 | Listing removed | $315,000$117/sqft |
Source: Butler & Associates Consulting, LLC DBA F.L.I. Properties #07306726 Report a problem | ||
| 7/19/2014 | Price change | $315,000-3.1%$117/sqft |
Source: Butler & Associates Consulting, LLC DBA F.L.I. Properties #07306726 Report a problem | ||
| 10/11/2013 | Listed for sale | $325,000$120/sqft |
Source: McDaniel Realty LLC #07168162 Report a problem | ||
Public tax history
| Year | Property taxes | Tax assessment |
|---|---|---|
| 2025 | $2,122 -0.3% | $109,120 +2.6% |
| 2024 | $2,129 +1.9% | $106,360 +39% |
| 2023 | $2,090 -4.2% | $76,520 |
| 2022 | $2,182 -2.2% | $76,520 |
| 2021 | $2,232 +2% | $76,520 +20.5% |
| 2020 | $2,188 -0.9% | $63,520 |
| 2019 | $2,209 -1.1% | $63,520 |
| 2018 | $2,234 +1.1% | $63,520 |
| 2017 | $2,209 -1.1% | $63,520 -8.8% |
| 2016 | $2,234 | $69,680 |
| 2015 | $2,234 +0.1% | $69,680 |
| 2014 | $2,232 0% | $69,680 |
| 2013 | $2,233 | $69,680 |
| 2012 | -- | -- |
| 2011 | -- | -- |
Find assessor info on the county website
Monthly payment
Est. payment
Payment breakdown
Explore the cost of this home by adjusting the details. Changes won't be saved.Climate risks
Neighborhood: 30293
Nearby schools
Schools provided by the listing agent
- Elementary: Mountain View
- Middle: Manchester
- High: Manchester
Source: GAMLS. This data may not be complete. We recommend contacting the local school district to confirm school assignments for this home.
- $14,360-- bd2 ba1.8k sqft10339 White House Pkwy, Woodbury, GA 30293Off Market
- $51,2003 bd1 ba1.4k sqft10333 White House Pkwy, Woodbury, GA 30293Off Market
- $153,3003 bd1 ba1.5k sqft10451 White House Pkwy, Woodbury, GA 30293Off Market
- $39,9603 bd1 ba864 sqft10401 White House Pkwy, Woodbury, GA 30293Off Market
Similar homes
- $469,0004 bd2 ba2.4k sqft8622 Whitehouse Pkwy, Woodbury, GA 30293Active

 MLS ID #10822077, Julie G'Vitale, Meadows Hale Realty Inc. GAMLS
 - $629,9005 bd4 ba2.6k sqft242 Roberts Pond Rd, Senoia, GA 30276Active
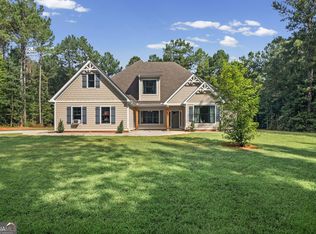 MLS ID #10834903, Ashley Barnett, Dwelli. GAMLS
 - $659,0003 bd4 ba3.7k sqft274 Goshen Rd, Thomaston, GA 30286Active
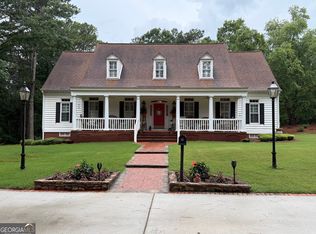 MLS ID #10789522, Shane Phillips, Century 21 Adams-Harvey & Associates. GAMLS
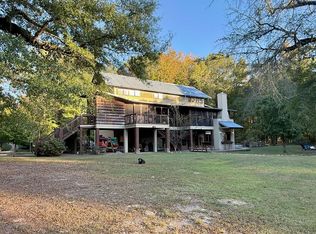
 - $650,0004 bd4 ba2.7k sqft217 Indian Trl, Concord, GA 30206For Sale By Owner
- $670,0003 bd2 ba1.9k sqft242 Harris Rd, Concord, GA 30206ActiveMLS ID #10804254, Carole Armstrong, Southern Classic Realtors. GAMLS
- $699,0003 bd3 ba3.8k sqft6536 Luthersville Rd, Gay, GA 30218ActiveMLS ID #10710349, Karen Waite, Dwelli. GAMLS
- $349,9006 bd2 ba4k sqft18046 Main St, Woodbury, GA 30293ActiveMLS ID #10811864, Jennifer Huckaby Smith, Peaches To Beaches Realty. GAMLS
- $574,9005 bd3 ba3.1k sqft405 Barouche Dr, Thomaston, GA 30286ActiveMLS ID #10832203, Jeri-Lee Vermeer, Century 21 Adams-Harvey & Associates. GAMLS
- $549,9003 bd4 ba2.7k sqft624 Spring Creek Rd, Thomaston, GA 30286ActiveMLS ID #10812487, Jeri-Lee Vermeer, Century 21 Adams-Harvey & Associates. GAMLS
- $649,0004 bd4 ba2.8k sqft1337 Green St, Concord, GA 30206ActiveMLS ID #10815810, Lora W Ballard, Murray Company, Realtors. GAMLS
- $689,0006 bd4 ba3.4k sqft441 Campbell Rd, Meansville, GA 30256ActiveMLS ID #10816420, Marcus Weldon, McLeRoy Realty. GAMLS
- $724,9003 bd2 ba2.2k sqft2714 Weems Rd, Molena, GA 30258ActiveMLS ID #10766988, Krystal East, The Legacy Real Estate Group. GAMLS
- $669,0003 bd2 ba2.1k sqft1723 Drew Allen Rd, Williamson, GA 30292ActiveMLS ID #10813132, Les Rogers, HomeSmart. GAMLS
- $750,0004 bd4 ba2.9k sqft350 E Harp Rd, Thomaston, GA 30286ActiveMLS ID #10823031, William Shubert, Highland Real Estate Investors. GAMLS
- $529,5003 bd2 ba2.6k sqft2540 Hannahs Mill Rd #&-665, Thomaston, GA 30286ActiveMLS ID #10808550, Joni Becerra, Haven Realty. GAMLS
- $635,0004 bd4 ba4k sqft1030 Walton Cir, Thomaston, GA 30286ActiveMLS ID #10803625, Shane Phillips, Century 21 Adams-Harvey & Associates. GAMLS
- $499,0003 bd2 ba3.9k sqft709 Day Rd, Meansville, GA 30256ActiveMLS ID #10822588, Paul Tucker, Prosperity Real Estate Group. GAMLS
- $699,9005 bd2 ba3.2k sqft1060 Hill St, Concord, GA 30206ActiveMLS ID #10823084, Jodi C Patterson, BHHS Georgia Properties. GAMLS
- $539,0004 bd3 ba2.9k sqft2246 Concord Rd, Concord, GA 30206ActiveMLS ID #10753833, Debbie Burge, Georgia Real Estate Team. GAMLS
- $650,0003 bd3 ba2.8k sqft312 Birch Ln, Pine Mountain, GA 31822ActiveMLS ID #10822578, Lisa M Scully, eXp Realty. GAMLS
