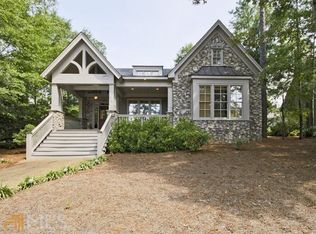
Welcome to this beautiful Craftsman-style, EarthCraft-certified home located in the sought-after LongLeaf community within Callaway Gardens Resort! Surrounded by nature and thoughtfully designed for comfortable everyday living, this three bedroom, 2.5 bath home offers the perfect combination of charm, functionality, and the incredible lifestyle. Enjoy convenient access to trails, along with the beach, paddle boats, golf, seasonal events, and so much more. A welcoming front porch sets the tone and provides the perfect place to relax and enjoy the peaceful surroundings. Inside, the entry foyer opens to a spacious family room filled with natural light from beautiful windows and doors. Built-in shelving and cabinetry provide both character and storage, while the fireplace with electric logs creates a warm and inviting focal point. Wood flooring flows through the foyer, family room, dining area, kitchen, and owner's bedroom, while plantation shutters throughout the home add timeless Southern style. The kitchen features granite countertops, a breakfast bar, double ovens, microwave, dishwasher, refrigerator, pantry, and abundant workspace. The adjoining breakfast and dining area makes entertaining and everyday meals easy and comfortable. The main-level owner's suite offers a private retreat with wood flooring, a spacious walk-in closet, and an ensuite bath featuring double vanities, a relaxing soaking tub, separate shower, linen closet, and private toilet room. Two additional bedrooms and a flexible bonus space provide plenty of options for guests, a home office, workout room, hobby space, or whatever best fits your lifestyle. Built-ins add even more functionality. Outdoor living is equally inviting with a covered back deck overlooking the beautifully landscaped, natural surroundings. The two-car garage also includes an additional golf cart garage or workshop area. This home offers more than just a place to live-it offers a lifestyle.
Active
$650,000
312 Birch Ln, Pine Mountain, GA 31822
3beds
2,819sqft
Single Family Residence
Built in 2005
0.29 Acres Lot
$632,400 Zestimate®
$231/sqft
$-- HOA
What's special
Fireplace with electric logsFlexible bonus spaceBeautiful windows and doorsWelcoming front porchBreakfast barSpacious walk-in closetLinen closet
- 93 days
- 244
- 12
Zillow last checked:
Listing updated:
Listed by:
Lisa M Scully 706-366-7653,
eXp Realty
Source: GAMLS,MLS#: 10822578
Facts & features
Interior
Bedrooms & bathrooms
- Bedrooms: 3
- Bathrooms: 3
- Full bathrooms: 2
- 1/2 bathrooms: 1
- Main level bathrooms: 1
- Main level bedrooms: 1
Rooms
- Room types: Foyer, Great Room, Laundry, Other
Kitchen
- Features: Breakfast Bar, Pantry, Solid Surface Counters
Heating
- Central, Electric
Cooling
- Central Air, Electric
Appliances
- Included: Dishwasher, Double Oven, Electric Water Heater, Microwave, Refrigerator
- Laundry: Other
Features
- Bookcases, Double Vanity, Master On Main Level, Separate Shower, Soaking Tub, Walk-In Closet(s)
- Flooring: Carpet, Hardwood
- Basement: None
- Attic: Pull Down Stairs
- Number of fireplaces: 1
Interior area
- Total structure area: 2,819
- Total interior livable area: 2,819 sqft
- Finished area above ground: 2,819
- Finished area below ground: 0
Property
Parking
- Parking features: Garage, Garage Door Opener
- Has garage: Yes
Features
- Levels: Two
- Stories: 2
Lot
- Size: 0.29 Acres
- Features: Level
Details
- Parcel number: 056D122
Construction
Type & style
- Home type: SingleFamily
- Architectural style: Traditional
- Property subtype: Single Family Residence
Materials
- Concrete, Stone
- Roof: Composition
Condition
- Resale
- New construction: No
- Year built: 2005
Utilities & green energy
- Sewer: Private Sewer
- Water: Private
- Utilities for property: Underground Utilities
Community & HOA
Community
- Features: Street Lights
- Subdivision: Longleaf @ Callaway Gardens
HOA
- Has HOA: Yes
- Services included: Maintenance Grounds, Swimming, Trash
Location
- Region: Pine Mountain
Financial & listing details
- Price per square foot: $231/sqft
- Tax assessed value: $520,273
- Annual tax amount: $6,800
- Date on market: 8/10/2026
- Cumulative days on market: 93 days
- Listing agreement: Exclusive Right To Sell
Estimated market value
$632,400
$601,000 - $664,000
$2,426/mo
Price history
| Date | Event | Price |
|---|---|---|
| 8/7/2026 | Listed for sale | $650,000+75.3%$231/sqft |
Source:  CBORGA #233480 Report a problem | ||
| 7/30/2012 | Sold | $370,887$132/sqft |
Source: Public Record Report a problem | ||
| 9/22/2005 | Sold | $370,887$132/sqft |
Source: Public Record Report a problem | ||
Public tax history
| Year | Property taxes | Tax assessment |
|---|---|---|
| 2025 | $7,525 +7.4% | $208,109 +11.9% |
| 2024 | $7,005 +32.7% | $186,053 +33% |
| 2023 | $5,278 | $139,878 |
| 2022 | $5,278 +0.8% | $139,878 +3.4% |
| 2021 | $5,237 +9.2% | $135,233 +6.4% |
| 2020 | $4,797 | $127,098 |
| 2019 | $4,797 +1.5% | $127,098 -0.1% |
| 2018 | $4,725 +40.8% | $127,263 |
| 2017 | $3,355 | $127,263 -4.7% |
| 2016 | $3,355 +10.1% | $133,560 +9.1% |
| 2015 | $3,047 +3.9% | $122,368 -4.7% |
| 2014 | $2,932 -5% | $128,377 |
| 2013 | $3,087 | $128,377 |
| 2012 | -- | -- |
| 2011 | -- | -- |
| 2010 | -- | -- |
| 2009 | -- | -- |
Find assessor info on the county website
Monthly payment
Est. payment
Payment breakdown
Explore the cost of this home by adjusting the details. Changes won't be saved.Climate risks
Neighborhood: 31822
Nearby schools
Schools provided by the listing agent
- Elementary: Park
- High: Harris
Source: GAMLS. This data may not be complete. We recommend contacting the local school district to confirm school assignments for this home.

Similar homes
- $639,9003 bd3 ba2.7k sqft123 Maple Trce, Pine Mountain, GA 31822For Sale

 MLS ID #233625, Lisa Pound, Keller Williams Realty River Cities. CBORGA
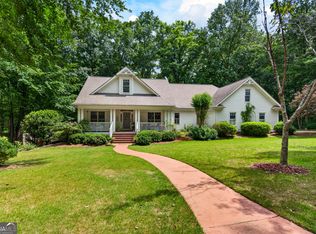
- $589,0005 bd4 ba3.2k sqft1514 Piedmont Lake Rd, Pine Mountain, GA 31822Active Under Contract
 MLS ID #10770763, Jay Foxworthy, Coldwell Banker Kennon & Parker. GAMLS
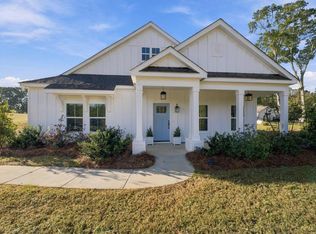
- $400,0004 bd2 ba2.4k sqft314 Davis Lake Rd, Pine Mountain, GA 31822For Sale
 MLS ID #234973, Lisa Pound, Keller Williams Realty River Cities. CBORGA
- $480,0004 bd4 ba3.3k sqft566 Wild Turkey Dr, Pine Mountain, GA 31822Active
 MLS ID #10824301, Kimberly Mixon, Keller Williams River Cities. GAMLS
- $344,9003 bd2 ba1.6k sqft244 Lake Dr, Pine Mountain, GA 31822ActiveMLS ID #10831253, Cody Doughman, Go Realty. GAMLS
- $476,5004 bd2 ba2.6k sqft253 Price Rd, Pine Mountain, GA 31822ActiveMLS ID #10827457, John Bunn, Century 21 Bunn Real Estate. GAMLS
- $359,9004 bd3 ba2.2k sqft350 Mountain Creek Dr, Hamilton, GA 31811For SaleMLS ID #235054, B. Durham, K. Durham & S. Sears Team, Durham Sears Real Estate. CBORGA
- $514,9004 bd2 ba2.3k sqft113 Prestwick Dr, Lagrange, GA 30241ActiveMLS ID #10810843, Rob Upchurch, Coldwell Banker Kennon & Parker. GAMLS
- $479,9004 bd3 ba2.6k sqft2083 Johnson Mill Rd, Hamilton, GA 31811For SaleMLS ID #231168, Katie Lowell, Coldwell Banker / Kennon, Parker, Duncan & Davis. CBORGA
- $575,0003 bd4 ba2.7k sqft3785 Allie Rd, Greenville, GA 30222ActiveMLS ID #10868132, Maria Harris, Blessed Realty Group, LLC. GAMLS
- $648,0003 bd2 ba2.8k sqft1351 New Franklin Rd, Lagrange, GA 30240ActiveMLS ID #10721286, Kendall Butler, F.L.I. Properties. GAMLS
- $509,9004 bd3 ba2.3k sqft697 John Lovelace Rd, Lagrange, GA 30241ActiveMLS ID #10795066, Rob Upchurch, Coldwell Banker Kennon & Parker. GAMLS
- $444,5005 bd4 ba3.3k sqft96 Oak Leaf Way, Hamilton, GA 31811ActiveMLS ID #10824057, Steven T Koleno, Beycome Brokerage Realty LLC. GAMLS
- $485,0004 bd3 ba2.9k sqft714 Camellia Dr, Lagrange, GA 30240ActiveMLS ID #10886477, Dustin Jones, Go Realty. GAMLS
- $560,0004 bd4 ba3.4k sqft100 Orchard Dr, Fortson, GA 31808For SaleMLS ID #234739, Jonathan Dicesaris, Coldwell Banker / Kennon, Parker, Duncan & Davis. CBORGA
- $379,9003 bd3 ba2.5k sqft950 John Lovelace Rd, Lagrange, GA 30241ActiveMLS ID #10857387, Mark Hubbard, Go Realty. GAMLS
- $433,0004 bd3 ba2.4k sqft253 Joseph Ct, Fortson, GA 31808For SaleMLS ID #234959, Leah Braxton, Braxton Real Estate LLC. CBORGA
- $565,0004 bd4 ba2.5k sqft246 S Smith Rd, Lagrange, GA 30241ActiveMLS ID #10839410, Team Nicole, Coldwell Banker Kennon & Parker. GAMLS
- $749,9004 bd4 ba4.1k sqft133 Hall Dr, Hamilton, GA 31811ActiveMLS ID #10835129, Keith Williams, Keith Williams Realty & Assoc.. GAMLS
- $369,0004 bd3 ba2.3k sqft1005 Crosswinds Dr, Midland, GA 31820For SaleMLS ID #234770, Ashley Reese, Bickerstaff Parham, LLC. CBORGA
