Welcome home to this beautiful 5-bedroom, 4-bath, 3,302 sq. ft. home situated on a wooded lot in the desirable Sweetbay Subdivision. Enjoy the privacy of a tree-lined backyard while still being part of a great neighborhood just minutes from downtown Hamilton, Callaway Gardens, Pine Mountain, the Man O' War Trail, and area schools. Inside, 9-foot ceilings, arched doorways, and an open floor plan create a bright and spacious feel throughout the main living areas. The main level features a guest bedroom and full bath great for visitors, extended family, or multi-generational living. The formal dining room features beautiful coffered ceilings, while the spacious kitchen boasts a large center island with plenty of room for meal prep, casual dining, and entertaining. The kitchen opens directly to the main living area, making it easy to stay connected while cooking or hosting family and friends. Upstairs, the large primary suite features a spacious bathroom with a soaking tub, separate shower, and oversized walk-in closet. A second large bedroom with its own bath can serve as a second primary suite or playroom, making it a great option for teens, guests, a game room, or home theater. Two additional spacious bedrooms and a conveniently located upstairs laundry room complete the second floor. The fenced backyard and wooded lot provide privacy, while the covered Game Day patio with fireplace and TV/audio hookups is great for football Saturdays, grilling, entertaining, or relaxing by the fire. Located in the highly regarded Harris County School District, this home affords plenty of room for an expanding household and a layout that provides flexibility for years to come.
Active
$444,500
96 Oak Leaf Way, Hamilton, GA 31811
5beds
3,302sqft
Single Family Residence
Built in 2016
0.56 Acres Lot
$437,100 Zestimate®
$135/sqft
$17/mo HOA
What's special
Fenced backyardOpen floor planOversized walk-in closetLarge primary suiteWooded lotArched doorways
- 64 days
- 146
- 15
Zillow last checked:
Listing updated:
Listed by:
Steven T Koleno 804-656-5007,
Beycome Brokerage Realty LLC
Source: GAMLS,MLS#: 10824057
Facts & features
Interior
Bedrooms & bathrooms
- Bedrooms: 5
- Bathrooms: 4
- Full bathrooms: 4
- Main level bathrooms: 1
- Main level bedrooms: 1
Rooms
- Room types: Family Room, Foyer, Great Room, Laundry
Heating
- Heat Pump
Cooling
- Central Air, Dual
Appliances
- Included: Cooktop, Dishwasher, Disposal, Electric Water Heater, Microwave, Oven
- Laundry: Upper Level
Features
- Double Vanity, High Ceilings, Separate Shower, Soaking Tub, Tray Ceiling(s), Entrance Foyer, Walk-In Closet(s)
- Flooring: Carpet, Hardwood, Tile
- Basement: None
- Attic: Pull Down Stairs
- Number of fireplaces: 2
Interior area
- Total structure area: 3,302
- Total interior livable area: 3,302 sqft
- Finished area above ground: 3,302
- Finished area below ground: 0
Property
Parking
- Total spaces: 4
- Parking features: Garage, Garage Door Opener, Off Street
- Has garage: Yes
Features
- Levels: Two
- Stories: 2
- Exterior features: Other
Lot
- Size: 0.56 Acres
- Features: Cul-De-Sac
Details
- Parcel number: 058 025 055
Construction
Type & style
- Home type: SingleFamily
- Architectural style: Traditional
- Property subtype: Single Family Residence
Materials
- Other, Stone
- Roof: Composition
Condition
- Resale
- New construction: No
- Year built: 2016
Utilities & green energy
- Sewer: Public Sewer
- Water: Public
- Utilities for property: Electricity Available
Community & HOA
Community
- Features: None
- Subdivision: Sweetbay
HOA
- Has HOA: Yes
- Services included: Other
- HOA fee: $200 annually
Location
- Region: Hamilton
Financial & listing details
- Price per square foot: $135/sqft
- Tax assessed value: $407,696
- Annual tax amount: $5,964
- Date on market: 8/12/2026
- Cumulative days on market: 64 days
- Listing agreement: Exclusive Right To Sell
- Listing terms: Cash,Conventional,FHA,Other,USDA Loan,VA Loan
- Electric utility on property: Yes
Estimated market value
$437,100
$415,000 - $459,000
$4,102/mo
Price history
| Date | Event | Price |
|---|---|---|
| 8/12/2026 | Listed for sale | $444,500+23.5%$135/sqft |
Source:  GAMLS #10824057 Report a problem GAMLS #10824057 Report a problem | ||
| 6/14/2022 | Sold | $360,000$109/sqft |
Source: Public Record Report a problem | ||
| 5/3/2022 | Pending sale | $360,000$109/sqft |
Source:  CBORGA #192357 Report a problem CBORGA #192357 Report a problem | ||
| 5/3/2022 | Price change | $360,000+1.4%$109/sqft |
Source: CBORGA #192357 Report a problem | ||
| 4/29/2022 | Listed for sale | $355,000+27.7%$108/sqft |
Source: CBORGA #192357 Report a problem | ||
| 5/20/2019 | Sold | $278,000$84/sqft |
Source: Public Record Report a problem | ||
| 3/23/2019 | Listed for sale | $278,000+10.1%$84/sqft |
Source: Coldwell Banker / Kennon, Parker, Duncan & Davis #171704 Report a problem | ||
| 4/18/2016 | Sold | $252,500+1583.3%$76/sqft |
Source: Public Record Report a problem | ||
| 2/22/2016 | Sold | $15,000$5/sqft |
Source: Public Record Report a problem | ||
Public tax history
| Year | Property taxes | Tax assessment |
|---|---|---|
| 2025 | $5,964 +17.3% | $163,078 +11.2% |
| 2024 | $5,083 +4.4% | $146,596 +4.6% |
| 2023 | $4,866 | $140,171 |
| 2022 | $4,866 +17.1% | $140,171 +21.3% |
| 2021 | $4,154 +20.6% | $115,544 +14.3% |
| 2020 | $3,445 | $101,070 |
| 2019 | $3,445 -4.5% | $101,070 |
| 2018 | $3,607 +24.5% | $101,070 |
| 2017 | $2,896 | $101,070 +1584.5% |
| 2016 | $2,896 +1854.3% | $6,000 +100% |
| 2015 | $148 +99.6% | $3,000 |
| 2014 | $74 -0.2% | $3,000 -53.8% |
| 2013 | $74 | $6,500 |
| 2012 | -- | -- |
| 2011 | -- | -- |
| 2009 | -- | -- |
Find assessor info on the county website
Monthly payment
Est. payment
Payment breakdown
Explore the cost of this home by adjusting the details. Changes won't be saved.Climate risks
Neighborhood: 31811
Nearby schools
Schools provided by the listing agent
- Elementary: Park
- Middle: Harris
- High: Harris
Source: GAMLS. This data may not be complete. We recommend contacting the local school district to confirm school assignments for this home.
Similar homes
- $458,0005 bd4 ba3.3k sqft184 Cedar Way, Hamilton, GA 31811For Sale

 MLS ID #234289, Monica Smith, Coldwell Banker / Kennon, Parker, Duncan & Davis. CBORGA
 - $425,0004 bd3 ba2.4k sqft907 Big Sky Dr, Hamilton, GA 31811Active

 MLS ID #10833791, Debbie Ramon, A House in the South. GAMLS
 - $479,9004 bd3 ba2.6k sqft2083 Johnson Mill Rd, Hamilton, GA 31811For Sale
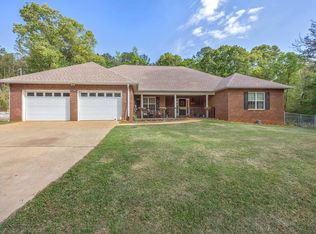 MLS ID #231168, Katie Lowell, Coldwell Banker / Kennon, Parker, Duncan & Davis. CBORGA
 - $480,0004 bd4 ba3.3k sqft566 Wild Turkey Dr, Pine Mountain, GA 31822Active
 MLS ID #10824301, Kimberly Mixon, Keller Williams River Cities. GAMLS
 - $275,0003 bd2 ba1.7k sqft124 Young Ln, Hamilton, GA 31811For SaleMLS ID #231762, Susan Ayers, Clickit Realty. CBORGA
- $475,0005 bd3 ba3.6k sqft60 Garden Grove Dr, Waverly Hall, GA 31831For SaleMLS ID #234626, Jessica Hartley, eXp Realty LLC. CBORGA
- $476,5004 bd2 ba2.6k sqft253 Price Rd, Pine Mountain, GA 31822ActiveMLS ID #10827457, John Bunn, Century 21 Bunn Real Estate. GAMLS
- $475,0004 bd3 ba3k sqft415 Grey Smoke Loop, Cataula, GA 31804For SaleMLS ID #234613, Pryor And Snow Team, Coldwell Banker / Kennon, Parker, Duncan & Davis. CBORGA
- $485,0004 bd4 ba2.9k sqft30 Oak Hill Dr, Fortson, GA 31808ActiveMLS ID #10802059, Morgan Thompson, BHHS First Magnolia Realty. GAMLS
- $450,0004 bd3 ba2.7k sqft241 Spring Hill Dr, Ellerslie, GA 31807ActiveMLS ID #10849835, Rena McMullen, Keller Williams River Cities. GAMLS
- $414,9004 bd3 ba2.5k sqft8 Wedgewood Ct, Midland, GA 31820For SaleMLS ID #234684, Debby Gaultney, Champions Realty. CBORGA
- $439,9004 bd3 ba2.7k sqft100 Dove Creek Ct, Lagrange, GA 30241ActiveMLS ID #10849327, Steven Ward, Go Realty. GAMLS
- $480,0005 bd3 ba4.3k sqft114 Fortson Rd, Fortson, GA 31808For SaleMLS ID #214577, Richard Moore, AGC Living Company. CBORGA
- $409,5004 bd3 ba2.4k sqft47 Ellerslie Ct, Ellerslie, GA 31807ActiveMLS ID #10838883, Megan Zambino, Coldwell Banker Kennon & Parker. GAMLS
- $389,9005 bd3 ba3.3k sqft5614 Winvelly Dr, Columbus, GA 31909For SaleMLS ID #234708, Troy Edwards, 1827 Real Estate LLC. CBORGA
- $450,0003 bd3 ba2.5k sqft73 Dogwood Ter, Ellerslie, GA 31807For SaleMLS ID #233505, David Hickox, Keller Williams Realty River Cities. CBORGA
- $420,0004 bd4 ba2.3k sqft102 Troon Way, Lagrange, GA 30241ActiveMLS ID #10755915, Brett Chapman, F.L.I. Properties. GAMLS
- $449,0004 bd3 ba3.6k sqft2477 Upper Big Springs Rd, Lagrange, GA 30241ActiveMLS ID #10786833, Charles L Smith, EXIT Realty Advantage. GAMLS
- $459,0003 bd2 ba2.4k sqft5 Hubert Russell Rd, Pine Mountain, GA 31822ActiveMLS ID #10826675, Joshua Boyd, Real Broker, LLC. GAMLS
- $514,9006 bd4 ba3.4k sqft59 Claudette Ct, Waverly Hall, GA 31831ActiveMLS ID #10835546, Rob Upchurch, Coldwell Banker Kennon & Parker. GAMLS
