Lakefront living on one acre in Harris County. Experience peaceful living in this beautiful four-bedroom, three-bath home with nine-foot smooth ceilings, situated on a full acre in desirable Harris County. With all hardwood flooring and no carpet, this home offers both style and easy maintenance. The spacious primary suite is a true retreat, featuring a private office, gentleman's height granite countertops an oversized walk-in closet, and a balcony overlooking the lake-the perfect spot for morning coffee or unwinding at sunset. Inside, the home offers generous living spaces, specialty ceilings, and a layout designed for comfort and functionality. New water heater, new appliances, downstairs HVAC replaced in 2025, upstairs replaced 2019, exterior painted 2024. Outside, enjoy wide-open yard space, mature trees, and direct lake access for fishing, kayaking, or simply relaxing by the water. This property blends privacy, natural beauty, and modern convenience-an ideal place to call home.
Active
$450,000
241 Spring Hill Dr, Ellerslie, GA 31807
4beds
2,750sqft
Single Family Residence
Built in 2011
1.01 Acres Lot
$442,400 Zestimate®
$164/sqft
$-- HOA
What's special
Lakefront livingNine-foot smooth ceilingsPrivate officeSpacious primary suiteWide-open yard spaceBeautiful four-bedroom three-bath homeBalcony overlooking the lake
- 40 days
- 205
- 11
Zillow last checked:
Listing updated:
Listed by:
Rena McMullen 706-536-3299,
Keller Williams River Cities
Source: GAMLS,MLS#: 10849835
Facts & features
Interior
Bedrooms & bathrooms
- Bedrooms: 4
- Bathrooms: 3
- Full bathrooms: 3
- Main level bathrooms: 1
- Main level bedrooms: 1
Rooms
- Room types: Foyer, Great Room, Laundry, Office
Heating
- Central
Cooling
- Ceiling Fan(s), Central Air
Appliances
- Included: Dishwasher, Dryer, Electric Water Heater, Microwave, Oven/Range (Combo), Refrigerator, Washer
- Laundry: Other, Upper Level
Features
- Double Vanity, Separate Shower, Soaking Tub, Tile Bath, Tray Ceiling(s), Vaulted Ceiling(s), Walk-In Closet(s)
- Flooring: Hardwood, Tile
- Basement: None
- Attic: Pull Down Stairs
- Number of fireplaces: 1
Interior area
- Total structure area: 2,750
- Total interior livable area: 2,750 sqft
- Finished area above ground: 2,750
- Finished area below ground: 0
Property
Parking
- Parking features: Garage
- Has garage: Yes
Features
- Levels: Two
- Stories: 2
Lot
- Size: 1.01 Acres
- Features: Sloped
Details
- Parcel number: 081 576
Construction
Type & style
- Home type: SingleFamily
- Architectural style: Stone Frame
- Property subtype: Single Family Residence
Materials
- Other
- Roof: Composition
Condition
- Resale
- New construction: No
- Year built: 2011
Utilities & green energy
- Sewer: Septic Tank
- Water: Public
- Utilities for property: Cable Available, Electricity Available, High Speed Internet, Phone Available, Underground Utilities, Water Available
Community & HOA
Community
- Features: Lake
- Subdivision: Woodcrest
HOA
- Has HOA: No
- Services included: None
Location
- Region: Ellerslie
Financial & listing details
- Price per square foot: $164/sqft
- Tax assessed value: $398,161
- Annual tax amount: $4,181
- Date on market: 9/10/2026
- Cumulative days on market: 40 days
- Listing agreement: Exclusive Right To Sell
- Electric utility on property: Yes
Estimated market value
$442,400
$420,000 - $465,000
$2,478/mo
Price history
| Date | Event | Price |
|---|---|---|
| 9/11/2026 | Listed for sale | $450,000+83%$164/sqft |
Source:  CBORGA #234128 Report a problem | ||
| 10/17/2011 | Sold | $245,900+1539.3%$89/sqft |
Source: Public Record Report a problem | ||
| 3/22/2011 | Sold | $15,000$5/sqft |
Source: Public Record Report a problem | ||
Public tax history
| Year | Property taxes | Tax assessment |
|---|---|---|
| 2025 | $4,181 +7.6% | $159,264 +10.5% |
| 2024 | $3,886 +18.1% | $144,171 +18.4% |
| 2023 | $3,290 | $121,781 |
| 2022 | $3,290 -0.5% | $121,781 +3.1% |
| 2021 | $3,307 +7.3% | $118,117 +7.3% |
| 2020 | $3,082 | $110,093 |
| 2019 | $3,082 +9.4% | $110,093 +12.1% |
| 2018 | $2,818 0% | $98,172 |
| 2017 | $2,819 | $98,172 +0.5% |
| 2016 | $2,819 +10.1% | $97,659 |
| 2015 | $2,561 -0.2% | $97,659 |
| 2014 | $2,566 -0.2% | $97,659 |
| 2013 | $2,571 | $97,659 |
| 2012 | -- | -- |
| 2011 | -- | -- |
| 2010 | -- | -- |
| 2009 | -- | -- |
Find assessor info on the county website
Monthly payment
Est. payment
Payment breakdown
Explore the cost of this home by adjusting the details. Changes won't be saved.Climate risks
Neighborhood: 31807
Nearby schools
Schools provided by the listing agent
- Elementary: Mulberry Creek
- Middle: Harris
- High: Harris
Source: GAMLS. This data may not be complete. We recommend contacting the local school district to confirm school assignments for this home.


Similar homes
- $450,0003 bd3 ba2.5k sqft73 Dogwood Ter, Ellerslie, GA 31807For Sale
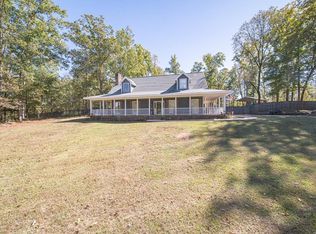
 MLS ID #233505, David Hickox, Keller Williams Realty River Cities. CBORGA
- $475,0005 bd3 ba3.6k sqft60 Garden Grove Dr, Waverly Hall, GA 31831For Sale
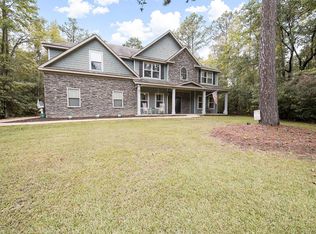 MLS ID #234626, Jessica Hartley, eXp Realty LLC. CBORGA
- $369,0004 bd3 ba2.3k sqft1005 Crosswinds Dr, Midland, GA 31820For Sale
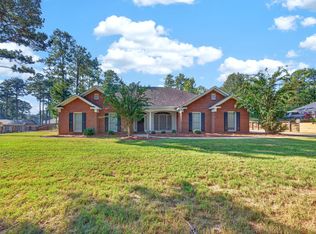 MLS ID #234770, Ashley Reese, Bickerstaff Parham, LLC. CBORGA
- $475,0004 bd3 ba3k sqft415 Grey Smoke Loop, Cataula, GA 31804For Sale
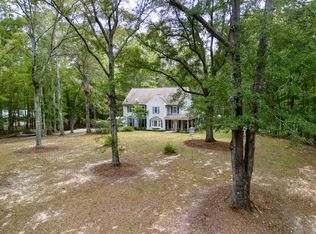 MLS ID #234613, Pryor And Snow Team, Coldwell Banker / Kennon, Parker, Duncan & Davis. CBORGA
- $444,9004 bd4 ba3.2k sqft8152 Highlands Dr, Midland, GA 31820For SaleMLS ID #233979, Brad Baker, Coldwell Banker / Kennon, Parker, Duncan & Davis. CBORGA
- $459,0004 bd3 ba3.2k sqft485 Boyd Branch Dr, Upatoi, GA 31829For SaleMLS ID #233179, Carson Paris, Keller Williams Realty River Cities. CBORGA
- $435,0004 bd3 ba2.8k sqft1080 Hudson Mill Cir, Hamilton, GA 31811For SaleMLS ID #234471, Matt Horne, Coldwell Banker / Kennon, Parker, Duncan & Davis. CBORGA
- $459,9005 bd5 ba3.8k sqft221 Mink Dr, Cataula, GA 31804For SaleMLS ID #233845, Jan Drew, Coldwell Banker / Kennon, Parker, Duncan & Davis. CBORGA
- $474,9003 bd3 ba3.1k sqft69 Waterway Dr, Cataula, GA 31804For SaleMLS ID #233415, Carey Scott, Prestige Property Brokers LLC. CBORGA
- $389,9994 bd3 ba2.3k sqft8624 Garrett Rd, Midland, GA 31820For SaleMLS ID #232359, Rolanda Rogers, Coldwell Banker / Kennon, Parker, Duncan & Davis. CBORGA
- $449,7774 bd3 ba2.7k sqft324 Hines Gap Rd, Hamilton, GA 31811For SaleMLS ID #232887, Tyler Ward, Coldwell Banker / Kennon, Parker, Duncan & Davis. CBORGA
- $375,0004 bd3 ba2.2k sqft3331 McKee Rd, Upatoi, GA 31829For SaleMLS ID #234266, Diedere Zalunardo, eXp Realty LLC. CBORGA
- $489,9004 bd2 ba2.8k sqft4916 Turnberry Ln, Columbus, GA 31909For SaleMLS ID #234202, Brad Baker, Coldwell Banker / Kennon, Parker, Duncan & Davis. CBORGA
- $539,0004 bd3 ba3.1k sqft107 Mountain Hill Ct, Fortson, GA 31808For SaleMLS ID #234514, Jeb Mays, County Real Estate. CBORGA
- $560,0004 bd4 ba3.4k sqft100 Orchard Dr, Fortson, GA 31808For SaleMLS ID #234739, Jonathan Dicesaris, Coldwell Banker / Kennon, Parker, Duncan & Davis. CBORGA
- $375,0004 bd3 ba2.4k sqft6817 Omaha Dr, Midland, GA 31820For SaleMLS ID #234546, Mary Varner, Bickerstaff Parham, LLC. CBORGA
- $499,9994 bd3 ba3k sqft49 Calhoun Creek Rd, Hamilton, GA 31811For SaleMLS ID #232774, Bob & Gail Mclain Team, Century 21 Bunn Real Estate. CBORGA
- $340,0004 bd3 ba2.1k sqft38 Wildwood Plantation Dr, Cataula, GA 31804For SaleMLS ID #233402, Chris Phillips, 1 Percent Lists Southern States Realty. CBORGA
- $389,9004 bd2 ba2.2k sqft7573 Highway 27, Cataula, GA 31804For SaleMLS ID #233776, Victoria Hite, Coldwell Banker / Kennon, Parker, Duncan & Davis. CBORGA
- $476,5004 bd2 ba2.6k sqft253 Price Rd, Pine Mountain, GA 31822Active
 MLS ID #10827457, John Bunn, Century 21 Bunn Real Estate. GAMLS
