The seller is offering $5000 any way you need it with an acceptable offer on this beautiful, nearly brand new four bedroom, three and a half bathroom home on a quiet cul-de-sac in one of Midland's best neighborhoods. Step inside to the two-story foyer, formal dining room with tray ceiling, and open living room and kitchen. The kitchen offers ample cabinet space, a massive island, stainless appliances, granite counters and a butler's pantry next to the dining room that's perfect for a coffee bar or entertaining. All the main level living spaces feature beautiful wide plank wood floors. Also, on the main level you will find the private primary suite with large walk in closet and beautiful primary bath with double vanities and separate tub/shower. Upstairs are three more guest rooms, two guest baths and an oversized bonus room you can use for a media room, play room or home gym. The fenced back yard offers a covered back porch, views of the woods behind, and quiet privacy. Every detail of this home has been carefully cared for so you will be walking into what feels like brand new construction. Stop looking and start living. This is the one!
For sale
Price increase: $5K (10/6)
$444,900
8152 Highlands Dr, Midland, GA 31820
4beds
3,234sqft
Single Family Residence
Built in 2019
0.37 Acres Lot
$-- Zestimate®
$138/sqft
$-- HOA
What's special
Massive islandTwo-story foyerQuiet cul-de-sacStainless appliancesGranite countersCovered back porchQuiet privacy
- 45 days
- 399
- 40
Zillow last checked:
Listing updated:
Listed by:
Brad Baker 615-830-4353,
Coldwell Banker / Kennon, Parker, Duncan & Davis
Source: CBORGA,MLS#: 233979
Facts & features
Interior
Bedrooms & bathrooms
- Bedrooms: 4
- Bathrooms: 4
- Full bathrooms: 3
- 1/2 bathrooms: 1
Rooms
- Room types: Bonus Room, Living Room, Dining Room
Primary bathroom
- Features: Double Vanity
Dining room
- Features: Separate
Kitchen
- Features: Breakfast Area, Kitchen Island
Heating
- Electric
Cooling
- Ceiling Fan(s), Central Electric
Appliances
- Included: Dishwasher, Disposal, Microwave, Self Cleaning Oven
- Laundry: Laundry Room
Features
- Walk-In Closet(s), Double Vanity, Entrance Foyer, Tray Ceiling(s)
- Flooring: Hardwood, Carpet
- Windows: Thermo Pane
- Attic: Permanent Stairs
- Number of fireplaces: 1
- Fireplace features: Living Room
Interior area
- Total structure area: 3,234
- Total interior livable area: 3,234 sqft
Video & virtual tour
Property
Parking
- Total spaces: 2
- Parking features: Driveway, 2-Garage
- Garage spaces: 2
- Has uncovered spaces: Yes
Features
- Levels: Two,Two Story Foyer
- Exterior features: Landscaping
- Fencing: Fenced
Lot
- Size: 0.37 Acres
- Features: Cul-De-Sac
Details
- Parcel number: 132 006 018
- Zoning: R
- Special conditions: Standard
Construction
Type & style
- Home type: SingleFamily
- Property subtype: Single Family Residence
Materials
- Cement Siding, Stone
- Foundation: Slab/No
Condition
- New construction: No
- Year built: 2019
Utilities & green energy
- Sewer: Public Sewer
- Water: Public
Green energy
- Energy efficient items: Roof
Community & HOA
Community
- Features: Lake, Sidewalks, Street Lights
- Security: Smoke Detector(s), None
- Subdivision: Garrett Creek-Highlands
HOA
- Has HOA: Yes
Location
- Region: Midland
Financial & listing details
- Price per square foot: $138/sqft
- Tax assessed value: $408,300
- Annual tax amount: $3,211
- Date on market: 9/3/2026
Estimated market value
Not available
Estimated sales range
Not available
Not available
Price history
| Date | Event | Price |
|---|---|---|
| 10/6/2026 | Price change | $444,900+1.1%$138/sqft |
Source:  CBORGA #233979 Report a problem CBORGA #233979 Report a problem | ||
| 9/28/2026 | Price change | $439,900-2.2%$136/sqft |
Source: CBORGA #233979 Report a problem | ||
| 9/3/2026 | Listed for sale | $449,900$139/sqft |
Source: CBORGA #233979 Report a problem | ||
| 8/11/2026 | Listing removed | $449,900$139/sqft |
Source: CBORGA #233515 Report a problem | ||
| 8/10/2026 | Listed for sale | $449,900+47.7%$139/sqft |
Source: CBORGA #233515 Report a problem | ||
| 10/25/2019 | Sold | $304,526$94/sqft |
Source: Public Record Report a problem | ||
| 8/19/2019 | Sold | $304,526$94/sqft |
Source: Public Record Report a problem | ||
Public tax history
| Year | Property taxes | Tax assessment |
|---|---|---|
| 2025 | $3,211 +0% | $163,320 |
| 2024 | $3,210 +21.3% | $163,320 |
| 2023 | $2,647 -21.5% | $163,320 +32.8% |
| 2022 | $3,372 +0.2% | $122,976 +11.9% |
| 2021 | $3,365 0% | $109,940 |
| 2020 | $3,367 +423.1% | $109,940 +497.8% |
| 2019 | $644 | $18,392 |
| 2018 | $644 | $18,392 |
Find assessor info on the county website
Monthly payment
Est. payment
Payment breakdown
Explore the cost of this home by adjusting the details. Changes won't be saved.Climate risks
Neighborhood: 31820
Similar homes
- $369,0004 bd3 ba2.3k sqft1005 Crosswinds Dr, Midland, GA 31820For Sale
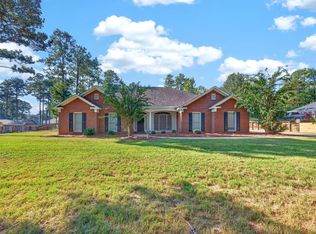
 MLS ID #234770, Ashley Reese, Bickerstaff Parham, LLC. CBORGA
 - $375,0004 bd3 ba2.4k sqft6817 Omaha Dr, Midland, GA 31820For Sale
 MLS ID #234546, Mary Varner, Bickerstaff Parham, LLC. CBORGA
 - $389,9994 bd3 ba2.3k sqft8624 Garrett Rd, Midland, GA 31820For Sale
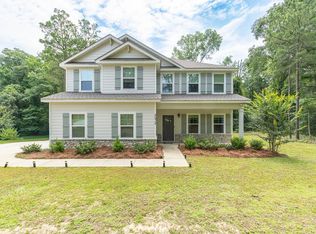 MLS ID #232359, Rolanda Rogers, Coldwell Banker / Kennon, Parker, Duncan & Davis. CBORGA
 - $589,9005 bd4 ba3.7k sqft8100 Saddlehorn Dr, Midland, GA 31820For Sale
 MLS ID #233612, Vikki Traywick, Champions Realty. CBORGA
 - $450,0004 bd3 ba2.7k sqft241 Spring Hill Dr, Ellerslie, GA 31807Active
 MLS ID #10849835, Rena McMullen, Keller Williams River Cities. GAMLS
 - $421,3304 bd4 ba2.6k sqft5247 James Way, Midland, GA 31820New ConstructionMLS ID #231663, Rose Anne Erickson, Bickerstaff Parham, LLC. CBORGA
- $385,0004 bd3 ba2.6k sqft2965 Waterhill Dr, Midland, GA 31820For SaleMLS ID #234260, Abria Lockhart, Bickerstaff Parham, LLC. CBORGA
- $514,9005 bd3 ba2.8k sqft112 Ironwood Way, Midland, GA 31820New ConstructionCBORGA
- $475,0005 bd3 ba3.6k sqft60 Garden Grove Dr, Waverly Hall, GA 31831For SaleMLS ID #234626, Jessica Hartley, eXp Realty LLC. CBORGA
- $650,0004 bd4 ba3.4k sqft3001 Passage Way, Midland, GA 31820For SaleMLS ID #234107, Kari Mcwhorter, Coldwell Banker / Kennon, Parker, Duncan & Davis. CBORGA
- $409,5004 bd3 ba2.4k sqft47 Ellerslie Ct, Ellerslie, GA 31807ActiveMLS ID #10838883, Megan Zambino, Coldwell Banker Kennon & Parker. GAMLS
- $435,0004 bd3 ba2.8k sqft1080 Hudson Mill Cir, Hamilton, GA 31811For SaleMLS ID #234471, Matt Horne, Coldwell Banker / Kennon, Parker, Duncan & Davis. CBORGA
- $489,9004 bd2 ba2.8k sqft4916 Turnberry Ln, Columbus, GA 31909For SaleMLS ID #234202, Brad Baker, Coldwell Banker / Kennon, Parker, Duncan & Davis. CBORGA
- $475,0004 bd3 ba3k sqft415 Grey Smoke Loop, Cataula, GA 31804For SaleMLS ID #234613, Pryor And Snow Team, Coldwell Banker / Kennon, Parker, Duncan & Davis. CBORGA
- $459,9005 bd5 ba3.8k sqft221 Mink Dr, Cataula, GA 31804For SaleMLS ID #233845, Jan Drew, Coldwell Banker / Kennon, Parker, Duncan & Davis. CBORGA
- $399,0004 bd3 ba3.1k sqft9214 Granite Field Ct, Fortson, GA 31808For SaleMLS ID #232115, Pryor And Snow Team, Coldwell Banker / Kennon, Parker, Duncan & Davis. CBORGA
