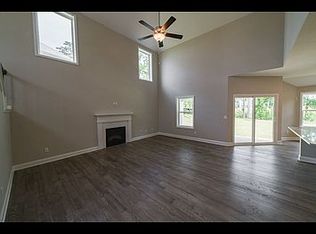
New Construction, Energy Star Certified/Home Warranty by the valley's #1 presents ABERDEEN TRADITIONAL floor plan to Garrett Creek Highlands S/D, features 4 upstairs bedrooms 3.5 baths. 12' X10' covered rear patio, 2 car garage w/12'x15' parking pad, kitchen w/ wood floors & gourmet stainless steel appliances, upgraded cabinetry, Tiger Skin White granite countertops, backsplash, island, pantry, master bedroom w/sitting area & master bath w/ tile floors, separate tiled shower & tub, office, loft
This property is not currently displayed as for sale or rent on Zillow. This may be different from what's on other websites or public sources.