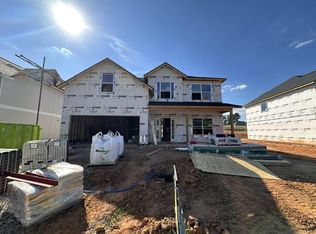
Limited time builder offer $14k concession! Welcome to the Anita D, a beautifully designed two-story home offering 2,660 sq ft of modern living in the sought-after Charleston Place community of Midland, GA. This 4-bedroom, 3.5-bath home is filled with upgrades and features a highly desirable primary bedroom on the main level. A welcoming foyer opens to a separate dining room and an airy, open-concept living area. The family room includes an elegant electric fireplace and flows seamlessly into the modern kitchen, complete with stainless steel appliances, granite countertops, modern cabinetry, a large island, pantry, and a breakfast area with access to the rear patio. Durable LVP flooring spans the entire main level, which also includes a laundry room and powder room. The main-level primary suite offers a peaceful retreat with an ensuite featuring double vanities, a separate tub and shower, and generous closet space. Upstairs, wood-tread stairs lead to a spacious media room, plus three secondary bedrooms—all carpeted for comfort—and two full bathrooms. Additional highlights include a two-car garage for parking or storage and quality finishes throughout. Estimated completion of this home is September! The builder is offering a $14,000 concession for a LIMITED TIME, with additional incentives available when using a preferred lender. This home blends comfort, style, and value—your next chapter starts here. Call us to learn more about this home or other new construction homes that we have.
New construction
$421,330
5247 James Way, Midland, GA 31820
4beds
2,660sqft
SingleFamily
Built in 2026
8,890 Square Feet Lot
$421,200 Zestimate®
$158/sqft
$-- HOA
What's special
Modern cabinetryLarge islandQuality finishes throughoutStainless steel appliancesSeparate dining roomWood-tread stairsModern kitchen
- 155 days
- 142
- 6
Zillow last checked:
Listing updated:
Listed by:
Rose Anne Erickson 706-257-1776,
Bickerstaff Parham, LLC
Source: CBORGA,MLS#: 231663
Facts & features
Interior
Bedrooms & bathrooms
- Bedrooms: 4
- Bathrooms: 4
- Full bathrooms: 3
- 1/2 bathrooms: 1
Rooms
- Room types: Dining Room, Other-See Remarks
Primary bathroom
- Features: Double Vanity
Kitchen
- Features: Breakfast Area, Kitchen Island, Pantry, View Family Room, Other-See Remarks
Heating
- Electric, Heat Pump, Zoned
Cooling
- Ceiling Fan(s), Central Electric, Heat Pump, Zoned
Appliances
- Included: Dishwasher, Electric Range, Microwave
- Laundry: Laundry Room
Features
- Walk-In Closet(s), Double Vanity, Entrance Foyer, Other-See Remarks
- Flooring: Carpet
- Attic: Permanent Stairs
- Number of fireplaces: 1
- Fireplace features: Family Room
Interior area
- Total structure area: 2,660
- Total interior livable area: 2,660 sqft
Property
Parking
- Total spaces: 2
- Parking features: Attached, 2-Garage, Level Driveway
- Attached garage spaces: 2
- Has uncovered spaces: Yes
Features
- Levels: Two
- Patio & porch: Patio
- Exterior features: Landscaping
Lot
- Size: 8,890 Square Feet
- Dimensions: 70 x 127 x 70 x 127
Details
- Parcel number: 103 014 016
- Special conditions: Standard
Construction
Type & style
- Home type: SingleFamily
- Architectural style: Traditional
Materials
- Brick, Cement Siding, Stone
- Foundation: Slab/No
Condition
- New Construction
- New construction: Yes
- Year built: 2026
Utilities & green energy
- Sewer: Public Sewer
- Water: Public
- Utilities for property: Underground Utilities
Green energy
- Energy efficient items: Other-See Remarks
Community & HOA
Community
- Security: None
- Subdivision: Charleston Place
HOA
- Has HOA: Yes
Location
- Region: Midland
Financial & listing details
- Price per square foot: $158/sqft
- Date on market: 5/8/2026
Estimated market value
$421,200
$400,000 - $442,000
$2,754/mo
Price history
| Date | Event | Price |
|---|---|---|
| 5/8/2026 | Listed for sale | $421,330$158/sqft |
Source:  CBORGA #231663 Report a problem CBORGA #231663 Report a problem | ||
Public tax history
Tax history is unavailable.
Monthly payment
Est. payment
Payment breakdown
Explore the cost of this home by adjusting the details. Changes won't be saved.Climate risks
Neighborhood: 31820
Similar homes
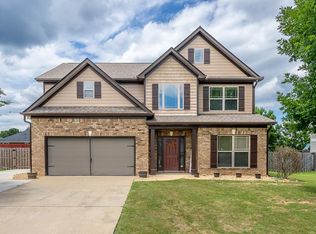
- $431,3824 bd3 ba2.7k sqft5259 James Way, Midland, GA 31820New Construction

 MLS ID #231996, Rose Anne Erickson, Bickerstaff Parham, LLC. CBORGA
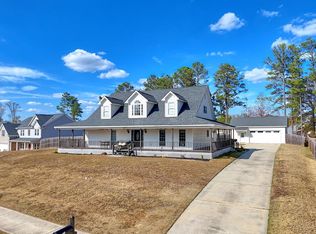
 - $408,3654 bd3 ba2.4k sqft5255 James Way, Midland, GA 31820New Construction
 MLS ID #231975, Rose Anne Erickson, Bickerstaff Parham, LLC. CBORGA
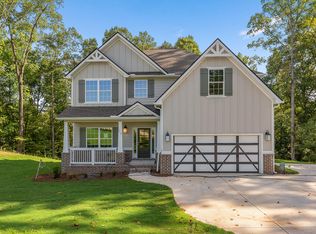
 - $408,6464 bd3 ba2.4k sqft5212 James Way, Midland, GA 31820New Construction
 MLS ID #233453, Rose Anne Erickson, Bickerstaff Parham, LLC. CBORGA
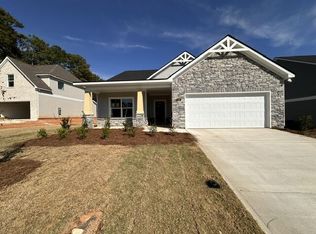
 - $402,4174 bd3 ba2.5k sqft5216 James Way, Midland, GA 31820New Construction
 MLS ID #233225, Rose Anne Erickson, Bickerstaff Parham, LLC. CBORGA
 - $386,0004 bd3 ba2.5k sqft7351 Pine Chase Dr, Midland, GA 31820New ConstructionMLS ID #231797, Claire Berry, Keller Williams Realty River Cities. CBORGA
- $381,5004 bd3 ba2.5k sqft7357 Pine Chase Dr, Midland, GA 31820New ConstructionMLS ID #231792, Claire Berry, Keller Williams Realty River Cities. CBORGA
- $394,0004 bd4 ba2.5k sqft7330 Pine Chase Dr, Midland, GA 31820New ConstructionMLS ID #230509, Claire Berry, Keller Williams Realty River Cities. CBORGA
- $394,0004 bd4 ba2.5k sqft7386 Pine Tar Dr, Midland, GA 31820New ConstructionMLS ID #230507, Claire Berry, Keller Williams Realty River Cities. CBORGA
- $525,0004 bd3 ba3k sqft10205 Thoreau Ct, Midland, GA 31820For SaleMLS ID #233330, Kailie Comerford, 1 Percent Lists Southern States Realty. CBORGA
- $405,5824 bd3 ba2.4k sqft8731 McKee Rd, Upatoi, GA 31829New ConstructionMLS ID #231819, Rose Anne Erickson, Bickerstaff Parham, LLC. CBORGA
- $419,9005 bd4 ba3.2k sqft8705 McKee Rd, Upatoi, GA 31829New Construction
 MLS ID #E100724, Roseanne Erickson, BICKERSTAFF PARHAM LLC. East Alabama BOR
 - $437,9824 bd3 ba2.5k sqft8001 Climbing Ivy Ct, Fortson, GA 31808New ConstructionMLS ID #232517, Rose Anne Erickson, Bickerstaff Parham, LLC. CBORGA
- $424,9004 bd3 ba2.3k sqft9109 Kadie Way, Columbus, GA 31904New ConstructionCBORGA
- $424,9004 bd3 ba2.3k sqft9109 Kadie Way #136, Columbus, GA 31904Active
 MLS ID #10837619, Colton Burks, Hughston Homes Marketing. GAMLS
 - $389,7724 bd2 ba2k sqft7798 McKee Rd, Upatoi, GA 31829New ConstructionMLS ID #228164, Rose Anne Erickson, Bickerstaff Parham, LLC. CBORGA
- $584,9005 bd5 ba3.6k sqft9024 Lavender Gln, Midland, GA 31820New ConstructionCBORGA
- $443,2974 bd4 ba2.6k sqft4555 Mountain Ivy Dr, Fortson, GA 31808New ConstructionMLS ID #224904, Rose Anne Erickson, Bickerstaff Parham, LLC. CBORGA
- $584,9005 bd5 ba3.6k sqft9024 Lavender Gln #3, Midland, GA 31820ActiveMLS ID #10763290, Colton Burks, Hughston Homes Marketing. GAMLS
- $468,1794 bd3 ba3k sqft8016 Climbing Ivy Ct, Fortson, GA 31808New ConstructionMLS ID #231999, Rose Anne Erickson, Bickerstaff Parham, LLC. CBORGA
