INCENTIVES! Welcome to the Anita at North Ivy Park—a beautifully designed two-story home offering 4 bedrooms and 3.5 baths with thoughtful spaces for both entertaining and everyday living. The inviting entry foyer leads to a formal dining room and powder room, while the open-concept kitchen showcases stainless steel appliances, modern cabinetry, a large island, pantry, and breakfast area with access to the rear covered porch. LVP flooring enhances the main-level living areas, including the family room with fireplace, and a convenient downstairs laundry room adds functionality. The luxurious primary suite features double vanities, a separate tub and shower, and a spacious walk-in closet. Upstairs, two bedrooms share a full bath, while a third bedroom connects to another full bath and the media room—perfect for movie nights or flexible living. With wood stairs, stylish finishes, and a two-car garage for parking and storage, the Anita floorplan delivers comfort, convenience, and modern elegance in every detail. Do not miss the opportunity to own this brand-new home. For a LIMITED TIME: The Builder is offering $14,000 incentive and if you use a preferred additional concession may apply. Call us today to schedule your tour of this home!
New construction
$443,297
4555 Mountain Ivy Dr, Fortson, GA 31808
4beds
2,650sqft
SingleFamily
Built in 2026
0.56 Acres Lot
$443,200 Zestimate®
$167/sqft
$-- HOA
What's special
Stylish finishesModern cabinetryLuxurious primary suiteLarge islandFamily room with fireplaceStainless steel appliancesSpacious walk-in closet
- 315 days
- 220
- 10
Zillow last checked:
Listing updated:
Listed by:
Rose Anne Erickson 706-257-1776,
Bickerstaff Parham, LLC
Source: CBORGA,MLS#: 224904
Facts & features
Interior
Bedrooms & bathrooms
- Bedrooms: 4
- Bathrooms: 4
- Full bathrooms: 3
- 1/2 bathrooms: 1
Rooms
- Room types: Family Room, Dining Room
Primary bathroom
- Features: Double Vanity
Dining room
- Features: Separate
Kitchen
- Features: Breakfast Area, Kitchen Island, Pantry, View Family Room
Heating
- Electric, Heat Pump, Zoned
Cooling
- Ceiling Fan(s), Central Electric, Heat Pump, Zoned
Appliances
- Included: Electric Range, Microwave
- Laundry: Laundry Room
Features
- High Ceilings, Walk-In Closet(s), Double Vanity, Entrance Foyer
- Flooring: Carpet
- Attic: Permanent Stairs
- Number of fireplaces: 1
- Fireplace features: Family Room
Interior area
- Total structure area: 2,650
- Total interior livable area: 2,650 sqft
Video & virtual tour
Property
Parking
- Total spaces: 2
- Parking features: Attached, 2-Garage, Level Driveway
- Attached garage spaces: 2
- Has uncovered spaces: Yes
Features
- Levels: Two
- Patio & porch: Patio
- Exterior features: Landscaping
Lot
- Size: 0.56 Acres
Details
- Parcel number: 078 015 065
- Special conditions: Standard
Construction
Type & style
- Home type: SingleFamily
- Architectural style: Traditional
Materials
- Brick, Cement Siding, Stone
- Foundation: Slab/No
Condition
- New Construction
- New construction: Yes
- Year built: 2026
Utilities & green energy
- Sewer: Public Sewer
- Water: Public
- Utilities for property: Underground Utilities
Green energy
- Energy efficient items: None
Community & HOA
Community
- Security: Smoke Detector(s), None
- Subdivision: North Ivy Park
HOA
- Has HOA: Yes
Location
- Region: Fortson
Financial & listing details
- Price per square foot: $167/sqft
- Date on market: 12/9/2025
Estimated market value
$443,200
$421,000 - $465,000
$2,623/mo
Price history
| Date | Event | Price |
|---|---|---|
| 4/22/2026 | Price change | $443,297+4.2%$167/sqft |
Source:  CBORGA #224904 Report a problem CBORGA #224904 Report a problem | ||
| 12/9/2025 | Listed for sale | $425,297$160/sqft |
Source: CBORGA #224904 Report a problem | ||
Public tax history
Tax history is unavailable.
Monthly payment
Est. payment
Payment breakdown
Explore the cost of this home by adjusting the details. Changes won't be saved.Climate risks
Neighborhood: 31808


Similar homes
- $420,0004 bd4 ba3k sqft127 Hart Ridge Ct, Fortson, GA 31808For Sale
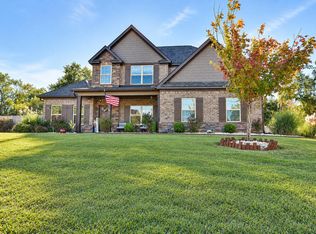
 MLS ID #234772, Mallory Van Patten, 1827 Real Estate LLC. CBORGA
 - $437,9824 bd3 ba2.5k sqft8001 Climbing Ivy Ct, Fortson, GA 31808New Construction
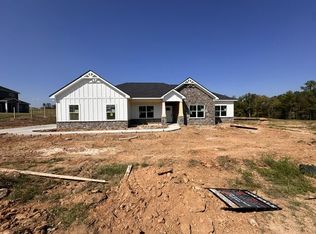 MLS ID #232517, Rose Anne Erickson, Bickerstaff Parham, LLC. CBORGA
 - $468,1794 bd3 ba3k sqft8016 Climbing Ivy Ct, Fortson, GA 31808New Construction
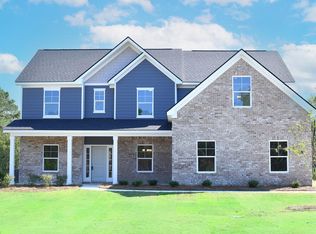 MLS ID #231999, Rose Anne Erickson, Bickerstaff Parham, LLC. CBORGA
 - $499,9004 bd4 ba3k sqft69 Walker Way, Fortson, GA 31808New Construction
 CBORGA
 - $481,0795 bd4 ba3.2k sqft8020 Climbing Ivy Ct, Fortson, GA 31808New ConstructionMLS ID #232002, Rose Anne Erickson, Bickerstaff Parham, LLC. CBORGA
- $485,0004 bd4 ba2.9k sqft30 Oak Hill Dr, Fortson, GA 31808Active
 MLS ID #10802059, Morgan Thompson, BHHS First Magnolia Realty. GAMLS
 - $499,9004 bd4 ba3k sqft69 Walker Way #8, Fortson, GA 31808ActiveMLS ID #10837681, Colton Burks, Hughston Homes Marketing. GAMLS
- $450,0004 bd3 ba2.6k sqft10 Bridgecreek Ct, Columbus, GA 31904ActiveMLS ID #10844683, Marian Taylor, CENTURY 21 Premier Real Estate. GAMLS
- $424,9004 bd3 ba2.3k sqft9109 Kadie Way, Columbus, GA 31904New ConstructionCBORGA
- $414,9004 bd3 ba2.5k sqft8 Wedgewood Ct, Midland, GA 31820For SaleMLS ID #234684, Debby Gaultney, Champions Realty. CBORGA
- $474,9004 bd4 ba3k sqft4173 Holstein Hl, Columbus, GA 31904New ConstructionMLS ID #232642, Colton Burks, Hughston Homes Marketing, LLC. CBORGA
- $474,9004 bd4 ba3k sqft4173 Holstein Hl #281, Columbus, GA 31904ActiveMLS ID #10793735, Colton Burks, Hughston Homes Marketing. GAMLS
- $464,9004 bd3 ba2.5k sqft9050 Lavender Gln, Midland, GA 31820New ConstructionCBORGA
- $431,3824 bd3 ba2.7k sqft5259 James Way, Midland, GA 31820New ConstructionMLS ID #231996, Rose Anne Erickson, Bickerstaff Parham, LLC. CBORGA
