Offering 3,208 square feet of thoughtfully arranged living space, 151 Landing Way features four bedrooms, three-and-a-half bathrooms, and abundant storage throughout. The main level includes a spacious living room with a wood-burning fireplace, a separate dining room, and a generous breakfast area. The well-appointed kitchen offers extensive cabinetry, a large walk-in pantry, granite countertops, double ovens, a new microwave, and a 2025 refrigerator.
The main-level primary suite is joined by two additional bedrooms, a full bathroom, and a guest half bath. Upstairs, a large bonus room provides flexible space for an office, recreation room, or media area. The oversized fourth bedroom includes a sitting area, walk-in closet, and private bathroom, creating an ideal guest or secondary suite.
Recent improvements include fresh interior paint, new flooring, and a replacement water heater. Outside, the fenced backyard and covered patio provide additional space to relax or entertain. Located on a 0.346-acre lot in Holland Creek, this home offers convenient access to Smiths Station, the Columbus area, Fort Benning, and Auburn University. The listing broker is affiliated with a party with ownership interest in this property.
For sale
$425,000
151 Landing Way, Smiths Station, AL 36877
4beds
3,208sqft
Single Family Residence
Built in 2014
0.34 Acres Lot
$-- Zestimate®
$132/sqft
$-- HOA
What's special
Oversized fourth bedroomFenced backyardWood-burning fireplaceMain-level primary suiteSeparate dining roomAbundant storage throughoutWalk-in closet
- 3 days
- 251
- 11
Zillow last checked:
Listing updated:
Listed by:
DAVID DUBOSE,
REALTYEDGE BROKERS 706-320-3343
Source: LCMLS,MLS#: 182241Originating MLS: Lee County Association of REALTORS
Facts & features
Interior
Bedrooms & bathrooms
- Bedrooms: 4
- Bathrooms: 4
- Full bathrooms: 3
- 1/2 bathrooms: 1
- Main level bathrooms: 2
Primary bedroom
- Description: Flooring: Plank,Simulated Wood
- Level: First
Bedroom 2
- Description: Flooring: Plank,Simulated Wood
- Level: First
Bedroom 3
- Description: Flooring: Plank,Simulated Wood
- Level: First
Bedroom 4
- Description: Oversized with Ensuite Bath and Sitting Area,Flooring: Carpet
- Level: Second
Bonus room
- Description: Flooring: Plank,Simulated Wood
- Level: Second
Breakfast room nook
- Description: Flooring: Plank,Simulated Wood
- Level: First
Dining room
- Description: Flooring: Plank,Simulated Wood
- Level: First
Kitchen
- Description: Copious Cabinets,Flooring: Plank,Simulated Wood
- Level: First
Laundry
- Level: First
Living room
- Description: Large,Flooring: Plank,Simulated Wood
- Features: Fireplace
- Level: First
Heating
- Heat Pump
Cooling
- Heat Pump
Appliances
- Included: Double Oven, Dishwasher, Electric Cooktop, Microwave, Refrigerator
- Laundry: Washer Hookup, Dryer Hookup
Features
- Breakfast Area, Ceiling Fan(s), Separate/Formal Dining Room, Primary Downstairs, Window Treatments, Attic
- Flooring: Carpet, Ceramic Tile, Plank, Simulated Wood
- Windows: Window Treatments
- Basement: None
Interior area
- Total interior livable area: 3,208 sqft
- Finished area above ground: 3,208
- Finished area below ground: 0
Video & virtual tour
Property
Parking
- Total spaces: 2
- Parking features: Attached, Garage, Two Car Garage
- Attached garage spaces: 2
Features
- Levels: Two
- Stories: 2
- Patio & porch: Rear Porch, Covered, Front Porch
- Exterior features: Storage
- Pool features: None
- Fencing: Back Yard,Privacy
Lot
- Size: 0.34 Acres
- Dimensions: 100 x 150 x 100 x 150
- Features: < 1/2 Acre
Details
- Parcel number: 1404190000147.000
Construction
Type & style
- Home type: SingleFamily
- Property subtype: Single Family Residence
Materials
- Brick Veneer, Concrete Composite
- Foundation: Slab
Condition
- Year built: 2014
Utilities & green energy
- Utilities for property: Cable Available, Sewer Connected, Underground Utilities, Water Available
Community & HOA
Community
- Subdivision: HOLLAND CREEK
HOA
- Has HOA: Yes
- Amenities included: None
- Services included: Common Areas
Location
- Region: Smiths Station
Financial & listing details
- Price per square foot: $132/sqft
- Tax assessed value: $357,980
- Annual tax amount: $1,758
- Date on market: 9/7/2026
Estimated market value
Not available
Estimated sales range
Not available
Not available
Price history
| Date | Event | Price |
|---|---|---|
| 9/7/2026 | Listed for sale | $425,000+6.3%$132/sqft |
Source: LCMLS #182241 Report a problem | ||
| 1/31/2026 | Listing removed | $399,999$125/sqft |
Source: LCMLS #175678 Report a problem | ||
| 12/10/2025 | Price change | $399,9990%$125/sqft |
Source:  CBORGA #222051 Report a problem CBORGA #222051 Report a problem | ||
| 11/12/2025 | Price change | $400,000-4.8%$125/sqft |
Source: CBORGA #222051 Report a problem | ||
| 10/8/2025 | Price change | $420,000-1.2%$131/sqft |
Source: LCMLS #175678 Report a problem | ||
| 9/8/2025 | Price change | $425,000-1.2%$132/sqft |
Source: LCMLS #175678 Report a problem | ||
| 8/18/2025 | Listed for sale | $430,000-2.1%$134/sqft |
Source:  East Alabama BOR #E101340 Report a problem East Alabama BOR #E101340 Report a problem | ||
| 8/7/2025 | Contingent | $439,000$137/sqft |
Source: East Alabama BOR #E101340 Report a problem | ||
| 8/7/2025 | Pending sale | $439,000$137/sqft |
Source: CBORGA #222051 Report a problem | ||
| 7/3/2025 | Listed for sale | $439,000+70140%$137/sqft |
Source: East Alabama BOR #E101340 Report a problem | ||
| 10/24/2016 | Sold | $625-99.8% |
Source: Public Record Report a problem | ||
| 4/8/2014 | Sold | $289,608$90/sqft |
Source: Public Record Report a problem | ||
Public tax history
| Year | Property taxes | Tax assessment |
|---|---|---|
| 2025 | $1,644 | $35,800 |
| 2024 | $1,644 +3.1% | $35,800 |
| 2023 | $1,594 -2.6% | $35,800 +0.5% |
| 2022 | $1,636 +18.2% | $35,620 +18.2% |
| 2021 | $1,383 | $30,140 |
| 2020 | $1,383 +4.9% | $30,140 +4.9% |
| 2019 | $1,319 | $28,740 |
| 2018 | $1,319 | $28,740 -50.2% |
| 2015 | $1,319 -49.5% | $57,700 +477% |
| 2014 | $2,612 | $10,000 |
| 2013 | -- | -- |
Find assessor info on the county website
Monthly payment
Est. payment
Payment breakdown
Explore the cost of this home by adjusting the details. Changes won't be saved.Climate risks
Neighborhood: 36877
Nearby schools
Schools provided by the listing agent
- Elementary: WEST SMITHS STATION/EAST SMITHS STATION/WACOOCHEE
- Middle: WEST SMITHS STATION/EAST SMITHS STATION/WACOOCHEE
Source: LCMLS. This data may not be complete. We recommend contacting the local school district to confirm school assignments for this home.
- $524,500-- bd2 ba4.7k sqft173 Landing Way, Smiths Station, AL 36877Off Market
- $412,9004 bd2 ba2.4k sqft168 Landing Way, Smiths Station, AL 36877Off Market
- $391,200-- bd2 ba2.6k sqft129 Landing Way, Smiths Station, AL 36877Off Market
- $414,1004 bd1 ba3k sqft195 Landing Way, Smiths Station, AL 36877Off Market

Similar homes
- $524,9995 bd4 ba3.5k sqft337 Walker Dairy Rd, Smiths Station, AL 36877For Sale
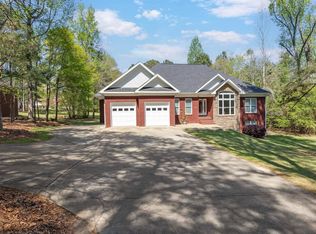
 MLS ID #234017, Cal Knecht, Berkshire Hathaway HS First Magnolia Realty. CBORGA
 - $449,9004 bd3 ba2.9k sqft108 Lee Road 2234, Smiths Station, AL 36877For Sale

 MLS ID #E104729, Riley Manasek, KW Realty River Cities. East Alabama BOR
 - $414,0005 bd3 ba3k sqft131 White Oak Pl, Smiths Station, AL 36877For Sale
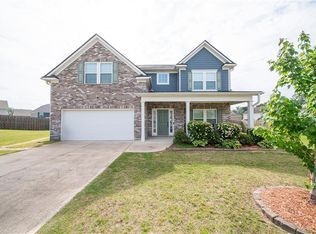 MLS ID #E103958, James Eldridge, Maximum One Platinum Realtors. East Alabama BOR
 - $514,9004 bd3 ba2.8k sqft164 Glenwood Way, Smiths Station, AL 36877For Sale
 MLS ID #233676, Cameron Kash, Keller Williams Realty River Cities. CBORGA
 - $364,9004 bd3 ba3k sqft314 Red Oak Pl, Smiths Station, AL 36877For SaleMLS ID #E104617, Amanda Hester, KW Realty River Cities. East Alabama BOR
- $419,9004 bd4 ba2.8k sqft235 Meadowlark Dr, Smiths Station, AL 36877For SaleMLS ID #232752, Cody Turner, Century 21 Premier Real Estate. CBORGA
- $390,0003 bd3 ba2.4k sqft491 Lee Road 315, Smiths Station, AL 36877For SaleMLS ID #233557, Holly Price, Haskin Realty Group, LLC. CBORGA
- $599,9004 bd3 ba3.1k sqft100 Lee Road 2069, Smiths Station, AL 36877For SaleMLS ID #233306, Jan Drew, Coldwell Banker / Kennon, Parker, Duncan & Davis. CBORGA
- $337,5004 bd3 ba2.3k sqft402 Lee Road 2203, Phenix City, AL 36870For SaleMLS ID #234046, The Babb Team, Keller Williams Realty River Cities. CBORGA
- $365,0004 bd3 ba2.1k sqft4847 Springwood Cir, Columbus, GA 31909For SaleMLS ID #234108, Linda Campbell, Coldwell Banker / Kennon, Parker, Duncan & Davis. CBORGA
- $371,0005 bd3 ba2.9k sqft8 Oakwood Ct, Phenix City, AL 36870For SaleMLS ID #E104636, Verronica Smith, COLDWELL BANKER - KPDD. East Alabama BOR
- $399,5005 bd4 ba3.1k sqft1320 46th St, Phenix City, AL 36867For SaleMLS ID #E104160, Chris Phillips, 1 Percent Lists Southern State. East Alabama BOR
- $369,9994 bd4 ba3.1k sqft24 Paladian Way, Fort Mitchell, AL 36856For SaleMLS ID #234040, Evelyn Forston, Keller Williams Realty River Cities. CBORGA
- $459,0004 bd3 ba2.5k sqft1905 Ashley Dr, Phenix City, AL 36867For SaleMLS ID #E103719, Charles Marcum, Bowden Realty. East Alabama BOR
- $360,0004 bd2 ba2.1k sqft68 Ivy Loop, Phenix City, AL 36867For SaleMLS ID #E104411, Angie Jaskson, COLDWELL BANKER - KPDD. East Alabama BOR
- $399,0004 bd3 ba3.1k sqft9214 Granite Field Ct, Fortson, GA 31808For SaleMLS ID #232115, Pryor And Snow Team, Coldwell Banker / Kennon, Parker, Duncan & Davis. CBORGA
