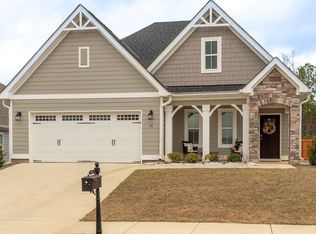
Stunning like new smart home in desirable Ivy Creek! Welcome home to this immaculate, nearly new 4-bedroom, 2-bathroom residence featuring a highly sought-after open floor plan. Perfectly blending modern elegance with everyday functionality, this one-story gem offers an exceptional living experience from the moment you step inside. A refined foyer entryway welcomes guests and flows effortlessly into the main living spaces. The spacious, airy family room boasts a dramatic vaulted ceiling, making it the perfect hub for relaxation and entertainment. The kitchen boast a gourmet chef’s dream featuring a massive center island, sleek granite countertops, built-in appliances, and an expanded pantry. The adjoining dining room connects seamlessly to the kitchen, creating an ideal setup for hosting dinner parties in this lovely open concept home. The Luxurious Primary Suite offers a private retreat highlighting a massive bedroom, a generous walk-in closet, and a spa-like ensuite bathroom complete with a double granite vanity, a deep garden soaking tub, and a custom tiled shower with a glass door. Three additional well-sized bedrooms offer versatile options for a growing family, guests, or a dedicated home office. Situated on a beautifully manicured lot with an attached 2-car garage, this turn-key property gives you newer construction peace of mind without the wait. Minutes from top-rated local schools, shopping, and dining—this layout truly is a must-see!
For sale
$360,000
68 Ivy Loop, Phenix City, AL 36867
4beds
2,194sqft
Single Family Residence
Built in 2022
6,969 Square Feet Lot
$-- Zestimate®
$164/sqft
$17/mo HOA
What's special
Massive bedroomThree additional well-sized bedroomsBeautifully manicured lotAdjoining dining roomDeep garden soaking tubSpa-like ensuite bathroomDouble granite vanity
- 72 days
- 212
- 10
Zillow last checked:
Listing updated:
Listed by:
Angie Jaskson 706-256-1000,
COLDWELL BANKER - KPDD
Source: East Alabama BOR,MLS#: E104411
Facts & features
Interior
Bedrooms & bathrooms
- Bedrooms: 4
- Bathrooms: 2
- Full bathrooms: 2
- Main level bathrooms: 2
- Main level bedrooms: 4
Heating
- Central, Electric
Cooling
- Central Air, Ceiling Fan(s)
Appliances
- Included: Dishwasher, Electric Oven, Electric Range, Electric Water Heater
- Laundry: In Hall
Features
- Beamed Ceilings, Crown Molding, Cathedral Ceiling(s), Entrance Foyer, Recessed Lighting, Smart Home, Walk-In Closet(s), Attic
- Flooring: Ceramic Tile, Luxury Vinyl
- Windows: Double Pane Windows
- Basement: None
- Number of fireplaces: 1
- Fireplace features: Masonry
- Common walls with other units/homes: No Common Walls
Interior area
- Total structure area: 2,194
- Total interior livable area: 2,194 sqft
- Finished area above ground: 2,194
- Finished area below ground: 0
Video & virtual tour
Property
Parking
- Total spaces: 4
- Parking features: Attached, Garage
- Garage spaces: 2
Accessibility
- Accessibility features: Accessible Hallway(s)
Features
- Levels: One
- Stories: 1
- Patio & porch: Covered, Patio
- Exterior features: Private Yard
- Pool features: None
- Spa features: None
- Fencing: None
- Has view: Yes
- View description: Other
- Waterfront features: None
- Body of water: None
Lot
- Size: 6,969 Square Feet
- Dimensions: 59 x 63 x 114 x 115
- Features: Back Yard, Front Yard, Landscaped, Level
Details
- Additional structures: None
- Parcel number: 1409300000481000
- Special conditions: Standard,None
- Other equipment: None
- Horse amenities: None
Construction
Type & style
- Home type: SingleFamily
- Architectural style: Craftsman,Ranch
- Property subtype: Single Family Residence
Materials
- HardiPlank Type
- Roof: Asbestos Shingle
Condition
- Resale
- Year built: 2022
Utilities & green energy
- Electric: 110 Volts
- Sewer: Public Sewer
- Water: Public
- Utilities for property: Cable Available, Electricity Available, Phone Available, Sewer Available, Water Available
Green energy
- Energy generation: None
Community & HOA
Community
- Features: None
- Security: Smoke Detector(s)
- Subdivision: Ivy Creek
HOA
- Has HOA: Yes
- HOA fee: $200 annually
Location
- Region: Phenix City
Financial & listing details
- Price per square foot: $164/sqft
- Tax assessed value: $352,100
- Annual tax amount: $990
- Date on market: 7/21/2026
- Cumulative days on market: 75 days
- Road surface type: Asphalt
Estimated market value
Not available
Estimated sales range
Not available
Not available
Price history
| Date | Event | Price |
|---|---|---|
| 7/23/2026 | Listed for sale | $360,000+10.6%$164/sqft |
Source:  East Alabama BOR #E104411 Report a problem East Alabama BOR #E104411 Report a problem | ||
| 1/31/2023 | Sold | $325,397$148/sqft |
Source: East Alabama BOR #E92349 Report a problem | ||
| 1/5/2023 | Pending sale | $325,397$148/sqft |
Source: East Alabama BOR #92349 Report a problem | ||
| 12/14/2022 | Price change | $325,397+2.3%$148/sqft |
Source: East Alabama BOR #92349 Report a problem | ||
| 12/12/2022 | Price change | $318,099-2.2%$145/sqft |
Source: East Alabama BOR #92349 Report a problem | ||
| 12/5/2022 | Price change | $325,397-0.2%$148/sqft |
Source: East Alabama BOR #92349 Report a problem | ||
| 11/10/2022 | Price change | $325,9990%$149/sqft |
Source: East Alabama BOR #92349 Report a problem | ||
| 10/18/2022 | Price change | $326,097-0.2%$149/sqft |
Source: East Alabama BOR #92349 Report a problem | ||
| 8/5/2022 | Listed for sale | $326,897$149/sqft |
Source: East Alabama BOR #92349 Report a problem | ||
Public tax history
| Year | Property taxes | Tax assessment |
|---|---|---|
| 2025 | -- | $35,180 +7% |
| 2024 | -- | $32,880 +99.3% |
| 2023 | $990 +65% | $16,500 +65% |
| 2022 | $600 | $10,000 |
Find assessor info on the county website
Monthly payment
Est. payment
Payment breakdown
Explore the cost of this home by adjusting the details. Changes won't be saved.Climate risks
Neighborhood: 36867
Nearby schools
Schools provided by the listing agent
- Elementary: East Smiths Station
- Middle: Smiths Station
- High: Smiths Station
Source: East Alabama BOR. This data may not be complete. We recommend contacting the local school district to confirm school assignments for this home.

Similar homes
- $399,9004 bd4 ba2.5k sqft5 Ivy Ln, Phenix City, AL 36867For Sale
 MLS ID #181720, MARGARET MOSS, BOWDEN REALTY, LLC. LCMLS
 - $349,9004 bd2 ba2.1k sqft1805 Carriage Dr, Phenix City, AL 36867For Sale
 MLS ID #234232, Erin Cranstone, Keller Williams Realty River Cities. CBORGA
 - $349,9004 bd3 ba2.7k sqft26 Trafford Trl, Phenix City, AL 36870For Sale
 MLS ID #182200, AMY EARL LITTLETON, HOMELINK REALTY. LCMLS
 - $349,9004 bd2 ba2.2k sqft266 Lee Road 2203, Smiths Station, AL 36877For Sale

 MLS ID #E105077, Steven Colbert, Platinum Properties. East Alabama BOR
 - $345,9004 bd3 ba2.1k sqft611 Shadow Wood Dr, Smiths Station, AL 36877For SaleMLS ID #E104886, Amy Littleton, HomeLink Realty. East Alabama BOR
- $359,9004 bd3 ba3k sqft314 Red Oak Pl, Smiths Station, AL 36877For SaleMLS ID #E104617, Amanda Hester, KW Realty River Cities. East Alabama BOR
- $365,0004 bd3 ba2.6k sqft45 New Castle Dr, Phenix City, AL 36870For SaleMLS ID #E104895, Cal Knecht, BHHS - First Magnolia Realty. East Alabama BOR
- $359,0003 bd2 ba2.2k sqft2401 Brookwood Cir, Phenix City, AL 36867For SaleMLS ID #E103777, Charles Marcum, Bowden Realty. East Alabama BOR
- $370,0005 bd3 ba2.9k sqft8 Oakwood Ct, Phenix City, AL 36870For SaleMLS ID #E104636, Verronica Smith, COLDWELL BANKER - KPDD. East Alabama BOR
- $284,9003 bd2 ba1.8k sqft57 Lee Road 2169, Phenix City, AL 36867For SaleMLS ID #E104672, Theresa Davila, Century 21 Premier Real Estate. East Alabama BOR
- $399,5005 bd4 ba3.1k sqft1320 46th St, Phenix City, AL 36867For SaleMLS ID #E104160, Chris Phillips, 1 Percent Lists Southern State. East Alabama BOR
- $285,0003 bd2 ba1.6k sqft5106 Briarwood Ct, Phenix City, AL 36867For SaleMLS ID #E104538, Shannon Wilson, WILSON REALTY COMPANY. East Alabama BOR
- $289,9004 bd3 ba1.7k sqft9 Vineyard Dr, Phenix City, AL 36869For SaleMLS ID #E105019, Riley Manasek, KW Realty River Cities. East Alabama BOR
- $349,9003 bd2 ba2k sqft918 Downing Pl, Smiths Station, AL 36877For SaleMLS ID #E104655, Amy Littleton, HomeLink Realty. East Alabama BOR
- $274,9004 bd3 ba1.8k sqft4501 Linda Dr, Phenix City, AL 36867For SaleMLS ID #E104756, Adrienne Long, COLDWELL BANKER - KPDD. East Alabama BOR
