What a transformation! Welcome to this beautifully updated 4-bedroom, 3-bath split-level home perfectly situated on a desirable corner lot in North Phenix City. Completely renovated from top to bottom, this home offers the perfect blend of modern upgrades and timeless charm.
Step inside to discover a stunning, fully redesigned kitchen featuring stylish finishes, updated cabinetry, and a layout perfect for both everyday living and entertaining. The spacious laundry room has also been thoughtfully updated for added convenience and functionality.
The split-level design provides ideal separation of space, while the primary suite is a true retreat—complete with separate his-and-hers vanities and closets for ultimate comfort and organization.
Outdoors, you’ll fall in love with the beautifully landscaped backyard featuring mature trees, vibrant flowers, and a peaceful setting perfect for relaxing or hosting guests. The expansive covered patio spans the length of the home, creating a seamless indoor-outdoor living experience.
Located in a sought-after area of North Phenix City, this move-in-ready home checks every box—style, space, and setting. Don’t miss your opportunity to make it yours!
For sale
$459,000
1905 Ashley Dr, Phenix City, AL 36867
4beds
2,569sqft
:
Get pre-qualified$2,682/mo
Single Family Residence
Built in 1973
0.49 Acres Lot
$444,600 Zestimate®
$179/sqft
$-- HOA
What's special
Desirable corner lotStylish finishesSeamless indoor-outdoor living experienceVibrant flowersSpacious laundry roomBeautifully landscaped backyardStunning fully redesigned kitchen
- 102 days |
- 191 |
- 12 |
Zillow last checked:
Listing updated:
Listed by:
Charles Marcum PHONE,
Bowden Realty
Source: East Alabama BOR,MLS#: E103719
Facts & features
Interior
Bedrooms & bathrooms
- Bedrooms: 4
- Bathrooms: 3
- Full bathrooms: 3
Heating
- Central, Heat Pump
Cooling
- Central Air
Appliances
- Included: Dishwasher, Electric Range, Microwave
- Laundry: Electric Dryer Hookup, Lower Level, Laundry Room
Features
- Double Vanity, Entrance Foyer, His and Hers Closets, Multiple Closets, Walk-In Closet(s)
- Flooring: Carpet, Ceramic Tile, Luxury Vinyl
- Windows: None
- Basement: None
- Number of fireplaces: 1
- Fireplace features: Masonry
- Common walls with other units/homes: No Common Walls
Interior area
- Total structure area: 2,569
- Total interior livable area: 2,569 sqft
Video & virtual tour
Property
Parking
- Total spaces: 2
- Parking features: Garage, Garage Door Opener
- Garage spaces: 2
Accessibility
- Accessibility features: None
Features
- Levels: Three Or More
- Patio & porch: Rear Porch, Covered, Patio
- Exterior features: None
- Pool features: None
- Spa features: None
- Fencing: None
- Has view: Yes
- View description: Neighborhood
- Waterfront features: None
- Body of water: None
Lot
- Size: 0.49 Acres
- Dimensions: 118 x 173
- Features: Back Yard, Corner Lot, Landscaped
Details
- Additional structures: Outbuilding
- Parcel number: 01083403003007000
- Special conditions: Standard,None
- Other equipment: None
- Horse amenities: None
Construction
Type & style
- Home type: SingleFamily
- Architectural style: Other
- Property subtype: Single Family Residence
Materials
- Brick, Vinyl Siding
- Roof: Shingle
Condition
- Resale
- Year built: 1973
Utilities & green energy
- Electric: 110 Volts, 220 Volts
- Sewer: Public Sewer
- Water: Public
- Utilities for property: Electricity Available, Sewer Available
Green energy
- Energy generation: None
Community & HOA
Community
- Features: None
- Security: None
- Subdivision: Tara
HOA
- Has HOA: No
Location
- Region: Phenix City
Financial & listing details
- Price per square foot: $179/sqft
- Tax assessed value: $267,800
- Annual tax amount: $3,160
- Date on market: 4/30/2026
- Cumulative days on market: 103 days
- Road surface type: Paved
Estimated market value
$444,600
$422,000 - $467,000
$2,218/mo
Price history
| Date | Event | Price |
|---|---|---|
| 4/30/2026 | Listed for sale | $459,000+22.4%$179/sqft |
Source:  East Alabama BOR #E103719 Report a problem East Alabama BOR #E103719 Report a problem | ||
| 4/23/2025 | Listing removed | $374,900$146/sqft |
Source: East Alabama BOR #E100016 Report a problem | ||
| 2/3/2025 | Listed for sale | $374,900-3.6%$146/sqft |
Source: East Alabama BOR #E100016 Report a problem | ||
| 10/11/2024 | Listing removed | $388,900-0.3%$151/sqft |
Source: East Alabama BOR #E98532 Report a problem | ||
| 9/22/2024 | Price change | $389,900-2.5%$152/sqft |
Source: East Alabama BOR #E98532 Report a problem | ||
| 6/19/2024 | Listed for sale | $399,900+86%$156/sqft |
Source: East Alabama BOR #E98532 Report a problem | ||
| 7/5/2023 | Sold | $215,000-13.7%$84/sqft |
Source: East Alabama BOR #E96049 Report a problem | ||
| 5/23/2023 | Pending sale | $249,000$97/sqft |
Source: East Alabama BOR #96049 Report a problem | ||
| 5/21/2023 | Listed for sale | $249,000$97/sqft |
Source:  CBORGA #200047 Report a problem CBORGA #200047 Report a problem | ||
Public tax history
| Year | Property taxes | Tax assessment |
|---|---|---|
| 2025 | $3,160 +6% | $53,560 +6% |
| 2024 | $2,981 +6.9% | $50,520 +6.9% |
| 2023 | $2,788 +13.5% | $47,260 +13.5% |
| 2022 | $2,457 +225.6% | $41,640 +131.1% |
| 2021 | $755 +3.8% | $18,020 +3% |
| 2019 | $727 +9.5% | $17,500 +7.4% |
| 2017 | $664 | $16,300 |
| 2016 | $664 | $16,300 +3.2% |
| 2015 | $664 +4.1% | $15,796 |
| 2014 | $638 | $15,796 |
| 2011 | -- | -- |
| 2010 | -- | -- |
Find assessor info on the county website
Monthly payment
Est. payment
Payment breakdown
Explore the cost of this home by adjusting the details. Changes won't be saved.Climate risks
Neighborhood: 36867
Nearby schools
GreatSchools rating
- 5/10Sherwood Elementary SchoolGrades: K-5Distance: 1.5 mi
- 4/10Phenix City Intermediate SchoolGrades: 6-7Distance: 1.8 mi
- 10/10Central Freshman AcademyGrades: 9Distance: 1.9 mi
- $264,9003 bd2 ba2k sqft1903 Ashley Dr, Phenix City, AL 36867Sold
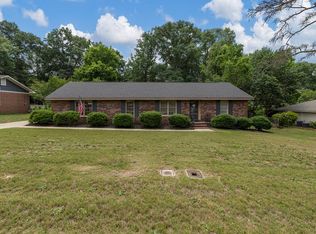
- $262,500-- bd1 ba1.6k sqft2001 Ashley Dr, Phenix City, AL 36867Off Market
- $198,4002 bd2 ba1.4k sqft1812 48th St, Phenix City, AL 36867Sold

- $212,9003 bd2 ba1.6k sqft1810 48th St, Phenix City, AL 36867Off Market
- $203,600-- bd1 ba1.6k sqft1901 Ashley Dr, Phenix City, AL 36867Off Market
- $286,400-- bd1 ba2.2k sqft1904 Ashley Dr, Phenix City, AL 36867Off Market
- $157,200-- bd1 ba1.2k sqft2000 48th St, Phenix City, AL 36867Off Market
- $142,6002 bd1 ba1k sqft1808 48th St, Phenix City, AL 36867Off Market
A local agent can set up tours, give advice and negotiate with sellers.
Similar homes
- $257,5003 bd3 ba2.6k sqft5004 22nd Ave, Phenix City, AL 36867Sold
 MLS ID #175623, DEBORAH ROBINSON, KELLER WILLIAMS REALTY RIVER CITIES III. LCMLS
 - $399,5005 bd4 ba3.1k sqft1320 46th St, Phenix City, AL 36867For Sale
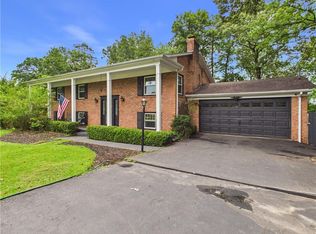
 MLS ID #E104160, Chris Phillips, 1 Percent Lists Southern State. East Alabama BOR
 - $359,0003 bd2 ba2.2k sqft2401 Brookwood Cir, Phenix City, AL 36867For Sale
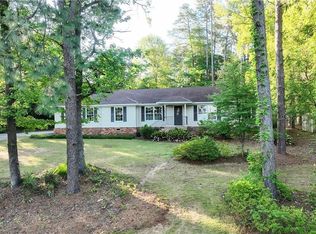 MLS ID #E103777, Charles Marcum, Bowden Realty. East Alabama BOR
 - $459,9003 bd2 ba2k sqft4502 Lakewood Park Dr, Phenix City, AL 36867For Sale
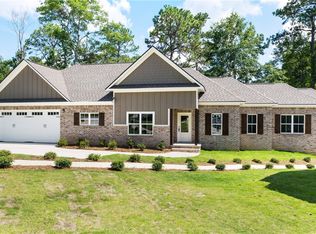 MLS ID #179725, MARGARET MOSS, BOWDEN REALTY, LLC. LCMLS
 - $265,0004 bd3 ba1.6k sqft3418 Beacon St, Phenix City, AL 36867For SaleMLS ID #E104564, Gail McLain, Century 21 Bunn Real Estate. East Alabama BOR
- $229,9003 bd2 ba1.6k sqft1604 46th St, Phenix City, AL 36867For SaleMLS ID #E104511, Jennifer Blackstock, Platinum Properties. East Alabama BOR
- $305,0003 bd2 ba2k sqft4216 Thayer Dr, Phenix City, AL 36867For SaleMLS ID #E103393, Cynthia Vanacore, Teal Door Realty. East Alabama BOR
- $399,9004 bd3 ba2.4k sqft737 Mobley Rd, Columbus, GA 31904For Sale
 MLS ID #233211, Scoot Mccullough, Coldwell Banker / Kennon, Parker, Duncan & Davis. CBORGA
 - $459,9004 bd4 ba2.9k sqft1076 Cummings Rd, Smiths Station, AL 36877For SaleMLS ID #233294, Haley Adams, Platinum Properties. CBORGA
- $549,9003 bd3 ba2.1k sqft1601 43rd St, Phenix City, AL 36867For SaleMLS ID #179141, KIM MIXON, KELLER WILLIAMS REALTY RIVER CITIES III. LCMLS
- $279,9004 bd3 ba1.8k sqft4501 Linda Dr, Phenix City, AL 36867For SaleMLS ID #232712, Adrienne Long, Coldwell Banker / Kennon, Parker, Duncan & Davis. CBORGA
- $365,0004 bd3 ba2.3k sqft67 Ivy Loop, Phenix City, AL 36867For SaleMLS ID #E104167, Tori Hite, COLDWELL BANKER - KPDD. East Alabama BOR
- $270,0004 bd2 ba1.5k sqft3017 3rd Ave, Phenix City, AL 36867For SaleMLS ID #E104420, Kirsten Powell, Bowden Realty. East Alabama BOR
- $395,0003 bd2 ba2.3k sqft5011 Autumn Leaf Ct Unit A, Phenix City, AL 36867For SaleMLS ID #180933, KIM MIXON, KELLER WILLIAMS REALTY RIVER CITIES III. LCMLS
- $497,0004 bd3 ba1.9k sqft5509 Summerville Rd, Phenix City, AL 36870New ConstructionMLS ID #180172, ALANA HUTTO, BOWDEN REALTY, LLC. LCMLS
- $364,9004 bd3 ba2.2k sqft5510 Sedgewick Dr, Columbus, GA 31904For SaleMLS ID #232988, Tracy Dean, Keller Williams Realty River Cities. CBORGA
- $525,0004 bd4 ba3.3k sqft7140 Leighton Rd, Columbus, GA 31904For SaleMLS ID #232574, Adrienne Long, Coldwell Banker / Kennon, Parker, Duncan & Davis. CBORGA
- $599,9004 bd3 ba2.5k sqft1603 43rd St, Phenix City, AL 36867For SaleMLS ID #177821, KIM MIXON, KELLER WILLIAMS REALTY RIVER CITIES III. LCMLS
- $439,9004 bd2 ba2.7k sqft3506 Lee Road 250, Salem, AL 36874For SaleMLS ID #181564, DEBORAH ROBINSON, KELLER WILLIAMS REALTY RIVER CITIES III. LCMLS
- $285,0003 bd2 ba1.6k sqft5106 Briarwood Ct, Phenix City, AL 36867For SaleMLS ID #E104538, Shannon Wilson, WILSON REALTY COMPANY. East Alabama BOR
