The Ann at Helen Estates is a custom-built replica of an early 1900s bungalow, blending timeless architectural charm with modern construction and efficiency. Located just off Summerville Rd in North Phenix City on a professionally landscaped ½-acre lot, it’s minutes from North Columbus and Downtown Columbus and benefits from lower Russell County property taxes vs Muscogee County. This 3BR, 2.5BA home features a sunroom and primary suite on the main level. A standout custom detail is the built-in dog room nook tucked under the staircase and accessible directly from the primary suite — just one example of the builder’s thoughtful attention to detail. Upstairs are two spacious bedrooms with walk-in closets plus 450+ sq ft of walk-out attic space ready to finish for future expansion. Features include 10’ ceilings, 8’ interior doors, quartz countertops, farm sink w/accessories, GE Profile Smart appliances, gas cooktop, double ovens, walk-in pantry, spray foam insulation, Tech Shield radiant barrier decking, tankless gas water heater, and security/home automation wiring by Wire Works. Two gas fireplaces (great room and covered back porch), covered front and rear porches, additional deck wired for entertainment, Zoysia grass, zoned irrigation, landscape lighting, and oversized 2-car garage with EV charger. Reasonable deed restrictions protect neighborhood charm with no HOA fees. Each Helen Estates home is uniquely designed — not cookie-cutter construction. 2-10 Home Buyer Warranty included. *360 TOUR AVAILABLE
For sale
$549,900
1601 43rd St, Phenix City, AL 36867
3beds
2,154sqft
Single Family Residence
Built in 2025
0.5 Acres Lot
$-- Zestimate®
$255/sqft
$-- HOA
What's special
Timeless architectural charmZoned irrigationQuartz countertopsDouble ovensGas cooktopWalk-in pantryGe profile smart appliances
- 232 days
- 141
- 12
Zillow last checked:
Listing updated:
Listed by:
KIM MIXON,
KELLER WILLIAMS REALTY RIVER CITIES III 334-298-3900
Source: LCMLS,MLS#: 179141Originating MLS: Lee County Association of REALTORS
Facts & features
Interior
Bedrooms & bathrooms
- Bedrooms: 3
- Bathrooms: 3
- Full bathrooms: 2
- 1/2 bathrooms: 1
- Main level bathrooms: 1
Heating
- Electric
Cooling
- Central Air, Electric
Appliances
- Included: Double Oven, Dishwasher, Gas Cooktop, Microwave
- Laundry: Washer Hookup, Dryer Hookup
Features
- Ceiling Fan(s), Kitchen Island, Primary Downstairs, Living/Dining Room, Walk-In Pantry, Attic
- Flooring: Carpet, Plank, Simulated Wood, Tile
- Number of fireplaces: 2
- Fireplace features: Two, Gas Log
Interior area
- Total interior livable area: 2,154 sqft
- Finished area above ground: 2,154
- Finished area below ground: 0
Property
Parking
- Total spaces: 2
- Parking features: Attached, Garage, Two Car Garage
- Attached garage spaces: 2
Features
- Levels: Two
- Stories: 2
- Patio & porch: Rear Porch, Covered, Front Porch
- Exterior features: Storage
- Pool features: None
- Fencing: None
Lot
- Size: 0.5 Acres
- Features: <1 Acre, Level
Details
- Parcel number: 0108344007027.003
Construction
Type & style
- Home type: SingleFamily
- Property subtype: Single Family Residence
Materials
- Cement Siding
- Foundation: Slab
Condition
- Year built: 2025
Details
- Builder name: Summerville Homes Inc
Utilities & green energy
- Utilities for property: Cable Available, Natural Gas Available, Sewer Connected, Water Available
Community & HOA
Community
- Security: Security System
- Subdivision: HELEN ESTATES
HOA
- Has HOA: No
- Amenities included: None
Location
- Region: Phenix City
Financial & listing details
- Price per square foot: $255/sqft
- Date on market: 3/2/2026
- Cumulative days on market: 233 days
Estimated market value
Not available
Estimated sales range
Not available
Not available
Price history
| Date | Event | Price |
|---|---|---|
| 3/2/2026 | Listed for sale | $549,900$255/sqft |
Source:  East Alabama BOR #E103024 Report a problem East Alabama BOR #E103024 Report a problem | ||
Public tax history
Tax history is unavailable.
Monthly payment
Est. payment
Payment breakdown
Explore the cost of this home by adjusting the details. Changes won't be saved.Climate risks
Neighborhood: 36867
Nearby schools
Schools provided by the listing agent
- Elementary: LAKEWOOD ELEMENTARY
- Middle: LAKEWOOD ELEMENTARY
Source: LCMLS. This data may not be complete. We recommend contacting the local school district to confirm school assignments for this home.

Similar homes
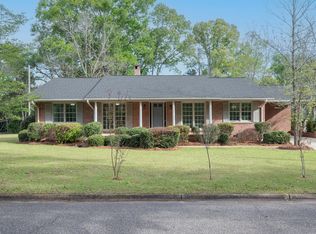
- $599,9004 bd3 ba2.5k sqft1603 43rd St, Phenix City, AL 36867For Sale
 MLS ID #177821, KIM MIXON, KELLER WILLIAMS REALTY RIVER CITIES III. LCMLS
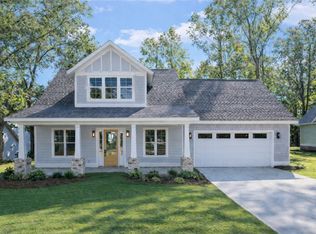
 - $459,0004 bd3 ba2.5k sqft1905 Ashley Dr, Phenix City, AL 36867For Sale
 MLS ID #E103719, Charles Marcum, Bowden Realty. East Alabama BOR
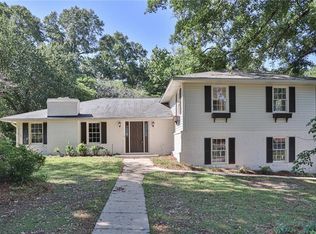
 - $349,9004 bd2 ba2.1k sqft1805 Carriage Dr, Phenix City, AL 36867For Sale
 MLS ID #234232, Erin Cranstone, Keller Williams Realty River Cities. CBORGA
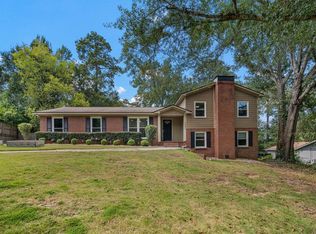
 - $424,9005 bd3 ba2.6k sqft46 Silver Leaf Loop, Phenix City, AL 36867For Sale
 MLS ID #234659, Michael Campos, Keller Williams Realty River Cities. CBORGA
 - $359,0003 bd2 ba2.2k sqft2401 Brookwood Cir, Phenix City, AL 36867For SaleMLS ID #E103777, Charles Marcum, Bowden Realty. East Alabama BOR
- $385,0004 bd3 ba2.2k sqft2761 Summerfield Pl, Phenix City, AL 36867For SaleMLS ID #233288, Beth Milner, Keller Williams Realty River Cities. CBORGA
- $399,5005 bd4 ba3.1k sqft1320 46th St, Phenix City, AL 36867For SaleMLS ID #E104160, Chris Phillips, 1 Percent Lists Southern State. East Alabama BOR
- $525,0004 bd3 ba2.7k sqft7123 Lee Road 240, Phenix City, AL 36870For SaleMLS ID #234404, Adrienne Long, Coldwell Banker / Kennon, Parker, Duncan & Davis. CBORGA
- $582,9004 bd3 ba2.3k sqft1065 Lee Road 315 Rd, Smiths Station, AL 36877New ConstructionMLS ID #E103281, Holley Haines, Bowden Realty. East Alabama BOR
- $519,9004 bd3 ba2.9k sqft2748 Camille Dr, Columbus, GA 31906For SaleMLS ID #232660, Janice Daniel, Broadmoor Realty Company. CBORGA
- $499,9003 bd2 ba2k sqft84 Lee Road 451, Phenix City, AL 36870New ConstructionMLS ID #E104139, Margaret Moss, Bowden Realty. East Alabama BOR
- $498,5003 bd3 ba2.7k sqft6724 Green Island Dr, Columbus, GA 31904For SaleMLS ID #232516, Kent Illges, Coldwell Banker / Kennon, Parker, Duncan & Davis. CBORGA
- $329,9003 bd3 ba2.4k sqft117 Wood Hill Dr, Smiths Station, AL 36877For SaleMLS ID #234792, Heather Williams, Coldwell Banker / Kennon, Parker, Duncan & Davis. CBORGA
- $359,9003 bd2 ba2.2k sqft925 Lee Road 238, Phenix City, AL 36870Active
 MLS ID #10829632, William Rembert, Prestige Property Brokers. GAMLS
 - $285,0003 bd2 ba1.6k sqft5106 Briarwood Ct, Phenix City, AL 36867For SaleMLS ID #E104538, Shannon Wilson, WILSON REALTY COMPANY. East Alabama BOR
- $357,0004 bd3 ba2.1k sqft75 Ivy Loop, Phenix City, AL 36867For SaleMLS ID #234185, Patrick Powell, Keller Williams Realty River Cities. CBORGA
- $535,0004 bd4 ba2.4k sqft8115 Dreamboat Dr, Columbus, GA 31909For SaleMLS ID #234234, Lakshmi Karthik, Keller Williams Realty River Cities. CBORGA
