Welcome to this beautifully designed, primarily brick custom home located in desirable Lee County, just minutes from Columbus, GA and convenient to the Opelika/Auburn area. With 3 spacious bedrooms, 2 full bathrooms, and 2059 square feet of thoughtfully crafted living space, this home offers both style and function in equal measure. Step inside to discover an open floor plan perfect for modern living. The heart of the home is a stunning kitchen featuring a large island, ideal for meal prep, casual dining, or entertaining. Flowing seamlessly into the living area, this layout is perfect for gatherings... whether you're enjoying the cozy fireplace in the cooler months or stepping out to the covered back patio for grilling and outdoor fun in the warmer seasons. The owner’s suite is a true retreat, boasting a double vanity, a separate toilet room, and a luxurious tile shower alongside a freestanding soaking tub. Both bathrooms are finished with elegant ceramic tile, while the remaining living areas feature durable and stylish LVP flooring throughout. This home offers not just beautiful design and functionality but also unbeatable convenience....located close to shopping, dining, and entertainment. Enjoy the quiet charm of Phenix City/Lee County while staying close to everything you need.
New construction
$499,900
84 Lee Road 451, Phenix City, AL 36870
3beds
2,059sqft
:
Get pre-qualified$2,923/mo
Single Family Residence
Built in 2025
0.26 Acres Lot
$-- Zestimate®
$243/sqft
$34/mo HOA
What's special
Primarily brick custom homeCozy fireplaceFreestanding soaking tubDouble vanitySeparate toilet roomLuxurious tile shower
- 40 days |
- 89 |
- 3 |
Zillow last checked:
Listing updated:
Listed by:
Margaret Moss 334-297-7777,
Bowden Realty
Source: East Alabama BOR,MLS#: E104139
Facts & features
Interior
Bedrooms & bathrooms
- Bedrooms: 3
- Bathrooms: 2
- Full bathrooms: 2
- Main level bathrooms: 2
- Main level bedrooms: 3
Heating
- Central, Electric
Cooling
- Central Air, Ceiling Fan(s)
Appliances
- Included: Dishwasher, Electric Range, Microwave
- Laundry: Laundry Room
Features
- Double Vanity, High Ceilings, His and Hers Closets, Multiple Closets, Walk-In Closet(s)
- Flooring: Ceramic Tile, Luxury Vinyl
- Windows: Double Pane Windows
- Basement: None
- Number of fireplaces: 1
- Fireplace features: Family Room
- Common walls with other units/homes: No Common Walls
Interior area
- Total structure area: 2,059
- Total interior livable area: 2,059 sqft
Video & virtual tour
Property
Parking
- Total spaces: 2
- Parking features: Attached, Garage
- Garage spaces: 2
Accessibility
- Accessibility features: None
Features
- Levels: One
- Stories: 1
- Patio & porch: Rear Porch, Covered, Front Porch
- Exterior features: Private Entrance
- Pool features: None
- Spa features: None
- Fencing: None
- Has view: Yes
- View description: Neighborhood
- Waterfront features: None
- Body of water: None
Lot
- Size: 0.26 Acres
- Dimensions: 110 x 125
- Features: Back Yard, Front Yard, Landscaped, Level
Details
- Additional structures: None
- Parcel number: 2503070006099000
- Special conditions: Standard,None
- Other equipment: None
- Horse amenities: None
Construction
Type & style
- Home type: SingleFamily
- Architectural style: Ranch
- Property subtype: Single Family Residence
Materials
- Brick
- Roof: Composition,Shingle
Condition
- New Construction
- New construction: Yes
- Year built: 2025
Details
- Warranty included: Yes
Utilities & green energy
- Electric: 220 Volts
- Sewer: Public Sewer
- Water: Public
- Utilities for property: Cable Available, Electricity Available, Sewer Available, Underground Utilities
Green energy
- Energy generation: None
Community & HOA
Community
- Features: Home Owners Association
- Security: Carbon Monoxide Detector(s), Smoke Detector(s)
- Subdivision: Mallard Creek
HOA
- Has HOA: Yes
- HOA fee: $200 annually
- Second HOA fee: $200 annually
Location
- Region: Phenix City
Financial & listing details
- Price per square foot: $243/sqft
- Tax assessed value: $25,000
- Annual tax amount: $205
- Date on market: 6/18/2026
- Cumulative days on market: 343 days
- Road surface type: Asphalt
Estimated market value
Not available
Estimated sales range
Not available
Not available
Price history
| Date | Event | Price |
|---|---|---|
| 6/18/2026 | Listed for sale | $499,900$243/sqft |
Source:  East Alabama BOR #E104139 Report a problem East Alabama BOR #E104139 Report a problem | ||
| 6/18/2026 | Listing removed | $499,900$243/sqft |
Source: East Alabama BOR #E102496 Report a problem | ||
| 2/2/2026 | Price change | $499,900-2.9%$243/sqft |
Source: East Alabama BOR #E102496 Report a problem | ||
| 8/18/2025 | Listed for sale | $514,700+586.3%$250/sqft |
Source: East Alabama BOR #E101707 Report a problem | ||
| 12/12/2024 | Sold | $75,000+59.6%$36/sqft |
Source: Public Record Report a problem | ||
| 11/19/2021 | Listing removed | -- |
Source: East Alabama BOR #82168 Report a problem | ||
| 1/21/2021 | Listed for sale | $47,000+6.8%$23/sqft |
Source: Bowden Realty #82144 Report a problem | ||
| 9/2/2020 | Listing removed | $44,000$21/sqft |
Source: Bowden Realty, LLC #168287 Report a problem | ||
| 8/22/2018 | Listed for sale | $44,000$21/sqft |
Source: Bowden Realty #69281 Report a problem | ||
Public tax history
| Year | Property taxes | Tax assessment |
|---|---|---|
| 2024 | $205 | $5,000 |
| 2023 | $205 | $5,000 |
| 2022 | $205 -24.2% | $5,000 -24.2% |
| 2021 | $271 | $6,600 |
| 2020 | $271 | $6,600 |
| 2019 | $271 | $6,600 |
| 2018 | $271 | $6,600 |
| 2015 | $271 | $6,600 |
| 2014 | $271 | $6,600 +12.6% |
| 2013 | -- | $5,860 |
Find assessor info on the county website
Monthly payment
Est. payment
Payment breakdown
Explore the cost of this home by adjusting the details. Changes won't be saved.Climate risks
Neighborhood: 36870
Nearby schools
GreatSchools rating
- 10/10Smiths Station Intermediate SchoolGrades: PK-6Distance: 4.3 mi
- 1/10Smith Station Freshman CtrGrades: 9Distance: 4 mi
- 4/10Smiths Station High SchoolGrades: 9-12Distance: 2.7 mi
- $12,500-- bd-- ba-- sqftLee Road 451, Phenix City, AL 36870Off Market
- $37,500-- sqftLee Road 451, Phenix City, AL 36870Off Market
- $423,6004 bd2 ba2.8k sqftLee Road 451, Phenix City, AL 36870Off Market
- $33,800-- sqftLee Road 451, Phenix City, AL 36870Off Market
- $13,300-- sqftLee Road 451, Phenix City, AL 36870Off Market
- $8,300-- sqftLee Road 451, Phenix City, AL 36870Off Market
- $22,500-- sqftLee Road 451, Phenix City, AL 36870Off Market
- $22,500-- sqftLee Road 451, Phenix City, AL 36870Off Market
A local agent can set up tours, give advice and negotiate with sellers.
A local lender can help you make sure your offer is ready when you are.
Similar homes
- $497,0004 bd3 ba1.9k sqft5509 Summerville Rd, Phenix City, AL 36870New Construction
 MLS ID #180172, ALANA HUTTO, BOWDEN REALTY, LLC. LCMLS
 - $599,9004 bd4 ba2.6k sqft232 Lee Road 451, Phenix City, AL 36870For Sale
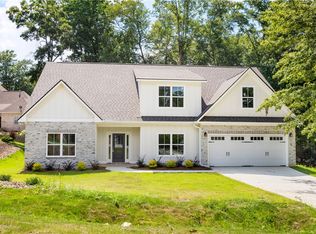 MLS ID #179727, MARGARET MOSS, BOWDEN REALTY, LLC. LCMLS
 - $534,9004 bd3 ba2.7k sqft7123 Lee Road 240, Phenix City, AL 36870New Construction

 MLS ID #E104091, Kailie Comerford, 1 Percent Lists Southern State. East Alabama BOR
 - $449,9004 bd3 ba2.4k sqft1272 Lee Road 219, Phenix City, AL 36870New Construction
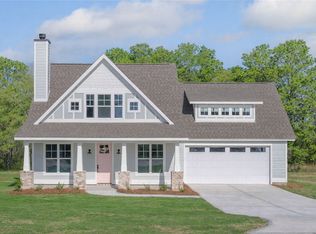 MLS ID #179568, KIM MIXON, KELLER WILLIAMS REALTY RIVER CITIES III. LCMLS
 - $398,0004 bd3 ba2.2k sqft2761 Summerfield Pl, Phenix City, AL 36867For SaleMLS ID #E104333, Beth Milner, Keller Williams Realty River C. East Alabama BOR
- $524,7004 bd4 ba2.2k sqft4500 Lakewood Park Dr, Phenix City, AL 36867For SaleMLS ID #179724, MARGARET MOSS, BOWDEN REALTY, LLC. LCMLS
- $459,9003 bd2 ba2k sqft4502 Lakewood Park Dr, Phenix City, AL 36867For SaleMLS ID #179725, MARGARET MOSS, BOWDEN REALTY, LLC. LCMLS
- $299,9004 bd2 ba1.7k sqft27 Lincolnshire Ln, Phenix City, AL 36870For SaleMLS ID #E103716, Charles Marcum, Bowden Realty. East Alabama BOR
- $469,9004 bd4 ba2.4k sqft5100 Bridle Ct, Phenix City, AL 36867For SaleMLS ID #E103998, Steven Colbert, Platinum Properties. East Alabama BOR
- $455,9004 bd3 ba2.5k sqft122 Lee Road 2121, Salem, AL 36874Active
 MLS ID #10813840, Theresa Davila, CENTURY 21 Premier Real Estate. GAMLS
 - $459,0004 bd3 ba2.5k sqft1905 Ashley Dr, Phenix City, AL 36867For SaleMLS ID #E103719, Charles Marcum, Bowden Realty. East Alabama BOR
- $299,9004 bd2 ba1.8k sqft135 Lee Road 2137, Phenix City, AL 36870For SaleMLS ID #E104047, Riley Manasek, Keller Williams Realty River C. East Alabama BOR
- $314,9003 bd3 ba1.6k sqft1328 Lee Road 219, Phenix City, AL 36870For Sale
 MLS ID #232807, Steve Kash, Keller Williams Realty River Cities. CBORGA
 - $289,9004 bd3 ba1.7k sqft9 Vineyard Dr, Phenix City, AL 36869For SaleMLS ID #E104431, Riley Manasek, Keller Williams Realty River C. East Alabama BOR
- $489,0003 bd3 ba2.2k sqft3725 Lee Road 249, Smiths Station, AL 36877For SaleMLS ID #232740, Amanda Hester, Keller Williams Realty River Cities. CBORGA
- $549,9003 bd3 ba2.1k sqft1601 43rd St, Phenix City, AL 36867For SaleMLS ID #179141, KIM MIXON, KELLER WILLIAMS REALTY RIVER CITIES III. LCMLS
- $459,9004 bd4 ba2.9k sqft1076 Cummings Rd, Smiths Station, AL 36877For SaleMLS ID #E104012, Haley Adams, Platinum Properties. East Alabama BOR
- $360,0004 bd2 ba2.1k sqft68 Ivy Loop, Phenix City, AL 36867For SaleMLS ID #E104411, Angie Jaskson, COLDWELL BANKER - KPDD. East Alabama BOR
- $359,0003 bd2 ba2.2k sqft2401 Brookwood Cir, Phenix City, AL 36867For SaleMLS ID #E103777, Charles Marcum, Bowden Realty. East Alabama BOR
- from $402,0004 bd3 ba2.4k sqftLauren - Structure Price on Customer's Land Plan, Phenix City Sales and Design Studio, Phenix City, AL 36867New ConstructionBC Stone Homes
