This exceptionally maintained, this 4-bedroom, 2.5-bath home offers 1,797 square feet of modern living space with a layout that makes the most of every square foot. The main level features an open-concept design with durable flooring, abundant natural light, and a spacious living area that flows seamlessly into the kitchen. The kitchen is finished with white cabinetry, granite countertops, stainless steel appliances, a subway tile backsplash, and a large center island with seating. A convenient half bath and laundry area are also located on the main floor. Upstairs, all four bedrooms are thoughtfully positioned, including the primary suite with tray ceilings, dual vanities, a walk-in shower, and a generous walk-in closet. Three additional bedrooms and a full bath provide plenty of space for family, guests, or a home office setup. Outside, enjoy a covered front porch, fenced backyard, and room to relax or play. Located just minutes from Fort Benning, schools, shopping, and dining.
For sale
$289,900
9 Vineyard Dr, Phenix City, AL 36869
4beds
1,797sqft
:
Get pre-qualified$1,715/mo
Single Family Residence
Built in 2020
5,296 Square Feet Lot
$289,400 Zestimate®
$161/sqft
$-- HOA
What's special
Three additional bedroomsFenced backyardConvenient half bathDual vanitiesWalk-in showerOpen-concept designSubway tile backsplash
- 21 days |
- 501 |
- 51 |
Likely to sell faster than
Zillow last checked:
Listing updated:
Listed by:
Riley Manasek PHONE,
KW Realty River Cities
Source: East Alabama BOR,MLS#: E104431
Facts & features
Interior
Bedrooms & bathrooms
- Bedrooms: 4
- Bathrooms: 3
- Full bathrooms: 2
- 1/2 bathrooms: 1
Heating
- Central
Cooling
- Central Air, Ceiling Fan(s)
Appliances
- Included: Dishwasher, Electric Range, Microwave, Refrigerator
- Laundry: Main Level, Laundry Room
Features
- Tray Ceiling(s), Entrance Foyer
- Flooring: Carpet, Luxury Vinyl
- Windows: None
- Basement: None
- Has fireplace: No
- Fireplace features: None
- Common walls with other units/homes: No Common Walls
Interior area
- Total structure area: 1,797
- Total interior livable area: 1,797 sqft
Video & virtual tour
Property
Parking
- Total spaces: 2
- Parking features: Driveway, Garage Faces Front, Garage
- Garage spaces: 2
Accessibility
- Accessibility features: None
Features
- Levels: Two
- Stories: 2
- Patio & porch: Rear Porch, Front Porch
- Exterior features: Other, Private Entrance, Private Yard
- Pool features: None
- Spa features: None
- Fencing: Back Yard,Wood
- Has view: Yes
- View description: Neighborhood
- Waterfront features: None
- Body of water: None
Lot
- Size: 5,296 Square Feet
- Features: Back Yard
Details
- Additional structures: None
- Parcel number: 04061301008005000
- Special conditions: Standard,None
- Other equipment: None
- Horse amenities: None
Construction
Type & style
- Home type: SingleFamily
- Architectural style: Traditional
- Property subtype: Single Family Residence
Materials
- Lap Siding
- Roof: Composition
Condition
- Resale
- Year built: 2020
Utilities & green energy
- Electric: None
- Sewer: Public Sewer
- Water: Public
- Utilities for property: Cable Available, Electricity Available, Sewer Available, Water Available
Green energy
- Energy generation: None
Community & HOA
Community
- Features: None
- Security: Carbon Monoxide Detector(s), Smoke Detector(s)
- Subdivision: Summer Vineyard
HOA
- Has HOA: No
Location
- Region: Phenix City
Financial & listing details
- Price per square foot: $161/sqft
- Annual tax amount: $1,904
- Date on market: 7/23/2026
- Cumulative days on market: 71 days
- Road surface type: None
Estimated market value
$289,400
$275,000 - $304,000
$2,045/mo
Price history
| Date | Event | Price |
|---|---|---|
| 7/23/2026 | Listed for sale | $289,900$161/sqft |
Source:  East Alabama BOR #E104431 Report a problem East Alabama BOR #E104431 Report a problem | ||
| 7/23/2026 | Listing removed | $289,900$161/sqft |
Source: East Alabama BOR #E103915 Report a problem | ||
| 6/4/2026 | Listed for sale | $289,900+7.4%$161/sqft |
Source: East Alabama BOR #E103915 Report a problem | ||
| 9/30/2024 | Sold | $270,000$150/sqft |
Source:  CBORGA #214596 Report a problem CBORGA #214596 Report a problem | ||
| 8/27/2024 | Pending sale | $270,000$150/sqft |
Source: East Alabama BOR #E98935 Report a problem | ||
| 8/9/2024 | Listed for sale | $270,000+8%$150/sqft |
Source: East Alabama BOR #E98935 Report a problem | ||
| 9/16/2022 | Sold | $250,000$139/sqft |
Source: East Alabama BOR #E92376 Report a problem | ||
| 8/19/2022 | Pending sale | $250,000$139/sqft |
Source: East Alabama BOR #92376 Report a problem | ||
| 8/16/2022 | Listed for sale | $250,000+525%$139/sqft |
Source: East Alabama BOR #92376 Report a problem | ||
| 8/14/2021 | Listing removed | $40,000$22/sqft |
Source: CBORGA #167921 Report a problem | ||
| 9/2/2020 | Listed for sale | $40,000-80.3%$22/sqft |
Source: CBORGA #167921 Report a problem | ||
| 6/30/2020 | Sold | $202,700+479.1%$113/sqft |
Source: East Alabama BOR #E80371 Report a problem | ||
| 8/2/2018 | Listed for sale | $35,000$19/sqft |
Source: Bowden Realty #69132 Report a problem | ||
Public tax history
Tax history is unavailable.
Monthly payment
Est. payment
Payment breakdown
Explore the cost of this home by adjusting the details. Changes won't be saved.Climate risks
Neighborhood: Ladonia
Nearby schools
GreatSchools rating
- 3/10Westview Elementary SchoolGrades: PK-5Distance: 3.2 mi
- 10/10Central Freshman AcademyGrades: 9Distance: 2.6 mi
- 8/10Central High SchoolGrades: 9-12Distance: 2.4 mi
- $--4 bd3 ba1.7k sqft28 Vineyard Dr, Phenix City, AL 36869Off Market

- $253,7004 bd3 ba1.7k sqft36 Vineyard Dr, Phenix City, AL 36869Sold

- $1,8003 bd2 ba1.3k sqft7 Vineyard Dr, Phenix City, AL 36869For Rent

- $218,7003 bd2 ba1.3k sqft7 Vineyard, Phenix City, AL 36869Off Market
- $220,3003 bd2 ba1.3k sqft16 Vineyard, Phenix City, AL 36869Off Market
- $289,9004 bd3 ba1.7k sqft15 Vineyard Dr, Phenix City, AL 36869Pending
- $262,5004 bd3 ba1.7k sqft23 Vineyard Dr, Phenix City, AL 36869Sold
- $211,700-- bd-- ba894 sqft12 Vineyard Dr, Phenix City, AL 36869Off Market
A local agent can set up tours, give advice and negotiate with sellers.
Similar homes
- $254,9003 bd2 ba1.4k sqft9 Gardner Way, Phenix City, AL 36869For Sale
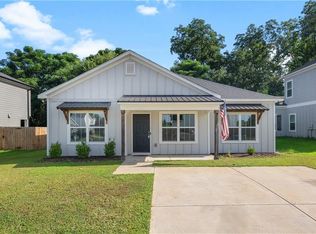
 MLS ID #E104450, Morgan Amos, COLDWELL BANKER - KPDD. East Alabama BOR
 - $299,9004 bd2 ba1.8k sqft135 Lee Road 2137, Phenix City, AL 36870For Sale
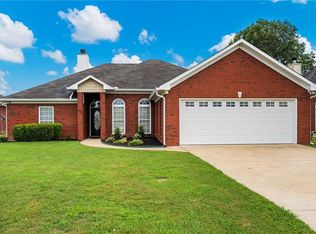 MLS ID #E104488, Riley Manasek, KW Realty River Cities. East Alabama BOR
 - $274,9004 bd3 ba1.8k sqft320 Irish Ln, Phenix City, AL 36869For Sale
 MLS ID #E104535, Rebecca Andrews, Benning Home Group, LLC. East Alabama BOR
 - $299,0003 bd2 ba1.7k sqft48 Ridgebrook Dr, Phenix City, AL 36869For Sale
 MLS ID #E104563, Lesley Smith, 1st Class RE Excellence. East Alabama BOR
 - $285,0003 bd2 ba1.6k sqft5106 Briarwood Ct, Phenix City, AL 36867For SaleMLS ID #E104538, Shannon Wilson, WILSON REALTY COMPANY. East Alabama BOR
- $265,0004 bd3 ba1.6k sqft3418 Beacon St, Phenix City, AL 36867For SaleMLS ID #E104564, Gail McLain, Century 21 Bunn Real Estate. East Alabama BOR
- $299,9004 bd2 ba1.7k sqft27 Lincolnshire Ln, Phenix City, AL 36870For SaleMLS ID #E103716, Charles Marcum, Bowden Realty. East Alabama BOR
- $258,9003 bd2 ba1.4k sqft32 Lee Road 2108, Phenix City, AL 36870For Sale
 MLS ID #233309, Richard Key, Keller Williams Realty River Cities. CBORGA
 - $270,0004 bd2 ba1.5k sqft3017 3rd Ave, Phenix City, AL 36867For SaleMLS ID #E104420, Kirsten Powell, Bowden Realty. East Alabama BOR
- $334,5004 bd3 ba2.6k sqft1904 Westminster Dr, Phenix City, AL 36870For SaleMLS ID #233514, Mia Malveaux-manns, Keller Williams Realty River Cities. CBORGA
- $365,0004 bd3 ba2.3k sqft67 Ivy Loop, Phenix City, AL 36867For SaleMLS ID #E104622, Tori Hite, COLDWELL BANKER - KPDD. East Alabama BOR
- $329,9003 bd2 ba1.8k sqft25 Camp Parkman Rd, Phenix City, AL 36869New ConstructionMLS ID #E104492, Rick Carpenter, KW Realty River Cities. East Alabama BOR
- $309,9003 bd2 ba1.7k sqft903 Lee Road 2087, Salem, AL 36874For SaleMLS ID #E104601, Courtney Woodham, KW Realty River Cities. East Alabama BOR
- $284,9993 bd2 ba1.7k sqft216 Laurel Wood Dr, Smiths Station, AL 36877For SaleMLS ID #180595, ANGIE BRUCE, KELLER WILLIAMS REALTY RIVER CITIES III. LCMLS
- $259,0003 bd2 ba1.5k sqft3407 Carrington Pl, Phenix City, AL 36867For SaleMLS ID #E104410, Tara Barbee, KW Realty River Cities. East Alabama BOR
- $275,0004 bd2 ba2k sqft5 Fast Ln, Seale, AL 36875For SaleMLS ID #E104557, Verronica Smith, COLDWELL BANKER - KPDD. East Alabama BOR
- $310,0004 bd3 ba2.2k sqft7539 Nature Trl, Columbus, GA 31904For SaleMLS ID #233506, Creshayla Armour, Coldwell Banker / Kennon, Parker, Duncan & Davis. CBORGA
- $299,0004 bd3 ba2.3k sqft5185 Legion Dr, Columbus, GA 31907For SaleMLS ID #233479, Tranisha Reid, Keller Williams Realty River Cities. CBORGA
- $284,9004 bd3 ba2k sqft4304 Velpoe Dr, Columbus, GA 31907For SaleMLS ID #233461, Kelly Johnson, Coldwell Banker / Kennon, Parker, Duncan & Davis. CBORGA
- $360,0004 bd2 ba2.1k sqft68 Ivy Loop, Phenix City, AL 36867For SaleMLS ID #E104411, Angie Jaskson, COLDWELL BANKER - KPDD. East Alabama BOR
