Enjoy peaceful living in one of the Phenix City/Lee County area's most desirable school districts! This well-maintained 3-bedroom, 2-bath home offers an open floor plan, spacious living areas, and a private backyard overlooking a small creek.
The great room features hardwood flooring, a tray ceiling, a cozy fireplace, and an open design that flows into the dining area, making it ideal for both everyday living and entertaining. The kitchen offers abundant cabinet and counter space, a breakfast area, and convenient access to the main living spaces.
The primary suite includes a spacious bath with double vanities, a relaxing garden tub, and a separate shower. Two additional bedrooms provide flexibility for family, guests, or a home office.
Step outside to enjoy the private backyard from the deck, where mature trees and a small creek create a peaceful setting rarely found in this price range. Whether you're enjoying your morning coffee or winding down in the evening, the backyard offers a quiet retreat with plenty of privacy.
Conveniently located near shopping, dining, schools, and just minutes from Columbus, this home combines comfort, convenience, and a desirable Lee County location.
Please note: The sale cannot close prior to September 10 and is subject to court approval.
For sale
$285,000
5106 Briarwood Ct, Phenix City, AL 36867
3beds
1,650sqft
Single Family Residence
Built in 2005
7,840 Square Feet Lot
$-- Zestimate®
$173/sqft
$50/mo HOA
What's special
Cozy fireplaceRelaxing garden tubSmall creekOpen floor planHardwood flooringBreakfast areaTray ceiling
- 25 days
- 680
- 39
Likely to sell faster than
Zillow last checked:
Listing updated:
Listed by:
Shannon Wilson PHONE,
WILSON REALTY COMPANY
Source: East Alabama BOR,MLS#: E104538
Facts & features
Interior
Bedrooms & bathrooms
- Bedrooms: 3
- Bathrooms: 2
- Full bathrooms: 2
- Main level bathrooms: 2
- Main level bedrooms: 3
Heating
- Central
Cooling
- Central Air
Appliances
- Included: Dishwasher, Electric Range, Microwave, Refrigerator
- Laundry: Laundry Room
Features
- Tray Ceiling(s), Walk-In Closet(s)
- Flooring: Carpet, Laminate, Tile
- Windows: Double Pane Windows
- Basement: None
- Number of fireplaces: 1
- Fireplace features: Masonry
- Common walls with other units/homes: No Common Walls
Interior area
- Total structure area: 1,650
- Total interior livable area: 1,650 sqft
Video & virtual tour
Property
Parking
- Total spaces: 2
- Parking features: Driveway Level, Garage Faces Front, Garage
- Garage spaces: 2
Accessibility
- Accessibility features: None
Features
- Levels: One
- Stories: 1
- Patio & porch: Deck
- Exterior features: Private Yard
- Pool features: None
- Spa features: None
- Fencing: None
- Has view: Yes
- View description: Neighborhood, Creek/Stream
- Has water view: Yes
- Water view: Creek/Stream
- Waterfront features: None
- Body of water: None
Lot
- Size: 7,840 Square Feet
- Dimensions: 106 x 73
- Features: Back Yard, Front Yard, Stream/Creek
Details
- Additional structures: None
- Parcel number: 1408330000134000
- Special conditions: Third Party Approval
- Other equipment: None
- Horse amenities: None
Construction
Type & style
- Home type: SingleFamily
- Architectural style: Traditional
- Property subtype: Single Family Residence
Materials
- Brick
- Roof: Composition
Condition
- Resale
- Year built: 2005
Utilities & green energy
- Electric: 220 Volts
- Sewer: Public Sewer
- Water: Public
- Utilities for property: Cable Available, Electricity Available, Phone Available, Sewer Available, Underground Utilities, Water Available
Green energy
- Energy generation: None
Community & HOA
Community
- Features: None
- Security: None
- Subdivision: Silver Thorn
HOA
- Has HOA: Yes
- HOA fee: $600 annually
Location
- Region: Phenix City
Financial & listing details
- Price per square foot: $173/sqft
- Tax assessed value: $249,600
- Annual tax amount: $1,373
- Date on market: 8/2/2026
- Cumulative days on market: 26 days
- Road surface type: Asphalt
Estimated market value
Not available
Estimated sales range
Not available
Not available
Price history
| Date | Event | Price |
|---|---|---|
| 8/3/2026 | Listed for sale | $285,000+81.5%$173/sqft |
Source:  East Alabama BOR #E104538 Report a problem East Alabama BOR #E104538 Report a problem | ||
| 4/30/2026 | Listing removed | $2,300$1/sqft |
Source: Zillow Rentals Report a problem | ||
| 4/9/2026 | Listed for rent | $2,300$1/sqft |
Source: Zillow Rentals Report a problem | ||
| 5/9/2018 | Sold | $157,000-1.8%$95/sqft |
Source: East Alabama BOR #E67267 Report a problem | ||
| 4/4/2018 | Pending sale | $159,900$97/sqft |
Source: ERA Platinum Brokers.Com #67267 Report a problem | ||
| 3/13/2018 | Price change | $159,900-3%$97/sqft |
Source: ERA Platinum Brokers.Com #67267 Report a problem | ||
| 12/29/2017 | Listed for sale | $164,900-5.7%$100/sqft |
Source: ERA Platinum Brokers.Com #67267 Report a problem | ||
| 11/13/2017 | Listing removed | $174,900$106/sqft |
Source: ERA Platinum Brokers.Com #67267 Report a problem | ||
| 8/30/2017 | Listed for sale | $174,900+0.6%$106/sqft |
Source: TOLAND REALTY #122707 Report a problem | ||
| 12/9/2005 | Sold | $173,900$105/sqft |
Source: Agent Provided Report a problem | ||
Public tax history
| Year | Property taxes | Tax assessment |
|---|---|---|
| 2025 | $1,373 +7.2% | $23,760 +6.9% |
| 2024 | $1,280 +1.9% | $22,220 |
| 2023 | $1,256 +24.8% | $22,220 +23% |
| 2022 | $1,007 +18.2% | $18,060 +16.7% |
| 2021 | $852 -3.1% | $15,480 -2.9% |
| 2020 | $879 +1.7% | $15,940 +1.5% |
| 2019 | $865 +9.6% | $15,700 +8.7% |
| 2018 | $789 | $14,440 -6.4% |
| 2015 | $789 -6.9% | $15,420 |
| 2014 | $848 | $15,420 |
| 2013 | -- | $15,420 -4.2% |
| 2012 | -- | $16,100 |
| 2011 | -- | $16,100 -1.7% |
| 2010 | -- | $16,380 -1.3% |
| 2009 | -- | $16,600 -2.4% |
| 2008 | -- | $17,000 +183.3% |
| 2005 | -- | $6,000 +7.1% |
| 2004 | -- | $5,600 +33.3% |
| 2003 | -- | $4,200 |
Find assessor info on the county website
Monthly payment
Est. payment
Payment breakdown
Explore the cost of this home by adjusting the details. Changes won't be saved.Climate risks
Neighborhood: 36867
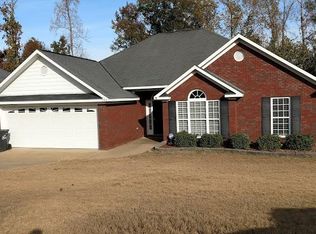
- $281,5003 bd2 ba1.7k sqft5104 Briarwood Ct, Phenix City, AL 36867Off Market
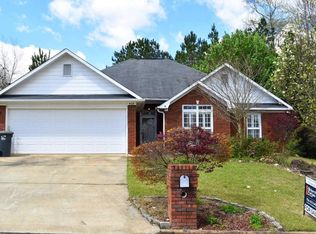
- $263,0003 bd2 ba1.5k sqft5102 Briarwood Ct, Phenix City, AL 36867Off Market

- $274,000-- bd1 ba1.9k sqft3311 Hummingbird Ct, Phenix City, AL 36867Off Market
- $275,3003 bd2 ba1.5k sqft5109 Briarwood Ct, Phenix City, AL 36867Off Market
Similar homes
- $284,9003 bd2 ba1.8k sqft57 Lee Road 2169, Phenix City, AL 36867For Sale

 MLS ID #E104672, Theresa Davila, Century 21 Premier Real Estate. East Alabama BOR
 - $274,9004 bd3 ba1.8k sqft4501 Linda Dr, Phenix City, AL 36867For Sale
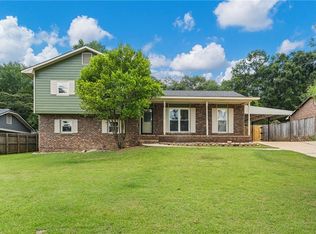 MLS ID #E104756, Adrienne Long, COLDWELL BANKER - KPDD. East Alabama BOR
 - $330,0003 bd2 ba1.7k sqft3304 Hummingbird Ct, Phenix City, AL 36867For Sale
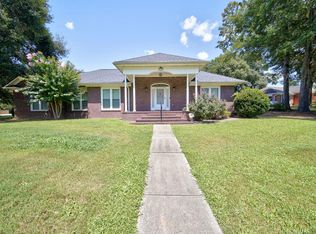
 MLS ID #233558, Richard Moore, AGC Living Company. CBORGA
 - $249,9003 bd2 ba1.5k sqft2608 Alpha Dr, Phenix City, AL 36867For Sale
 MLS ID #233350, Lindi Moore, Normand Real Estate, LLC. CBORGA
 - $265,0004 bd3 ba1.6k sqft3418 Beacon St, Phenix City, AL 36867For SaleMLS ID #E104564, Gail McLain, Century 21 Bunn Real Estate. East Alabama BOR
- $259,0003 bd2 ba1.5k sqft3407 Carrington Pl, Phenix City, AL 36867For SaleMLS ID #E104410, Tara Barbee, KW Realty River Cities. East Alabama BOR
- $265,0004 bd2 ba1.5k sqft3017 3rd Ave, Phenix City, AL 36867For SaleMLS ID #E104420, Kirsten Powell, Bowden Realty. East Alabama BOR
- $305,0003 bd2 ba2k sqft4216 Thayer Dr, Phenix City, AL 36867For SaleMLS ID #E103393, Cynthia Vanacore, Teal Door Realty. East Alabama BOR
- $195,0003 bd2 ba1.3k sqft1800 48th St, Phenix City, AL 36867For SaleMLS ID #233784, Jonathan Dicesaris, Coldwell Banker / Kennon, Parker, Duncan & Davis. CBORGA
- $284,9003 bd3 ba2.1k sqft2209 Summerville Rd, Phenix City, AL 36867For SaleMLS ID #E104054, Theresa Davila, Century 21 Premier Real Estate. East Alabama BOR
- $299,9004 bd2 ba1.8k sqft135 Lee Road 2137, Phenix City, AL 36870For SaleMLS ID #E104695, Riley Manasek, KW Realty River Cities. East Alabama BOR
- $359,9003 bd2 ba2k sqft2307 Bridle Ct, Phenix City, AL 36867For SaleMLS ID #231147, Ron Jones, Platinum Properties. CBORGA
- $299,9004 bd2 ba1.7k sqft27 Lincolnshire Ln, Phenix City, AL 36870For SaleMLS ID #E103716, Charles Marcum, Bowden Realty. East Alabama BOR
- $215,0003 bd2 ba1.4k sqft1501 Fletcher Dr, Phenix City, AL 36867For SaleMLS ID #233107, Riley Manasek, Keller Williams Realty River Cities. CBORGA
- $250,0003 bd2 ba1.5k sqft310 33rd Ave S, Phenix City, AL 36869For SaleMLS ID #E104583, Crystal Walter, BHHS - First Magnolia Realty. East Alabama BOR
- $289,9004 bd3 ba1.7k sqft9 Vineyard Dr, Phenix City, AL 36869For SaleMLS ID #E104431, Riley Manasek, KW Realty River Cities. East Alabama BOR
- $185,0004 bd2 ba1.4k sqft2132 Pierce Rd, Phenix City, AL 36867For SaleMLS ID #E104241, Shannon Wilson, WILSON REALTY COMPANY. East Alabama BOR
- $359,0003 bd2 ba2.2k sqft2401 Brookwood Cir, Phenix City, AL 36867For SaleMLS ID #E103777, Charles Marcum, Bowden Realty. East Alabama BOR
