Welcome to this fully renovated 4-bedroom, 2.5-bath home in the desirable Bridgewater Subdivision! Offering 1,877 square feet of beautifully updated living space, this move-in ready home blends modern style with a functional floor plan designed for everyday living. From the moment you step inside, you'll appreciate the fresh, updated finishes throughout. The spacious layout includes a separate dining room that's perfect for family meals, holiday gatherings, or entertaining guests. Just beyond, the cozy downstairs family room features a fireplace, creating the perfect place to relax after a long day. Step outside to the screened-in back porch, an ideal spot to enjoy your morning coffee or unwind in the evenings while overlooking the privacy-fenced backyard. Whether you're hosting friends, letting pets play, or simply enjoying your own outdoor retreat, this backyard offers plenty of space to make it your own. Located in the sought-after Bridgewater Subdivision, this fully renovated home offers the perfect combination of style, comfort, and functionality. If you've been searching for a home that's truly move-in ready, this is one you won't want to miss. Schedule your private showing today!
For sale
$279,900
4501 Linda Dr, Phenix City, AL 36867
4beds
1,846sqft
:
Get pre-qualified$1,672/mo
Single Family Residence
Built in 1976
9,583 Square Feet Lot
$-- Zestimate®
$152/sqft
$-- HOA
What's special
Privacy-fenced backyardSeparate dining roomScreened-in back porchFresh updated finishes throughoutSpacious layoutCozy downstairs family room
- 41 days |
- 464 |
- 23 |
Zillow last checked:
Listing updated:
Listed by:
Adrienne Long 706-888-2861,
Coldwell Banker / Kennon, Parker, Duncan & Davis
Source: CBORGA,MLS#: 232712
Facts & features
Interior
Bedrooms & bathrooms
- Bedrooms: 4
- Bathrooms: 3
- Full bathrooms: 2
- 1/2 bathrooms: 1
Rooms
- Room types: Den, Dining Room
Dining room
- Features: Separate
Kitchen
- Features: Other-See Remarks
Heating
- Electric
Cooling
- Central Electric
Appliances
- Included: Dishwasher, Electric Range
- Laundry: Laundry Room
Features
- Basement: Other-See Remarks
- Number of fireplaces: 1
- Fireplace features: Family Room
Interior area
- Total structure area: 1,846
- Total interior livable area: 1,846 sqft
Video & virtual tour
Property
Parking
- Total spaces: 1
- Parking features: Driveway, 1-Carport
- Carport spaces: 1
- Has uncovered spaces: Yes
Features
- Levels: Multi/Split
- Patio & porch: Screen Porch
- Fencing: Fenced
Lot
- Size: 9,583 Square Feet
- Features: Private Backyard
Details
- Parcel number: 010833030011110
- Special conditions: Standard
Construction
Type & style
- Home type: SingleFamily
- Property subtype: Single Family Residence
Materials
- Brick, Cement Siding
Condition
- New construction: No
- Year built: 1976
Utilities & green energy
- Sewer: Public Sewer
- Water: Public
Green energy
- Energy efficient items: None
Community & HOA
Community
- Features: None
- Security: None
- Subdivision: Bridgewater
Location
- Region: Phenix City
Financial & listing details
- Price per square foot: $152/sqft
- Tax assessed value: $207,600
- Annual tax amount: $2,450
- Date on market: 7/1/2026
Estimated market value
Not available
Estimated sales range
Not available
Not available
Price history
| Date | Event | Price |
|---|---|---|
| 8/10/2026 | Listed for sale | $279,900$152/sqft |
Source:  CBORGA #232712 Report a problem CBORGA #232712 Report a problem | ||
| 8/1/2026 | Pending sale | $279,900$152/sqft |
Source: CBORGA #232712 Report a problem | ||
| 7/20/2026 | Listed for sale | $279,900$152/sqft |
Source: CBORGA #232712 Report a problem | ||
| 7/13/2026 | Pending sale | $279,900$152/sqft |
Source: CBORGA #232712 Report a problem | ||
| 7/1/2026 | Listed for sale | $279,900$152/sqft |
Source: CBORGA #232712 Report a problem | ||
| 6/30/2026 | Listing removed | -- |
Source: Owner Report a problem | ||
| 5/30/2026 | Listed for sale | $279,900$152/sqft |
Source: Owner Report a problem | ||
| 8/7/2018 | Listing removed | $1,200$1/sqft |
Source: Zillow Rental Manager Report a problem | ||
| 7/6/2018 | Listed for rent | $1,200$1/sqft |
Source: Zillow Rental Manager Report a problem | ||
Public tax history
| Year | Property taxes | Tax assessment |
|---|---|---|
| 2025 | $2,450 +5.5% | $41,520 +5.5% |
| 2024 | $2,321 +6.2% | $39,340 +6.2% |
| 2023 | $2,187 +12.2% | $37,060 +12.2% |
| 2022 | $1,949 +9.3% | $33,040 +9.3% |
| 2021 | $1,783 +12.6% | $30,220 +12.6% |
| 2019 | $1,584 +7% | $26,840 +7% |
| 2017 | $1,480 | $25,080 |
| 2016 | $1,480 | $25,080 +3.2% |
| 2015 | $1,480 +3.1% | $24,294 |
| 2014 | $1,435 -13.8% | $24,294 |
| 2011 | $1,664 | -- |
| 2010 | $1,664 | -- |
Find assessor info on the county website
Monthly payment
Est. payment
Payment breakdown
Explore the cost of this home by adjusting the details. Changes won't be saved.Climate risks
Neighborhood: 36867
Nearby schools
GreatSchools rating
- 5/10Sherwood Elementary SchoolGrades: K-5Distance: 2.3 mi
- 10/10Central Freshman AcademyGrades: 9Distance: 1.4 mi
- 8/10Central High SchoolGrades: 9-12Distance: 1.5 mi
- $251,200-- bd1 ba1.6k sqft4503 Linda Dr, Phenix City, AL 36867Off Market
- $222,300-- bd1 ba1.5k sqft4417 Linda Dr, Phenix City, AL 36867Off Market
- $261,9003 bd2 ba1.6k sqft4500 Linda Dr, Phenix City, AL 36867Off Market

- $233,500-- bd1 ba1.5k sqft4505 Linda Dr, Phenix City, AL 36867Off Market
- $226,700-- bd1 ba1.5k sqft4415 Linda Dr, Phenix City, AL 36867Off Market
- $221,300-- bd1 ba1.3k sqft4414 Linda Dr, Phenix City, AL 36867Off Market
- $217,0003 bd2 ba1.4k sqft4502 Linda Dr, Phenix City, AL 36867Off Market
- $251,800-- bd1 ba1.6k sqft4507 Linda Dr, Phenix City, AL 36867Off Market
A local agent can set up tours, give advice and negotiate with sellers.
Similar homes
- $249,9003 bd2 ba1.5k sqft2608 Alpha Dr, Phenix City, AL 36867For Sale

 MLS ID #233350, Lindi Moore, Normand Real Estate, LLC. CBORGA
 - $258,9003 bd2 ba1.4k sqft32 Lee Road 2108, Phenix City, AL 36870For Sale
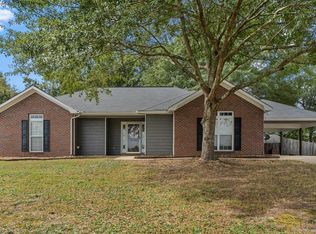 MLS ID #233309, Richard Key, Keller Williams Realty River Cities. CBORGA
 - $249,9003 bd2 ba1.4k sqft314 Lee Road 207, Phenix City, AL 36870For Sale
 MLS ID #233424, Carson Paris, Keller Williams Realty River Cities. CBORGA
 - $279,0003 bd2 ba1.7k sqft3 N Theri Ct, Columbus, GA 31907For Sale
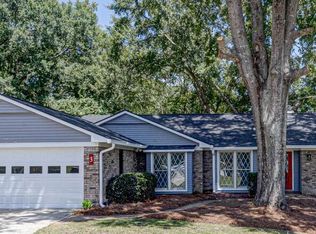 MLS ID #233508, Bob & Gail Mclain Team, Century 21 Bunn Real Estate. CBORGA
 - $285,0003 bd2 ba1.8k sqft22 Lee Road 510, Phenix City, AL 36870For SaleMLS ID #232609, Heather Rosales, Berkshire Hathaway HS First Magnolia Realty. CBORGA
- $319,9004 bd2 ba2k sqft6 Woodchase Ct, Phenix City, AL 36870For SaleMLS ID #232763, Rick Carpenter, Keller Williams Realty River Cities. CBORGA
- $289,9004 bd2 ba2.1k sqft3413 Pontiac Dr, Columbus, GA 31907For SaleMLS ID #231978, Alison Cox, Keller Williams Realty River Cities. CBORGA
- $235,0004 bd2 ba2.2k sqft703 S Seale Rd, Phenix City, AL 36869For SaleMLS ID #233312, Carson Paris, Keller Williams Realty River Cities. CBORGA
- $305,0004 bd2 ba1.8k sqft7860 Big Creek Dr, Columbus, GA 31904Active
 MLS ID #10820246, Trista Allen, Keller Williams River Cities. GAMLS
 - $299,0004 bd3 ba2k sqft912 Incline Dr, Columbus, GA 31904For SaleMLS ID #232269, Ashley Reese, Bickerstaff Parham, LLC. CBORGA
- $285,0003 bd2 ba1.8k sqft7718 Knollview Dr, Columbus, GA 31904For SaleMLS ID #233223, Joshua Talia, Coldwell Banker / Kennon, Parker, Duncan & Davis. CBORGA
- $260,0004 bd3 ba1.9k sqft4736 Shenandoah Ct, Columbus, GA 31907For SaleMLS ID #233072, Linda Bradley, Coldwell Banker / Kennon, Parker, Duncan & Davis. CBORGA
- $295,0003 bd2 ba2k sqft1136 Lockwood Ave, Columbus, GA 31906For SaleMLS ID #233394, Lisa Raines, Keller Williams Realty River Cities. CBORGA
- $275,0003 bd2 ba1.8k sqft2946 Birchfield Dr, Columbus, GA 31906For SaleMLS ID #232953, Shontrell Davis, Bickerstaff Parham, LLC. CBORGA
- $285,0003 bd2 ba2k sqft5513 River Rock Ct, Columbus, GA 31907For SaleMLS ID #232900, Angie Jackson, Coldwell Banker / Kennon, Parker, Duncan & Davis. CBORGA
- $269,9004 bd3 ba2.2k sqft1359 Kings Mountain Rd, Columbus, GA 31907For SaleMLS ID #233373, Scoot Mccullough, Coldwell Banker / Kennon, Parker, Duncan & Davis. CBORGA
- $294,9003 bd2 ba1.7k sqft5502 Southlea Ln, Columbus, GA 31909For SaleMLS ID #233257, Kari Mcwhorter, Coldwell Banker / Kennon, Parker, Duncan & Davis. CBORGA
- $265,0003 bd3 ba1.5k sqft7927 Fortson Rd, Columbus, GA 31909For SaleMLS ID #233231, Alyssa Bell, Chattahoochee Dwellings LLC. CBORGA
- $239,9003 bd2 ba1.3k sqft54 Lee Road 918, Phenix City, AL 36870For SaleMLS ID #233303, Hulya Allen, Champions Realty. CBORGA
- $284,9004 bd3 ba2k sqft4304 Velpoe Dr, Columbus, GA 31907For SaleMLS ID #233461, Kelly Johnson, Coldwell Banker / Kennon, Parker, Duncan & Davis. CBORGA
