Midtown living with room to spread out—inside and out! This all brick, 3 bedroom, 2 bath home offers nearly 1,900 square feet with plenty of spaces to make your own. Inside, you'll find a spacious living room, dining or flex room, breakfast area and sunroom, giving you options for everyday living, working from home or entertaining. Step outside and the space continues with a huge, level backyard, deck and plenty of room for gatherings, play or pets. The welcoming front porch adds even more charm. Located in Midtown Columbus with easy access to I-185, Downtown, shopping, dining and everyday essentials. If space, convenience and a great backyard are on your list, 2946 Birchfield is worth a look!
For sale
$275,000
2946 Birchfield Dr, Columbus, GA 31906
3beds
1,879sqft
Single Family Residence
Built in 1960
0.37 Acres Lot
$-- Zestimate®
$146/sqft
$-- HOA
What's special
Huge level backyardAll brickWelcoming front porchBreakfast areaDining or flex room
- 95 days
- 218
- 23
Zillow last checked:
Listing updated:
Listed by:
Shontrell Davis 706-566-2413,
Bickerstaff Parham, LLC
Source: CBORGA,MLS#: 232953
Facts & features
Interior
Bedrooms & bathrooms
- Bedrooms: 3
- Bathrooms: 2
- Full bathrooms: 2
Dining room
- Features: Separate
Kitchen
- Features: Breakfast Area
Heating
- Natural Gas
Appliances
- Included: Gas Range, Microwave
Features
- Basement: Crawl Space
Interior area
- Total structure area: 1,879
- Total interior livable area: 1,879 sqft
Video & virtual tour
Property
Parking
- Total spaces: 1
- Parking features: 1-Garage, Level Driveway
- Garage spaces: 1
- Has uncovered spaces: Yes
Features
- Levels: One
- Patio & porch: Deck, Screen Porch
Lot
- Size: 0.37 Acres
- Features: Level, Private Backyard
Details
- Parcel number: 067 012 011
- Special conditions: Standard
Construction
Type & style
- Home type: SingleFamily
- Property subtype: Single Family Residence
Materials
- Brick
Condition
- New construction: No
- Year built: 1960
Utilities & green energy
- Sewer: Public Sewer
- Water: Public
Community & HOA
Community
- Security: None
- Subdivision: Hilton Heights
Location
- Region: Columbus
Financial & listing details
- Price per square foot: $146/sqft
- Tax assessed value: $227,670
- Annual tax amount: $3,049
- Date on market: 7/11/2026
Estimated market value
Not available
Estimated sales range
Not available
Not available
Price history
| Date | Event | Price |
|---|---|---|
| 7/11/2026 | Listed for sale | $275,000+7%$146/sqft |
Source:  CBORGA #232953 Report a problem CBORGA #232953 Report a problem | ||
| 3/1/2022 | Sold | $257,000+2.8%$137/sqft |
Source: Public Record Report a problem | ||
| 1/25/2022 | Pending sale | $249,900$133/sqft |
Source: CBORGA #190344 Report a problem | ||
| 1/20/2022 | Listed for sale | $249,900+75.4%$133/sqft |
Source: CBORGA #190344 Report a problem | ||
| 1/29/2016 | Sold | $142,500-4.9%$76/sqft |
Source: Public Record Report a problem | ||
| 1/5/2016 | Pending sale | $149,900$80/sqft |
Source: Coldwell Banker Kennon, Parker, Duncan & Davis #147339 Report a problem | ||
| 10/27/2015 | Price change | $149,900-3.2%$80/sqft |
Source: Coldwell Banker Kennon, Parker, Duncan & Davis #147339 Report a problem | ||
| 9/30/2015 | Listed for sale | $154,900$82/sqft |
Source: Coldwell Banker Kennon, Parker, Duncan & Davis #147339 Report a problem | ||
| 9/26/2015 | Pending sale | $154,900$82/sqft |
Source: Coldwell Banker Kennon, Parker, Duncan & Davis #147339 Report a problem | ||
| 8/31/2015 | Price change | $154,900-3.1%$82/sqft |
Source: Coldwell Banker Kennon, Parker, Duncan & Davis #147339 Report a problem | ||
| 7/30/2015 | Listed for sale | $159,900+7.7%$85/sqft |
Source: Coldwell Banker / Kennon, Parker, Duncan & Davis #147339 Report a problem | ||
| 4/2/2013 | Listing removed | $148,400$79/sqft |
Source: Waddell Realty Co., LLC #129005 Report a problem | ||
| 9/28/2012 | Listed for sale | $148,400$79/sqft |
Source: Waddell Realty Co., LLC #129005 Report a problem | ||
Public tax history
| Year | Property taxes | Tax assessment |
|---|---|---|
| 2025 | $3,049 +0% | $91,068 |
| 2024 | $3,048 +28.5% | $91,068 |
| 2023 | $2,373 +32.7% | $91,068 +21.5% |
| 2022 | $1,787 +0.4% | $74,952 |
| 2021 | $1,781 0% | $74,952 |
| 2020 | $1,781 -0.4% | $74,952 |
| 2019 | $1,789 | $74,952 |
| 2018 | $1,789 | $74,952 +31.5% |
| 2017 | $1,789 +449% | $57,000 +6.4% |
| 2016 | $326 | $53,547 |
| 2015 | $326 +148% | $53,547 |
| 2014 | $131 -0.8% | $53,547 |
| 2013 | $132 -61% | $53,547 |
| 2012 | $339 -0.8% | $53,547 |
| 2011 | $342 +18.7% | $53,547 |
| 2010 | $288 -16.2% | $53,547 +153% |
| 2009 | $344 +831.5% | $21,168 |
| 2008 | $37 | $21,168 |
| 2007 | $37 | $21,168 |
| 2006 | $37 | $21,168 |
| 2005 | $37 | $21,168 -60.5% |
| 2004 | $37 | $53,547 |
| 2003 | -- | $53,547 |
| 2002 | -- | $53,547 +22.5% |
| 2001 | -- | $43,709 |
| 2000 | -- | $43,709 |
Find assessor info on the county website
Monthly payment
Est. payment
Payment breakdown
Explore the cost of this home by adjusting the details. Changes won't be saved.Climate risks
Neighborhood: 31906

Similar homes
- $330,0003 bd2 ba2.4k sqft2635 Fremont Ave, Columbus, GA 31906For Sale
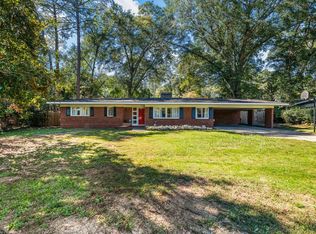
 MLS ID #234707, Mary Varner, Bickerstaff Parham, LLC. CBORGA
 - $225,0003 bd3 ba1.7k sqft3823 Ukraine Dr, Columbus, GA 31906For Sale
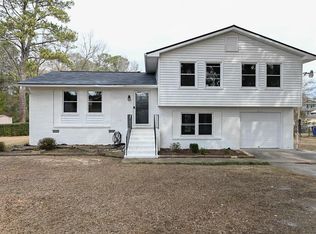 MLS ID #234714, Anthony Montgomery, Coldwell Banker / Kennon, Parker, Duncan & Davis. CBORGA
 - $320,0004 bd2 ba2.1k sqft2810 Nancy St, Columbus, GA 31906For Sale
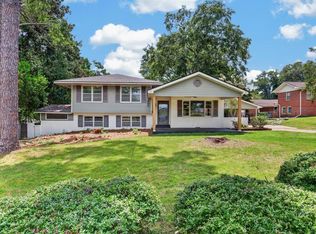 MLS ID #233628, Sharon Johnson, Haskin Realty Group, LLC. CBORGA
 - $244,9004 bd2 ba2k sqft10 Kingswood Ct, Columbus, GA 31907For Sale
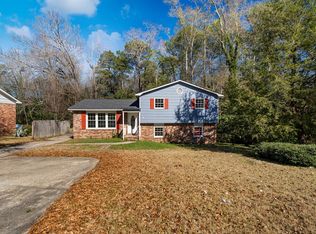 MLS ID #234570, Erin Cranstone, Keller Williams Realty River Cities. CBORGA
 - $309,9003 bd2 ba2k sqft1225 Cedar Ave, Columbus, GA 31906For SaleMLS ID #232913, Scoot Mccullough, Coldwell Banker / Kennon, Parker, Duncan & Davis. CBORGA
- $265,9773 bd2 ba1.8k sqft3900 Ashmore Dr, Columbus, GA 31909For SaleMLS ID #234241, Tyler Ward, Coldwell Banker / Kennon, Parker, Duncan & Davis. CBORGA
- $249,9003 bd2 ba1.7k sqft4316 Primrose Rd, Columbus, GA 31907For SaleMLS ID #234024, B. Durham, K. Durham & S. Sears Team, Durham Sears Real Estate. CBORGA
- $285,0003 bd2 ba2k sqft5513 River Rock Ct, Columbus, GA 31907For SaleMLS ID #232900, Angie Jackson, Coldwell Banker / Kennon, Parker, Duncan & Davis. CBORGA
- $245,0004 bd2 ba2k sqft3632 Regal Dr, Columbus, GA 31906For SaleMLS ID #234236, Mia Malveaux-manns, Keller Williams Realty River Cities. CBORGA
- $265,0005 bd3 ba2.2k sqft474 McCartha Dr, Columbus, GA 31907For SaleMLS ID #234602, Nicole Jones, Century 21 Premier Real Estate. CBORGA
- $349,9003 bd2 ba1.9k sqft1940 Springdale Dr, Columbus, GA 31906For SaleMLS ID #233256, Scoot Mccullough, Coldwell Banker / Kennon, Parker, Duncan & Davis. CBORGA
- $199,0003 bd2 ba1.6k sqft1301 S Dixon Dr, Columbus, GA 31906For SaleMLS ID #234240, Carson Paris, Keller Williams Realty River Cities. CBORGA
- $255,0004 bd2 ba2.2k sqft5511 Canberra Ave, Columbus, GA 31909For SaleMLS ID #234160, Lindi Moore, Normand Real Estate, LLC. CBORGA
- $249,9003 bd2 ba1.7k sqft2209 Wessex Dr, Columbus, GA 31904For SaleMLS ID #234006, Livingston Team, Keller Williams Realty River Cities. CBORGA
- $239,9003 bd3 ba1.5k sqft7927 Fortson Rd, Columbus, GA 31909For SaleMLS ID #233231, Alyssa Bell, Chattahoochee Dwellings LLC. CBORGA
- $339,0004 bd3 ba2.5k sqft2010 Cherokee Dr, Columbus, GA 31906For SaleMLS ID #234000, Alyssa Bell, Chattahoochee Dwellings LLC. CBORGA
- $229,9003 bd2 ba1.7k sqft4045 Savannah Dr, Columbus, GA 31907For SaleMLS ID #234410, Ali Saiyed, ARB Realty LLC. CBORGA
- $274,9003 bd2 ba1.8k sqft7935 Crescent Dr, Columbus, GA 31909For SaleMLS ID #231733, Zach Jones, Keller Williams Realty River Cities. CBORGA
- $274,9004 bd3 ba1.7k sqft1114 28th Ave, Phenix City, AL 36869For SaleMLS ID #233955, Haley Adams, Platinum Properties. CBORGA
