Welcome to this beautifully and tastefully updated split-level home, nestled in a highly desirable neighborhood featuring a spacious layout. This 4-bedroom, 2-bathroom property is ready to impress with new architectural shingled roof. The main floor features a bright and airy living room with a large picture window, dining room open to the modern kitchen equipped with brand-new stainless steel appliance package. The top floor features the Master bedroom and two comfortable secondary bedrooms that shares a hallway bathroom providing easy access for all three bedrooms. The lower level has a large den great for relaxing or entertaining, and the fourth bedroom is ideal for guests or a home office, a full bathroom, and a dedicated laundry room, with direct access out to your private backyard. Sit on the charming and spacious large front porch and enjoy lemonade or sweet tea on a cool afternoon, and a long driveway leading to a detached carport provides ample off-street parking for multiple vehicles and guests.
For sale
Price cut: $10K (9/10)
$320,000
2810 Nancy St, Columbus, GA 31906
4beds
2,171sqft
Single Family Residence
Built in 1953
0.34 Acres Lot
$-- Zestimate®
$147/sqft
$-- HOA
What's special
New architectural shingled roofComfortable secondary bedroomsMaster bedroomDedicated laundry roomLarge picture window
- 51 days
- 715
- 80
Zillow last checked:
Listing updated:
Listed by:
Sharon Johnson 706-442-8390,
Haskin Realty Group, LLC
Source: CBORGA,MLS#: 233628
Facts & features
Interior
Bedrooms & bathrooms
- Bedrooms: 4
- Bathrooms: 2
- Full bathrooms: 2
Rooms
- Room types: Den
Dining room
- Features: Dining/Living
Kitchen
- Features: Pantry
Heating
- Electric, Heat Pump
Cooling
- Central Electric
Appliances
- Included: Electric Range, Microwave, Self Cleaning Oven
- Laundry: Laundry Room
Features
- Entrance Foyer
- Doors: Storm Door(s)
- Basement: Crawl Space
- Attic: Attic Vent
Interior area
- Total structure area: 2,171
- Total interior livable area: 2,171 sqft
Video & virtual tour
Property
Parking
- Total spaces: 2
- Parking features: Detached, 2-Carport, Level Driveway
- Has garage: Yes
- Carport spaces: 2
- Has uncovered spaces: Yes
Features
- Levels: Multi/Split
- Exterior features: Landscaping
- Fencing: Fenced
Lot
- Size: 0.34 Acres
- Dimensions: 100 x 150
- Features: Level, Private Backyard
Details
- Additional structures: Outbuilding
- Parcel number: 068 082 019
- Special conditions: Standard
Construction
Type & style
- Home type: SingleFamily
- Architectural style: Traditional
- Property subtype: Single Family Residence
Materials
- Brick, Frame
Condition
- New construction: No
- Year built: 1953
Utilities & green energy
- Sewer: Public Sewer
Community & HOA
Community
- Features: Street Lights
- Security: Smoke Detector(s), None
- Subdivision: Hilton Heights
Location
- Region: Columbus
Financial & listing details
- Price per square foot: $147/sqft
- Tax assessed value: $203,270
- Annual tax amount: $3,183
- Date on market: 8/15/2026
Estimated market value
Not available
Estimated sales range
Not available
Not available
Price history
| Date | Event | Price |
|---|---|---|
| 9/10/2026 | Price change | $320,000-3%$147/sqft |
Source:  CBORGA #233628 Report a problem CBORGA #233628 Report a problem | ||
| 8/15/2026 | Listed for sale | $330,000$152/sqft |
Source: CBORGA #233628 Report a problem | ||
Public tax history
| Year | Property taxes | Tax assessment |
|---|---|---|
| 2025 | $3,183 | $81,308 |
| 2024 | $3,183 +13501.7% | $81,308 |
| 2023 | $23 -96.2% | $81,308 +10.8% |
| 2022 | $611 +1.1% | $73,412 +8.5% |
| 2021 | $605 0% | $67,644 |
| 2020 | $605 -0.6% | $67,644 |
| 2019 | $609 | $67,644 |
| 2018 | $609 | $67,644 |
| 2017 | $609 +9.8% | $67,644 +18.8% |
| 2016 | $554 | $56,961 |
| 2015 | $554 -0.4% | $56,961 |
| 2014 | $557 -10.4% | $56,961 |
| 2013 | $621 -1.4% | $56,961 |
| 2012 | $630 -0.4% | $56,961 |
| 2011 | $633 +19.9% | $56,961 |
| 2010 | $528 | $56,961 +102% |
| 2009 | -- | $28,198 |
| 2008 | $315 | $28,198 |
| 2007 | $315 | $28,198 |
| 2006 | $315 | $28,198 |
| 2005 | $315 | $28,198 -50.5% |
| 2004 | $315 | $56,961 |
| 2003 | -- | $56,961 |
| 2002 | -- | $56,961 +21.1% |
| 2001 | -- | $47,035 |
| 2000 | -- | $47,035 |
Find assessor info on the county website
Monthly payment
Est. payment
Payment breakdown
Explore the cost of this home by adjusting the details. Changes won't be saved.Climate risks
Neighborhood: Hilton Heights
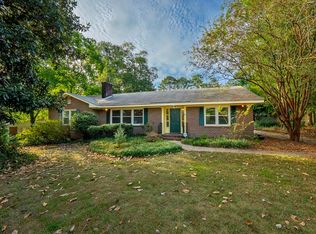
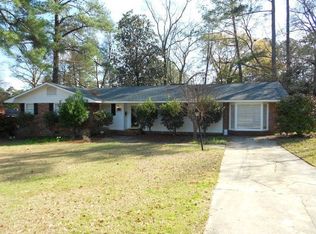
Similar homes
- $349,9003 bd2 ba1.9k sqft1940 Springdale Dr, Columbus, GA 31906For Sale

 MLS ID #233256, Scoot Mccullough, Coldwell Banker / Kennon, Parker, Duncan & Davis. CBORGA
 - $334,9003 bd3 ba2k sqft2134 13th St, Columbus, GA 31906For Sale
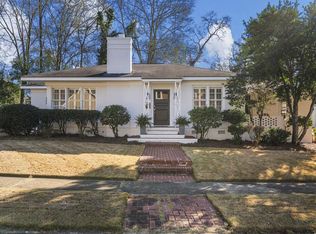 MLS ID #234038, Amanda Hester, Keller Williams Realty River Cities. CBORGA
 - $275,0003 bd2 ba1.8k sqft2946 Birchfield Dr, Columbus, GA 31906For Sale
 MLS ID #232953, Shontrell Davis, Bickerstaff Parham, LLC. CBORGA
 - $325,0004 bd4 ba3.1k sqft4716 Shenandoah Ct, Columbus, GA 31907For Sale
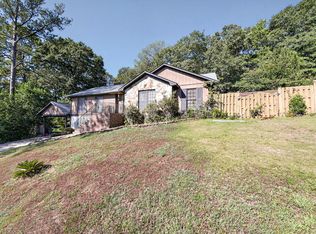 MLS ID #233985, James Eldridge, Maximum One Platinum Realtors. CBORGA
 - $419,0004 bd3 ba2.6k sqft3419 Cambridge Dr, Columbus, GA 31906For SaleMLS ID #234207, Jerome Bechard, Coldwell Banker / Kennon, Parker, Duncan & Davis. CBORGA
- $330,0004 bd3 ba2.2k sqft3913 Biltmore Dr, Columbus, GA 31909For SaleMLS ID #234021, Paula Mayes, Keller Williams Realty River Cities. CBORGA
- $244,9004 bd2 ba2k sqft10 Kingswood Ct, Columbus, GA 31907For SaleMLS ID #234570, Erin Cranstone, Keller Williams Realty River Cities. CBORGA
- $315,0005 bd3 ba2.3k sqft6622 Hillbrook Ave, Columbus, GA 31909For SaleMLS ID #233889, Lisa Raines, Keller Williams Realty River Cities. CBORGA
- $349,9004 bd2 ba2.5k sqft4220 Westfield Ct, Columbus, GA 31907For SaleMLS ID #234001, Brittany Bradshaw, Keller Williams Realty River Cities. CBORGA
- $265,9004 bd2 ba1.9k sqft4903 Boyd Dr, Columbus, GA 31909For SaleMLS ID #233882, David Hickox, Keller Williams Realty River Cities. CBORGA
- $245,0004 bd2 ba2k sqft3632 Regal Dr, Columbus, GA 31906For SaleMLS ID #234236, Mia Malveaux-manns, Keller Williams Realty River Cities. CBORGA
- $299,9994 bd3 ba2.2k sqft7539 Nature Trl, Columbus, GA 31904For SaleMLS ID #233506, Creshayla Armour, Coldwell Banker / Kennon, Parker, Duncan & Davis. CBORGA
- $255,0004 bd2 ba2.2k sqft5511 Canberra Ave, Columbus, GA 31909For SaleMLS ID #234160, Lindi Moore, Normand Real Estate, LLC. CBORGA
- $199,0003 bd2 ba1.6k sqft1301 S Dixon Dr, Columbus, GA 31906For SaleMLS ID #234240, Carson Paris, Keller Williams Realty River Cities. CBORGA
- $249,9003 bd2 ba1.7k sqft4316 Primrose Rd, Columbus, GA 31907For SaleMLS ID #234024, B. Durham, K. Durham & S. Sears Team, Durham Sears Real Estate. CBORGA
- $225,0004 bd2 ba1.9k sqft3540 Califon Dr, Columbus, GA 31906For SaleMLS ID #234222, Lisa Raines, Keller Williams Realty River Cities. CBORGA
- $269,9973 bd2 ba1.8k sqft3900 Ashmore Dr, Columbus, GA 31909For SaleMLS ID #234241, Tyler Ward, Coldwell Banker / Kennon, Parker, Duncan & Davis. CBORGA
- $289,9003 bd2 ba1.7k sqft5502 Southlea Ln, Columbus, GA 31909For SaleMLS ID #233257, Kari Mcwhorter, Coldwell Banker / Kennon, Parker, Duncan & Davis. CBORGA
- $375,0004 bd3 ba2.1k sqft9 Bridgecreek Ct, Columbus, GA 31904For SaleMLS ID #234215, Anthony Montgomery, Coldwell Banker / Kennon, Parker, Duncan & Davis. CBORGA
- $199,9004 bd2 ba1.9k sqft2562 Harwich Cir, Columbus, GA 31907Active
 MLS ID #10867477, Tiffiney Graham, Keller Williams River Cities. GAMLS
