Enjoy high style and low maintenance in this lovely 2 story home w/large country front porch in N.Columbus. Recently renovated, this 4 bedroom 3 bath home also offers 3 living spaces plus a separate dining room, offering many options for today's lifestyle living. Finishes include all new LVP flooring throughout, lighting & ceiling fans throughout, shaker style kitchen cabinetry w/black hardware, granite countertops, subway tile backsplash and stainless steel appliances including refrigerator, smooth top electric range, dishwasher & above-the-range microwave. Beautifully appointed bathrooms complete the renovation. New systems include gas water heater & electric HVAC system. Large front & back yards offer endless options for outdoor entertaining and play. Blanchard Elementary, Veterans Memorial Middle & Hardaway High School.
For sale
$330,000
3913 Biltmore Dr, Columbus, GA 31909
4beds
2,268sqft
Single Family Residence
Built in 1979
0.35 Acres Lot
$-- Zestimate®
$146/sqft
$-- HOA
What's special
Subway tile backsplashGranite countertopsLarge country front porchBeautifully appointed bathrooms
- 40 days
- 470
- 42
Likely to sell faster than
Zillow last checked:
Listing updated:
Listed by:
Paula Mayes 706-289-6444,
Keller Williams Realty River Cities,
Jason Wetherington 954-802-9000,
Keller Williams Realty River Cities
Source: CBORGA,MLS#: 234021
Facts & features
Interior
Bedrooms & bathrooms
- Bedrooms: 4
- Bathrooms: 3
- Full bathrooms: 3
Rooms
- Room types: Rec Room, Den, Living Room, Dining Room
Dining room
- Features: Separate
Kitchen
- Features: Breakfast Area, Pantry
Heating
- Electric, Heat Pump
Cooling
- Ceiling Fan(s), Central Electric
Appliances
- Included: Dishwasher, Electric Range, Microwave
- Laundry: Laundry Room
Features
- Auto Door, Walk-In Closet(s), Entrance Foyer
- Attic: Permanent Stairs
- Number of fireplaces: 1
- Fireplace features: Family Room, Masonry
Interior area
- Total structure area: 2,268
- Total interior livable area: 2,268 sqft
Video & virtual tour
Property
Parking
- Total spaces: 2
- Parking features: 2-Garage
- Garage spaces: 2
Features
- Levels: Two
- Patio & porch: Patio
- Fencing: Fenced
Lot
- Size: 0.35 Acres
- Features: Sloped
Details
- Parcel number: 082 035 022
- Special conditions: Standard
Construction
Type & style
- Home type: SingleFamily
- Architectural style: Country
- Property subtype: Single Family Residence
Materials
- Vinyl Siding
- Foundation: Slab/No
Condition
- New construction: No
- Year built: 1979
Utilities & green energy
- Sewer: Public Sewer
- Water: Public
Green energy
- Energy efficient items: None
Community & HOA
Community
- Features: Street Lights
- Security: None
- Subdivision: Biltmore Forest
Location
- Region: Columbus
Financial & listing details
- Price per square foot: $146/sqft
- Tax assessed value: $220,200
- Annual tax amount: $3,448
- Date on market: 9/5/2026
Estimated market value
Not available
Estimated sales range
Not available
Not available
Price history
| Date | Event | Price |
|---|---|---|
| 9/5/2026 | Listed for sale | $330,000+83.3%$146/sqft |
Source:  CBORGA #234021 Report a problem CBORGA #234021 Report a problem | ||
| 5/15/2026 | Sold | $180,000$79/sqft |
Source: Public Record Report a problem | ||
Public tax history
| Year | Property taxes | Tax assessment |
|---|---|---|
| 2025 | $3,448 +211.9% | $88,080 |
| 2024 | $1,105 | $88,080 |
| 2023 | -- | $88,080 +23.4% |
| 2022 | $1,152 +0.6% | $71,384 +3.6% |
| 2021 | $1,146 0% | $68,928 |
| 2020 | $1,146 -0.5% | $68,928 |
| 2019 | $1,151 | $68,928 |
| 2018 | $1,151 | $68,928 +1.2% |
| 2017 | $1,151 -0.9% | $68,096 +12.3% |
| 2016 | $1,162 | $60,626 |
| 2015 | $1,162 -0.3% | $60,626 |
| 2014 | $1,165 -0.3% | $60,626 |
| 2013 | $1,168 -0.8% | $60,626 |
| 2012 | $1,177 -0.2% | $60,626 |
| 2011 | $1,180 +20.5% | $60,626 |
| 2010 | $979 | $60,626 +46.3% |
| 2009 | -- | $41,450 |
| 2008 | $863 | $41,450 |
| 2007 | $863 | $41,450 |
| 2006 | $863 | $41,450 |
| 2005 | $863 | $41,450 -31.6% |
| 2004 | $863 | $60,626 +32.6% |
| 2003 | -- | $45,723 |
| 2002 | -- | $45,723 |
| 2001 | -- | $45,723 |
| 2000 | -- | $45,723 |
Find assessor info on the county website
Monthly payment
Est. payment
Payment breakdown
Explore the cost of this home by adjusting the details. Changes won't be saved.Climate risks
Neighborhood: 31909


Similar homes
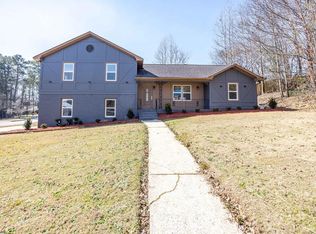
- $285,0004 bd3 ba2.4k sqft5733 Wiltshire Dr, Columbus, GA 31909For Sale

 MLS ID #234548, Tracy Dean, Keller Williams Realty River Cities. CBORGA
 - $265,9773 bd2 ba1.8k sqft3900 Ashmore Dr, Columbus, GA 31909For Sale
 MLS ID #234241, Tyler Ward, Coldwell Banker / Kennon, Parker, Duncan & Davis. CBORGA
 - $325,0004 bd4 ba3.1k sqft4716 Shenandoah Ct, Columbus, GA 31907For Sale
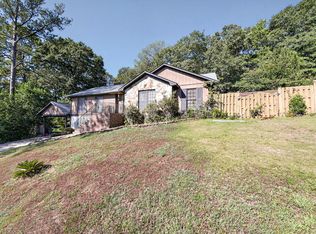 MLS ID #233985, James Eldridge, Maximum One Platinum Realtors. CBORGA
 - $359,9004 bd3 ba2.8k sqft3440 Hilton Woods Dr, Columbus, GA 31906For Sale
 MLS ID #234592, Lee Jordan, Blue Sky Realty. CBORGA
 - $289,9003 bd2 ba1.7k sqft5502 Southlea Ln, Columbus, GA 31909For SaleMLS ID #233257, Kari Mcwhorter, Coldwell Banker / Kennon, Parker, Duncan & Davis. CBORGA
- $299,9994 bd3 ba2.2k sqft7539 Nature Trl, Columbus, GA 31904For SaleMLS ID #233506, Creshayla Armour, Coldwell Banker / Kennon, Parker, Duncan & Davis. CBORGA
- $255,0004 bd2 ba2.2k sqft5511 Canberra Ave, Columbus, GA 31909For SaleMLS ID #234160, Lindi Moore, Normand Real Estate, LLC. CBORGA
- $375,0004 bd3 ba2.1k sqft9 Bridgecreek Ct, Columbus, GA 31904For SaleMLS ID #234215, Anthony Montgomery, Coldwell Banker / Kennon, Parker, Duncan & Davis. CBORGA
- $320,0004 bd2 ba2.1k sqft2810 Nancy St, Columbus, GA 31906For SaleMLS ID #233628, Sharon Johnson, Haskin Realty Group, LLC. CBORGA
- $200,0003 bd2 ba1.4k sqft3727 Lyn Dr, Columbus, GA 31909For SaleMLS ID #234502, Donna Long, Real Broker, LLC. CBORGA
- $352,9004 bd3 ba2.3k sqft6925 Pebble Ct, Columbus, GA 31907For SaleMLS ID #232396, Cody Turner, Century 21 Premier Real Estate. CBORGA
- $299,0004 bd3 ba2k sqft912 Incline Dr, Columbus, GA 31904For SaleMLS ID #232269, Ashley Reese, Bickerstaff Parham, LLC. CBORGA
- $315,0003 bd3 ba2.5k sqft4309 Castlewood Ct, Columbus, GA 31907Active
 MLS ID #10799190, Julie L Hollingsead, eXp Realty. GAMLS
 - $250,0004 bd2 ba1.6k sqft3121 Bellanca St, Columbus, GA 31909For SaleMLS ID #233600, Jessica Battle, eXp Realty LLC. CBORGA
- $249,9003 bd2 ba1.4k sqft4500 Randall Dr, Columbus, GA 31909For SaleMLS ID #233992, Alison Cox, Keller Williams Realty River Cities. CBORGA
- $344,9003 bd2 ba2k sqft913 Lismore Dr, Columbus, GA 31904For SaleMLS ID #233002, Jackson Wells, Coldwell Banker / Kennon, Parker, Duncan & Davis. CBORGA
- $394,9004 bd3 ba2.4k sqft737 Mobley Rd, Columbus, GA 31904For SaleMLS ID #233211, Scoot Mccullough, Coldwell Banker / Kennon, Parker, Duncan & Davis. CBORGA
- $324,9003 bd3 ba2k sqft2134 13th St, Columbus, GA 31906For SaleMLS ID #234038, Amanda Hester, Keller Williams Realty River Cities. CBORGA
- $235,0003 bd2 ba1.6k sqft5531 Emily Dr, Columbus, GA 31909For SaleMLS ID #234230, Francesca Cable, Coldwell Banker / Kennon, Parker, Duncan & Davis. CBORGA
- $274,9003 bd2 ba1.8k sqft7935 Crescent Dr, Columbus, GA 31909For SaleMLS ID #231733, Zach Jones, Keller Williams Realty River Cities. CBORGA
