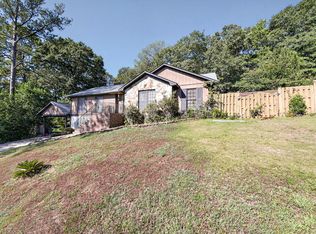
Welcome home to this beautifully maintained four-sided brick ranch offering the perfect blend of comfort and functionality! The renovated kitchen features elegant quartz countertops and opens seamlessly to the spacious family room, complete with soaring ceilings and a cozy fireplace-ideal for everyday living and entertaining. Freshly painted throughout interior. The updated bathrooms boast stylish tiled walk-in showers, adding a modern touch throughout. With multiple living areas, this home provides plenty of flexible space for family gatherings, relaxation, or a home office. An expansive addition offers endless possibilities and could easily serve as a fourth bedroom, complete with its own ensuite bathroom. With a total of three full bathrooms, there's room for everyone. Step outside to enjoy the level lot and beautifully landscaped, fenced backyard-perfect for pets, play, or outdoor entertaining. Covered parking adds convenience, while the home's prime location puts you just minutes from shopping, dining, and everyday amenities. This versatile home offers space, style, and convenience all in one!
Active
Price cut: $10K (7/23)
$315,000
4309 Castlewood Ct, Columbus, GA 31907
3beds
2,524sqft
Single Family Residence
Built in 1981
0.33 Acres Lot
$311,300 Zestimate®
$125/sqft
$-- HOA
What's special
Cozy fireplaceSoaring ceilingsFour-sided brick ranchBeautifully landscaped fenced backyardRenovated kitchenCovered parkingSpacious family room
- 113 days
- 275
- 12
Zillow last checked:
Listing updated:
Listed by:
Julie L Hollingsead 706-593-9207,
eXp Realty
Source: GAMLS,MLS#: 10799190
Facts & features
Interior
Bedrooms & bathrooms
- Bedrooms: 3
- Bathrooms: 3
- Full bathrooms: 3
- Main level bathrooms: 3
- Main level bedrooms: 3
Rooms
- Room types: Bonus Room, Family Room, Great Room, Laundry
Heating
- Central, Electric
Cooling
- Central Air
Appliances
- Included: Dishwasher, Oven/Range (Combo)
- Laundry: Mud Room
Features
- Beamed Ceilings, High Ceilings, Master On Main Level, Walk-In Closet(s)
- Flooring: Hardwood, Vinyl
- Basement: None
- Number of fireplaces: 1
Interior area
- Total structure area: 2,524
- Total interior livable area: 2,524 sqft
- Finished area above ground: 2,524
- Finished area below ground: 0
Property
Parking
- Parking features: Carport, Detached
- Has carport: Yes
Features
- Levels: One
- Stories: 1
Lot
- Size: 0.33 Acres
- Features: Level
Details
- Parcel number: 084 042 017
Construction
Type & style
- Home type: SingleFamily
- Architectural style: Brick 4 Side
- Property subtype: Single Family Residence
Materials
- Brick
- Roof: Composition
Condition
- Resale
- New construction: No
- Year built: 1981
Utilities & green energy
- Sewer: Public Sewer
- Water: Public
- Utilities for property: Electricity Available
Community & HOA
Community
- Features: None
- Subdivision: Castlewood
HOA
- Has HOA: No
- Services included: None
Location
- Region: Columbus
Financial & listing details
- Price per square foot: $125/sqft
- Tax assessed value: $231,280
- Annual tax amount: $3,621
- Date on market: 6/23/2026
- Cumulative days on market: 112 days
- Listing agreement: Exclusive Right To Sell
- Electric utility on property: Yes
Estimated market value
$311,300
$296,000 - $327,000
$1,849/mo
Price history
| Date | Event | Price |
|---|---|---|
| 7/23/2026 | Price change | $315,000-3.1%$125/sqft |
Source:  CBORGA #232570 Report a problem CBORGA #232570 Report a problem | ||
| 6/23/2026 | Listed for sale | $325,000+315.3%$129/sqft |
Source: CBORGA #232570 Report a problem | ||
| 11/7/2019 | Sold | $78,250-51.1%$31/sqft |
Source: Public Record Report a problem | ||
| 9/20/2019 | Listed for sale | $159,900$63/sqft |
Source: Coldwell Banker / Kennon, Parker, Duncan & Davis #175236 Report a problem | ||
Public tax history
| Year | Property taxes | Tax assessment |
|---|---|---|
| 2025 | -- | $92,512 |
| 2024 | -- | $92,512 +12.7% |
| 2023 | -- | $82,108 +27.9% |
| 2022 | -- | $64,200 +1.9% |
| 2021 | -- | $62,988 |
| 2020 | $2,026 +246% | $62,988 +3% |
| 2019 | $586 | $61,164 |
| 2018 | $586 -0.6% | $61,164 |
| 2017 | $589 -0.6% | $61,164 +36.1% |
| 2016 | $593 | $44,932 |
| 2015 | $593 -0.4% | $44,932 |
| 2014 | $595 -0.4% | $44,932 |
| 2013 | $597 -1.3% | $44,932 |
| 2012 | $605 -0.4% | $44,932 |
| 2011 | $607 +19.9% | $44,932 |
| 2010 | $506 -16.9% | $44,932 +62.6% |
| 2009 | $609 +111.1% | $27,636 |
| 2008 | $288 | $27,636 |
| 2007 | $288 | $27,636 |
| 2006 | $288 | $27,636 |
| 2005 | $288 | $27,636 -38.5% |
| 2004 | $288 | $44,932 |
| 2003 | -- | $44,932 |
| 2002 | -- | $44,932 |
| 2001 | -- | $44,932 |
| 2000 | -- | $44,932 |
Find assessor info on the county website
Monthly payment
Est. payment
Payment breakdown
Explore the cost of this home by adjusting the details. Changes won't be saved.Climate risks
Neighborhood: 31907
Nearby schools
Schools provided by the listing agent
- Elementary: Reese Road
- Middle: Fort
- High: Hardaway
Source: GAMLS. This data may not be complete. We recommend contacting the local school district to confirm school assignments for this home.

Similar homes
- $325,0004 bd4 ba3.1k sqft4716 Shenandoah Ct, Columbus, GA 31907For Sale
 MLS ID #233985, James Eldridge, Maximum One Platinum Realtors. CBORGA
 - $285,0003 bd2 ba2k sqft5513 River Rock Ct, Columbus, GA 31907For Sale
 MLS ID #232900, Angie Jackson, Coldwell Banker / Kennon, Parker, Duncan & Davis. CBORGA
 - $249,9003 bd2 ba1.7k sqft4316 Primrose Rd, Columbus, GA 31907For Sale
 MLS ID #234024, B. Durham, K. Durham & S. Sears Team, Durham Sears Real Estate. CBORGA
 - $285,0004 bd3 ba2.4k sqft5733 Wiltshire Dr, Columbus, GA 31909For Sale
 MLS ID #234548, Tracy Dean, Keller Williams Realty River Cities. CBORGA
 - $315,0005 bd3 ba2.3k sqft6622 Hillbrook Ave, Columbus, GA 31909For SaleMLS ID #233889, Lisa Raines, Keller Williams Realty River Cities. CBORGA
- $259,0003 bd2 ba1.6k sqft4624 Deerfield Dr, Columbus, GA 31907For Sale
 MLS ID #7789328, Jerome Duncan, Century 21 Connect Realty. FMLS GA
 - $330,0004 bd3 ba2.2k sqft3913 Biltmore Dr, Columbus, GA 31909For SaleMLS ID #234021, Paula Mayes, Keller Williams Realty River Cities. CBORGA
- $294,9004 bd3 ba1.9k sqft3838 Lyn Dr, Columbus, GA 31909Active
 MLS ID #10794717, Tiffiney Graham, Keller Williams River Cities. GAMLS
 - $299,9994 bd3 ba2.2k sqft7539 Nature Trl, Columbus, GA 31904For SaleMLS ID #233506, Creshayla Armour, Coldwell Banker / Kennon, Parker, Duncan & Davis. CBORGA
- $344,9003 bd2 ba2k sqft913 Lismore Dr, Columbus, GA 31904For SaleMLS ID #233002, Jackson Wells, Coldwell Banker / Kennon, Parker, Duncan & Davis. CBORGA
- $265,9773 bd2 ba1.8k sqft3900 Ashmore Dr, Columbus, GA 31909For SaleMLS ID #234241, Tyler Ward, Coldwell Banker / Kennon, Parker, Duncan & Davis. CBORGA
- $225,0003 bd3 ba1.7k sqft3823 Ukraine Dr, Columbus, GA 31906For SaleMLS ID #234714, Anthony Montgomery, Coldwell Banker / Kennon, Parker, Duncan & Davis. CBORGA
- $250,0004 bd2 ba1.7k sqft1254 Freedom Ridge Dr, Columbus, GA 31907For SaleMLS ID #234537, Michelle Williams, Normand Real Estate, LLC. CBORGA
- $199,9004 bd2 ba1.9k sqft2562 Harwich Cir, Columbus, GA 31907ActiveMLS ID #10867477, Tiffiney Graham, Keller Williams River Cities. GAMLS
- $279,5003 bd3 ba2.1k sqft4416 Walking Stick Way, Columbus, GA 31907For SaleMLS ID #233362, Bob & Gail Mclain Team, Century 21 Bunn Real Estate. CBORGA
- $299,0004 bd3 ba2k sqft912 Incline Dr, Columbus, GA 31904For SaleMLS ID #232269, Ashley Reese, Bickerstaff Parham, LLC. CBORGA
- $269,0003 bd3 ba2.8k sqft6802 Ellis Dr, Columbus, GA 31904ActiveMLS ID #10795995, Beth Milner, Keller Williams River Cities. GAMLS
- $229,9004 bd2 ba1.6k sqft4430 Norcross Dr, Columbus, GA 31907ActiveMLS ID #10843242, William Rembert, Prestige Property Brokers. GAMLS
- $195,0003 bd2 ba1.5k sqft3133 Oak Cir, Columbus, GA 31907For SaleMLS ID #233993, Megan Kennedy, eXp Realty LLC. CBORGA
- $409,0003 bd3 ba2.7k sqft6036 Canterbury Dr, Columbus, GA 31909For SaleMLS ID #233750, Scott Singletary, Real Broker, LLC. CBORGA
