Oh la la! This beautifully remodeled North Columbus home is truly move-in ready and sits on a spacious lot just shy of half an acre. Enjoy the privacy of the fenced backyard, attractive landscaping, and a large deck-perfect for relaxing, entertaining, or enjoying the outdoors. Offering 4 bedrooms and 3 full bathrooms, this tri-level home has been extensively updated with luxury vinyl plank flooring throughout, a completely renovated kitchen, and beautifully remodeled bathrooms. Recent improvements also include a newly installed privacy fence and a new vapor barrier in the crawl space. The main living area features an open-concept design with the living room flowing seamlessly into the dining area and updated kitchen, creating the perfect gathering space for family and friends. The private primary suite is located on the lower level and features an en-suite bathroom, walk-in closet, and a separate den or sitting area-ideal for a home office, workout space, or private retreat. Upstairs, you'll find three additional bedrooms and two full bathrooms, providing plenty of room everyone. Conveniently located in sought-after North Columbus, this home offers easy access to excellent schools, shopping, dining, and everyday conveniences. Don't miss the opportunity to own this like-new home in a fantastic location!
Active
Price cut: $5K (10/3)
$294,900
3838 Lyn Dr, Columbus, GA 31909
4beds
1,979sqft
Single Family Residence
Built in 1964
0.44 Acres Lot
$292,100 Zestimate®
$149/sqft
$-- HOA
What's special
Open-concept designAttractive landscapingWalk-in closetEn-suite bathroomCompletely renovated kitchenBeautifully remodeled bathrooms
- 106 days
- 731
- 86
Zillow last checked:
Listing updated:
Listed by:
Tiffiney Graham 706-593-2559,
Keller Williams River Cities
Source: GAMLS,MLS#: 10794717
Facts & features
Interior
Bedrooms & bathrooms
- Bedrooms: 4
- Bathrooms: 3
- Full bathrooms: 3
- Main level bathrooms: 3
- Main level bedrooms: 4
Rooms
- Room types: Family Room, Laundry
Heating
- Electric
Cooling
- Ceiling Fan(s), Electric
Appliances
- Included: Dishwasher, Microwave, Oven/Range (Combo)
- Laundry: Other
Features
- Separate Shower, Walk-In Closet(s)
- Flooring: Laminate
- Basement: None
- Has fireplace: No
Interior area
- Total structure area: 1,979
- Total interior livable area: 1,979 sqft
- Finished area above ground: 1,979
- Finished area below ground: 0
Property
Parking
- Parking features: Attached, Garage
- Has attached garage: Yes
Features
- Levels: Two
- Stories: 2
Lot
- Size: 0.44 Acres
- Features: None
Details
- Parcel number: 082 034 010
Construction
Type & style
- Home type: SingleFamily
- Architectural style: Brick 4 Side
- Property subtype: Single Family Residence
Materials
- Brick
- Roof: Composition
Condition
- Resale
- New construction: No
- Year built: 1964
Utilities & green energy
- Sewer: Public Sewer
- Water: Public
- Utilities for property: Electricity Available, Sewer Connected, Water Available
Community & HOA
Community
- Features: None
- Subdivision: Lyn Hills
HOA
- Has HOA: No
- Services included: None
Location
- Region: Columbus
Financial & listing details
- Price per square foot: $149/sqft
- Tax assessed value: $248,740
- Annual tax amount: $2,740
- Date on market: 6/27/2026
- Cumulative days on market: 106 days
- Listing agreement: Exclusive Right To Sell
- Electric utility on property: Yes
Estimated market value
$292,100
$277,000 - $307,000
$2,184/mo
Price history
| Date | Event | Price |
|---|---|---|
| 10/3/2026 | Price change | $294,900-1.7%$149/sqft |
Source:  CBORGA #232655 Report a problem CBORGA #232655 Report a problem | ||
| 7/14/2026 | Price change | $299,900-3.3%$152/sqft |
Source: CBORGA #232655 Report a problem | ||
| 6/26/2026 | Listed for sale | $310,000+12.7%$157/sqft |
Source: CBORGA #232655 Report a problem | ||
| 2/23/2024 | Sold | $275,000-8.3%$139/sqft |
Source: CBORGA #209228 Report a problem | ||
| 1/23/2024 | Pending sale | $299,900$152/sqft |
Source: CBORGA #209228 Report a problem | ||
| 12/10/2023 | Listed for sale | $299,900+71.4%$152/sqft |
Source: CBORGA #209228 Report a problem | ||
| 9/19/2023 | Sold | $175,000-2.7%$88/sqft |
Source: Public Record Report a problem | ||
| 9/4/2023 | Pending sale | $179,900$91/sqft |
Source: CBORGA #201062 Report a problem | ||
| 8/28/2023 | Price change | $179,900-2.7%$91/sqft |
Source: CBORGA #201062 Report a problem | ||
| 8/16/2023 | Price change | $184,900-2.6%$93/sqft |
Source: CBORGA #201062 Report a problem | ||
| 7/31/2023 | Price change | $189,900-8.5%$96/sqft |
Source: CBORGA #201062 Report a problem | ||
| 7/29/2023 | Price change | $207,500+3.8%$105/sqft |
Source:  GAMLS #10152113 Report a problem GAMLS #10152113 Report a problem | ||
| 7/26/2023 | Listed for sale | $199,900-3.7%$101/sqft |
Source: CBORGA #201062 Report a problem | ||
| 7/1/2023 | Listing removed | $207,500$105/sqft |
Source: GAMLS #10152113 Report a problem | ||
| 6/16/2023 | Price change | $207,500-1.1%$105/sqft |
Source: GAMLS #10152113 Report a problem | ||
| 5/22/2023 | Price change | $209,900-1.2%$106/sqft |
Source: GAMLS #10152113 Report a problem | ||
| 5/15/2023 | Price change | $212,400-1.2%$107/sqft |
Source:  FMLS GA #7206216 Report a problem FMLS GA #7206216 Report a problem | ||
| 5/8/2023 | Price change | $214,900-2.3%$109/sqft |
Source: GAMLS #10152113 Report a problem | ||
| 4/21/2023 | Listed for sale | $219,900+43.7%$111/sqft |
Source: FMLS GA #7206216 Report a problem | ||
| 5/4/2009 | Sold | $153,000-1.2%$77/sqft |
Source: Public Record Report a problem | ||
| 3/2/2009 | Listed for sale | $154,900+50.6%$78/sqft |
Source: Systems Engineering, Inc. #96953 Report a problem | ||
| 4/1/2008 | Sold | $102,835$52/sqft |
Source: Public Record Report a problem | ||
Public tax history
| Year | Property taxes | Tax assessment |
|---|---|---|
| 2025 | $3,379 +23.3% | $99,496 +42.1% |
| 2024 | $2,740 +31.9% | $70,000 +32.7% |
| 2023 | $2,078 +17.4% | $52,748 +21.7% |
| 2022 | $1,769 -5.2% | $43,328 -5.2% |
| 2021 | $1,866 0% | $45,692 |
| 2020 | $1,866 -0.3% | $45,692 |
| 2019 | $1,872 | $45,692 |
| 2018 | $1,872 | $45,692 |
| 2017 | $1,872 -25.4% | $45,692 -24.9% |
| 2016 | $2,510 | $60,840 |
| 2015 | $2,510 -0.1% | $60,840 |
| 2014 | $2,513 -0.1% | $60,840 |
| 2013 | $2,516 -0.2% | $60,840 |
| 2012 | $2,522 +38.4% | $60,840 +38.5% |
| 2011 | $1,822 +21.2% | $43,913 -27.8% |
| 2010 | $1,504 -12.7% | $60,840 |
| 2009 | $1,722 +100.7% | -- |
| 2008 | $858 | $41,452 |
| 2007 | $858 | $41,452 |
| 2006 | $858 | $41,452 |
| 2005 | $858 | $41,452 |
| 2004 | $858 | $41,452 |
| 2003 | -- | $41,452 |
| 2002 | -- | $41,452 |
| 2001 | -- | $41,452 |
| 2000 | -- | $41,452 |
Find assessor info on the county website
Monthly payment
Est. payment
Payment breakdown
Explore the cost of this home by adjusting the details. Changes won't be saved.Climate risks
Neighborhood: 31909
Nearby schools
Schools provided by the listing agent
- Elementary: Blanchard
- Middle: Veterans Memorial
- High: Hardaway
Source: GAMLS. This data may not be complete. We recommend contacting the local school district to confirm school assignments for this home.

Similar homes
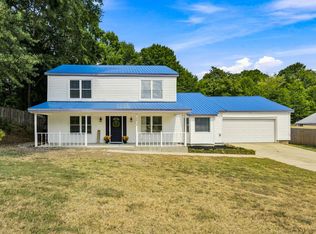
- $330,0004 bd3 ba2.2k sqft3913 Biltmore Dr, Columbus, GA 31909For Sale
 MLS ID #234021, Paula Mayes, Keller Williams Realty River Cities. CBORGA
 - $285,0004 bd3 ba2.4k sqft5733 Wiltshire Dr, Columbus, GA 31909For Sale
 MLS ID #234548, Tracy Dean, Keller Williams Realty River Cities. CBORGA
 - $265,9773 bd2 ba1.8k sqft3900 Ashmore Dr, Columbus, GA 31909For Sale
 MLS ID #234241, Tyler Ward, Coldwell Banker / Kennon, Parker, Duncan & Davis. CBORGA
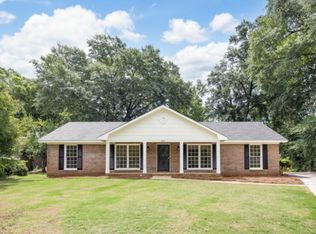
 - $289,9003 bd2 ba1.7k sqft5502 Southlea Ln, Columbus, GA 31909For Sale
 MLS ID #233257, Kari Mcwhorter, Coldwell Banker / Kennon, Parker, Duncan & Davis. CBORGA
 - $255,0004 bd2 ba2.2k sqft5511 Canberra Ave, Columbus, GA 31909For SaleMLS ID #234160, Lindi Moore, Normand Real Estate, LLC. CBORGA
- $200,0003 bd2 ba1.4k sqft3727 Lyn Dr, Columbus, GA 31909For SaleMLS ID #234502, Donna Long, Real Broker, LLC. CBORGA
- $299,9994 bd3 ba2.2k sqft7539 Nature Trl, Columbus, GA 31904For SaleMLS ID #233506, Creshayla Armour, Coldwell Banker / Kennon, Parker, Duncan & Davis. CBORGA
- $250,0004 bd2 ba1.6k sqft3121 Bellanca St, Columbus, GA 31909For SaleMLS ID #233600, Jessica Battle, eXp Realty LLC. CBORGA
- $239,0003 bd2 ba1.6k sqft6143 Brooklet Dr, Columbus, GA 31909Active
 MLS ID #10755073, William Rembert, Prestige Property Brokers. GAMLS
 - $249,9003 bd3 ba1.5k sqft7927 Fortson Rd, Columbus, GA 31909For SaleMLS ID #233231, Alyssa Bell, Chattahoochee Dwellings LLC. CBORGA
- $299,0004 bd3 ba2k sqft912 Incline Dr, Columbus, GA 31904For SaleMLS ID #232269, Ashley Reese, Bickerstaff Parham, LLC. CBORGA
- $320,0004 bd2 ba2.1k sqft2810 Nancy St, Columbus, GA 31906For SaleMLS ID #233628, Sharon Johnson, Haskin Realty Group, LLC. CBORGA
- $235,0003 bd2 ba1.6k sqft5531 Emily Dr, Columbus, GA 31909For SaleMLS ID #234230, Francesca Cable, Coldwell Banker / Kennon, Parker, Duncan & Davis. CBORGA
- $274,9003 bd2 ba1.8k sqft7935 Crescent Dr, Columbus, GA 31909For SaleMLS ID #231733, Zach Jones, Keller Williams Realty River Cities. CBORGA
- $315,0003 bd3 ba2.5k sqft4309 Castlewood Ct, Columbus, GA 31907ActiveMLS ID #10799190, Julie L Hollingsead, eXp Realty. GAMLS
- $285,0003 bd2 ba2k sqft5513 River Rock Ct, Columbus, GA 31907For SaleMLS ID #232900, Angie Jackson, Coldwell Banker / Kennon, Parker, Duncan & Davis. CBORGA
- $264,9003 bd2 ba1.6k sqft6623 Autumnleaf Dr, Columbus, GA 31904For SaleMLS ID #233163, Sarah Casey, Coldwell Banker / Kennon, Parker, Duncan & Davis. CBORGA
- $295,0004 bd3 ba2.2k sqft1412 Antietam Dr, Columbus, GA 31907For SaleMLS ID #234268, Francesca Cable, Coldwell Banker / Kennon, Parker, Duncan & Davis. CBORGA
- $210,0003 bd2 ba1.6k sqft5106 Willowbrook Dr, Columbus, GA 31909ActiveMLS ID #10819055, Trent Griffin, Coldwell Banker Kennon & Parker. GAMLS
- $269,0003 bd3 ba2.8k sqft6802 Ellis Dr, Columbus, GA 31904ActiveMLS ID #10795995, Beth Milner, Keller Williams River Cities. GAMLS
