Move-in ready and offering plenty of space, this one-story home features 1,988 square feet with 4 bedrooms, 2 bathrooms, a spacious living room, and a separate den-giving you the flexibility for multiple living and entertaining areas. The seller has completed several recent updates, including improvements to both bathrooms and the kitchen. The kitchen also features a new stove and a dishwasher that is approximately 18 months old. The HVAC system is only about 3 years old, adding even more value to this well-maintained home. Step outside and enjoy the fenced backyard with both a patio and deck area-perfect for BBQs, outdoor dining, entertaining friends, or simply relaxing at the end of the day. With nearly 2,000 square feet, 4 bedrooms, two separate living spaces, recent updates, and a great location, this home offers the space and convenience you've been looking for. Move right in and start enjoying your new home!
Pending
$199,900
2562 Harwich Cir, Columbus, GA 31907
4beds
1,988sqft
Single Family Residence
Built in 1971
10,454 Square Feet Lot
$197,800 Zestimate®
$101/sqft
$-- HOA
What's special
Fenced backyardDeck areaNew stoveSeparate denTwo separate living spaces
- 43 days
- 80
- 2
Zillow last checked:
Listing updated:
Listed by:
Tiffiney Graham 706-593-2559,
Keller Williams River Cities
Source: GAMLS,MLS#: 10867477
Facts & features
Interior
Bedrooms & bathrooms
- Bedrooms: 4
- Bathrooms: 2
- Full bathrooms: 2
- Main level bathrooms: 2
- Main level bedrooms: 4
Rooms
- Room types: Family Room
Heating
- Electric
Cooling
- Ceiling Fan(s), Electric
Appliances
- Included: Dishwasher
- Laundry: Laundry Closet
Features
- Master On Main Level
- Flooring: Hardwood, Laminate
- Basement: Crawl Space
- Number of fireplaces: 1
Interior area
- Total structure area: 1,988
- Total interior livable area: 1,988 sqft
- Finished area above ground: 1,988
- Finished area below ground: 0
Property
Parking
- Parking features: Parking Pad
- Has uncovered spaces: Yes
Features
- Levels: One
- Stories: 1
Lot
- Size: 10,454 Square Feet
- Features: Level
Details
- Parcel number: 096 003 006
Construction
Type & style
- Home type: SingleFamily
- Architectural style: A-Frame
- Property subtype: Single Family Residence
Materials
- Brick
- Roof: Composition
Condition
- Resale
- New construction: No
- Year built: 1971
Utilities & green energy
- Sewer: Public Sewer
- Water: Public
- Utilities for property: Sewer Connected
Community & HOA
Community
- Features: None
- Subdivision: Regency Park
HOA
- Has HOA: No
- Services included: None
Location
- Region: Columbus
Financial & listing details
- Price per square foot: $101/sqft
- Tax assessed value: $186,980
- Annual tax amount: $2,928
- Date on market: 10/5/2026
- Cumulative days on market: 15 days
- Listing agreement: Exclusive Right To Sell
Estimated market value
$197,800
$188,000 - $208,000
$1,615/mo
Price history
| Date | Event | Price |
|---|---|---|
| 10/19/2026 | Pending sale | $199,900$101/sqft |
Source:  CBORGA #234541 Report a problem | ||
| 10/3/2026 | Listed for sale | $199,900+66.6%$101/sqft |
Source: CBORGA #234541 Report a problem | ||
| 7/23/2020 | Sold | $120,000-7.7%$60/sqft |
Source: Public Record Report a problem | ||
| 2/4/2019 | Price change | $129,988+0.1%$65/sqft |
Source: Waddell Haskin & Green Realty, LLC #170782 Report a problem | ||
| 9/6/2018 | Price change | $129,900-3.7%$65/sqft |
Source: Coldwell Banker Kennon, Parker, Duncan & Davis #167221 Report a problem | ||
| 7/11/2018 | Listed for sale | $134,900+169.3%$68/sqft |
Source: Coldwell Banker / Kennon, Parker, Duncan & Davis #167221 Report a problem | ||
| 9/13/2013 | Sold | $50,100-59.9%$25/sqft |
Source: Agent Provided Report a problem | ||
| 8/12/2009 | Sold | $125,000-3.8%$63/sqft |
Source: Public Record Report a problem | ||
| 5/17/2009 | Listed for sale | $129,900+73.3%$65/sqft |
Source: Systems Engineering, Inc. #103948 Report a problem | ||
| 5/29/2008 | Listing removed | $74,970$38/sqft |
Source: NCI #90197 Report a problem | ||
| 2/1/2008 | Listed for sale | $74,970$38/sqft |
Source: NCI #90197 Report a problem | ||
Public tax history
| Year | Property taxes | Tax assessment |
|---|---|---|
| 2025 | $2,928 | $74,792 |
| 2024 | $2,928 -0.6% | $74,792 |
| 2023 | $2,946 +36.1% | $74,792 +41.1% |
| 2022 | $2,164 +10.4% | $53,008 +10.4% |
| 2021 | $1,960 +33.6% | $48,000 +25.6% |
| 2020 | $1,467 -0.4% | $38,212 |
| 2019 | $1,473 | $38,212 |
| 2018 | $1,473 | $38,212 |
| 2017 | $1,473 -0.9% | $38,212 -22.5% |
| 2016 | $1,486 | $49,304 |
| 2015 | $1,486 -0.2% | $49,304 |
| 2014 | $1,489 -0.2% | $49,304 |
| 2013 | $1,491 -0.5% | $49,304 |
| 2012 | $1,499 -0.2% | $49,304 |
| 2011 | $1,502 +20.1% | $49,304 |
| 2010 | $1,251 +114% | $49,304 +81.6% |
| 2009 | $584 -48.2% | $27,147 |
| 2008 | $1,127 | -- |
| 2007 | $1,127 +327.3% | $27,147 |
| 2006 | $264 | $27,147 |
| 2005 | $264 | $27,147 |
| 2004 | $264 | $27,147 |
| 2003 | -- | $27,147 |
| 2002 | -- | $27,147 |
| 2001 | -- | $27,147 |
| 2000 | -- | $27,147 |
Find assessor info on the county website
Monthly payment
Est. payment
Payment breakdown
Explore the cost of this home by adjusting the details. Changes won't be saved.Climate risks
Neighborhood: 31907
Nearby schools
Schools provided by the listing agent
- Elementary: Reese Road
- Middle: Fort
- High: Kendrick
Source: GAMLS. This data may not be complete. We recommend contacting the local school district to confirm school assignments for this home.


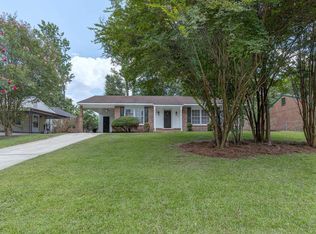
Similar homes
- $195,0003 bd2 ba1.3k sqft5453 Cranston Dr, Columbus, GA 31907Active
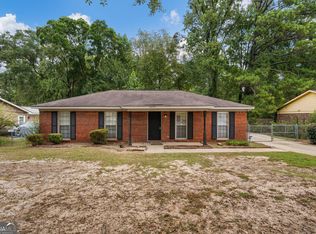
 MLS ID #10848506, Latasha Hicks, CENTURY 21 Premier Real Estate. GAMLS
- $179,9003 bd2 ba1.4k sqft4813 Rowland Ct, Columbus, GA 31907For Sale
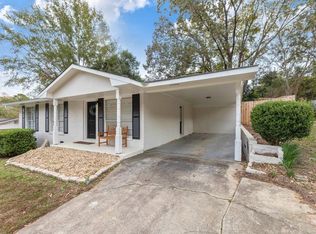
 MLS ID #235202, Tiffiney Graham, Keller Williams Realty River Cities. CBORGA
- $189,5003 bd2 ba1.2k sqft6428 Fairmount Rd, Columbus, GA 31907For Sale
 MLS ID #234460, James Eldridge, Maximum One Platinum Realtors. CBORGA
- $205,0003 bd2 ba1.5k sqft1948 Woodmont Dr, Columbus, GA 31907For Sale
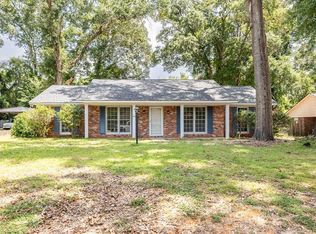 MLS ID #233645, Jared Huckabee, Blue Sky Realty. CBORGA
- $189,0004 bd2 ba1.3k sqft1409 Melford Dr, Columbus, GA 31907ActiveMLS ID #10845227, Korren Bowling, NorthGroup Real Estate Inc. GAMLS
- $224,9004 bd2 ba1.6k sqft4430 Norcross Dr, Columbus, GA 31907ActiveMLS ID #10843242, William Rembert, Prestige Property Brokers. GAMLS
- $225,0003 bd2 ba1.6k sqft4201 Pickering Dr, Columbus, GA 31907ActiveMLS ID #10885171, Christina Stewart, Keller Williams River Cities. GAMLS
- $215,0005 bd3 ba2.7k sqft2304 Avalon Rd, Columbus, GA 31907ActiveMLS ID #10846258, Tamesha Humphrey, Npower Enterprise. GAMLS
- $224,7004 bd2 ba1.9k sqft625 Empress Ct, Columbus, GA 31907For SaleMLS ID #233722, Clarice Valdez, 1st Class Real Estate Excellence. CBORGA
- $220,0003 bd2 ba1.6k sqft3941 Tifton Dr, Columbus, GA 31907For SaleMLS ID #234831, Missi Jones, Keller Williams Realty River Cities. CBORGA
- $229,9004 bd2 ba1.8k sqft2322 Laurel Dr, Columbus, GA 31907ActiveMLS ID #10784474, William Rembert, Prestige Property Brokers. GAMLS
- $185,0003 bd2 ba1.5k sqft3133 Oak Cir, Columbus, GA 31907For SaleMLS ID #233993, Megan Kennedy, eXp Realty LLC. CBORGA
- $185,0003 bd2 ba1.4k sqft5238 Verdun Ct, Columbus, GA 31907For SaleMLS ID #234211, Renee Coleman, Coldwell Banker / Kennon, Parker, Duncan & Davis. CBORGA
- $241,9003 bd2 ba1.7k sqft4316 Primrose Rd, Columbus, GA 31907For SaleMLS ID #234024, B. Durham, K. Durham & S. Sears Team, Durham Sears Real Estate. CBORGA
- $252,0004 bd4 ba2k sqft1341 Rosewood Dr, Columbus, GA 31907For SaleMLS ID #234776, Paula Mayes, Keller Williams Realty River Cities. CBORGA
- $220,0004 bd2 ba1.9k sqft3540 Califon Dr, Columbus, GA 31906For SaleMLS ID #234222, Lisa Raines, Keller Williams Realty River Cities. CBORGA
- $240,0003 bd2 ba2k sqft3247 Flint Dr, Columbus, GA 31907For SaleMLS ID #234823, Eric Crabb, Champions Realty. CBORGA
- $159,0003 bd1 ba1.8k sqft4544 Timothy St, Columbus, GA 31907For SaleMLS ID #235013, Jamie And Terri Griffis Team, 1827 Real Estate LLC. CBORGA
- $190,0004 bd2 ba1.9k sqft2 Lafayette Dr, Columbus, GA 31903ActiveMLS ID #10826618, Ruth Chavez, Keller Williams Realty Atl. Partners. GAMLS
- $204,9004 bd3 ba1.3k sqft855 Emerald St, Columbus, GA 31904ActiveMLS ID #10868782, Megan Zambino, Coldwell Banker Kennon & Parker. GAMLS
