SPECIAL BUYER INCENTIVE! The seller will contribute $8,000 toward the buyer's closing costs with an acceptable full-price offer received by November 30, 2026. Don't miss this opportunity to make your move! Step into this beautifully updated 4-sided brick ranch and well-cared-for home, conveniently located near Fort Benning and ready for its next owners! Updated just a few years ago, this home offers a comfortable blend of modern finishes, thoughtful improvements, and everyday convenience. Enjoy your morning coffee on the covered front porch. The kitchen features quartz countertops, stainless steel appliances, and a gas stove, while the spacious laundry room is conveniently located just off the kitchen. LVP flooring in family room, kitchen and bathrooms provides a stylish and durable finish. The large family room offers plenty of space for relaxing, entertaining, and making memories. Outside, enjoy the fenced backyard, complete with raised garden beds and a drip irrigation system that will remain with the home-perfect for anyone who loves gardening or wants to create their own backyard oasis. You'll also appreciate the 1-car carport, providing covered protection from the elements. Additional updates offer valuable peace of mind, including an HVAC system that is only 2 years old. The plumbing underneath the home has also been replaced, including the sewer line from the house to the street, and a cleanout has been added for easier future maintenance. As an added bonus, the large refrigerator stays with the home! Well maintained, thoughtfully updated, and move-in ready, this home is waiting for new owners to love it just as much as the current owners have. Security System can be transferred to new owners. Come see all this wonderful home has to offer!
Active
Price cut: $5K (10/2)
$189,000
1409 Melford Dr, Columbus, GA 31907
4beds
1,377sqft
Single Family Residence
Built in 1971
9,583 Square Feet Lot
$187,800 Zestimate®
$137/sqft
$-- HOA
What's special
Fenced backyardRaised garden bedsCovered front porchStainless steel appliancesKitchen features quartz countertopsDrip irrigation systemGas stove
- 53 days
- 174
- 5
Zillow last checked:
Listing updated:
Listed by:
Korren Bowling 404-704-6100,
NorthGroup Real Estate Inc
Source: GAMLS,MLS#: 10845227
Facts & features
Interior
Bedrooms & bathrooms
- Bedrooms: 4
- Bathrooms: 2
- Full bathrooms: 2
- Main level bathrooms: 2
- Main level bedrooms: 4
Rooms
- Room types: Family Room, Laundry
Heating
- Forced Air, Natural Gas
Cooling
- Ceiling Fan(s), Central Air, Electric
Appliances
- Included: Cooktop, Dishwasher, Oven/Range (Combo), Refrigerator, Stainless Steel Appliance(s)
- Laundry: Common Area
Features
- Master On Main Level, Roommate Plan, Split Bedroom Plan
- Flooring: Carpet, Other, Vinyl
- Basement: None
- Has fireplace: No
Interior area
- Total structure area: 1,377
- Total interior livable area: 1,377 sqft
- Finished area above ground: 1,377
- Finished area below ground: 0
Property
Parking
- Total spaces: 1
- Parking features: Carport
- Has carport: Yes
Features
- Levels: One
- Stories: 1
Lot
- Size: 9,583 Square Feet
- Features: Other, Private
Details
- Parcel number: 114 030 005
Construction
Type & style
- Home type: SingleFamily
- Architectural style: Brick 4 Side
- Property subtype: Single Family Residence
Materials
- Brick, Concrete
- Roof: Composition
Condition
- Resale
- New construction: No
- Year built: 1971
Utilities & green energy
- Sewer: Public Sewer
- Water: Public
- Utilities for property: Cable Available, Electricity Available, High Speed Internet, Natural Gas Available, Phone Available, Sewer Available, Sewer Connected, Underground Utilities, Water Available
Community & HOA
Community
- Features: None
- Subdivision: Allison Estates
HOA
- Has HOA: No
- Services included: None
Location
- Region: Columbus
Financial & listing details
- Price per square foot: $137/sqft
- Tax assessed value: $134,650
- Annual tax amount: $2,108
- Date on market: 9/18/2026
- Cumulative days on market: 53 days
- Listing agreement: Exclusive Right To Sell
- Electric utility on property: Yes
Estimated market value
$187,800
$178,000 - $197,000
$1,401/mo
Price history
| Date | Event | Price |
|---|---|---|
| 10/2/2026 | Price change | $189,000-2.6%$137/sqft |
Source:  GAMLS #10845227 Report a problem | ||
| 9/18/2026 | Listed for sale | $194,000+17.6%$141/sqft |
Source: GAMLS #10845227 Report a problem | ||
| 4/10/2024 | Sold | $165,000+0.1%$120/sqft |
Source:  CBORGA #210584 Report a problem | ||
| 3/17/2024 | Pending sale | $164,900$120/sqft |
Source: CBORGA #210584 Report a problem | ||
| 3/8/2024 | Listed for sale | $164,900+385%$120/sqft |
Source: CBORGA #210584 Report a problem | ||
| 2/22/2024 | Sold | $34,000$25/sqft |
Source: Public Record Report a problem | ||
Public tax history
| Year | Property taxes | Tax assessment |
|---|---|---|
| 2025 | $2,108 +37.3% | $53,860 +37.3% |
| 2024 | $1,536 +6467.9% | $39,228 |
| 2023 | $23 -96.2% | $39,228 +30.2% |
| 2022 | $610 +1.1% | $30,120 +6.9% |
| 2021 | $603 0% | $28,164 |
| 2020 | $603 -0.6% | $28,164 |
| 2019 | $607 -47.4% | $28,164 |
| 2018 | $1,154 | $28,164 |
| 2017 | $1,154 +32313.2% | $28,164 +20.3% |
| 2016 | $4 | $23,419 |
| 2015 | $4 -10.8% | $23,419 |
| 2014 | $4 -69.9% | $23,419 |
| 2013 | $13 -19% | $23,419 |
| 2012 | $16 -6.1% | $23,419 |
| 2011 | $17 -8.7% | $23,419 |
| 2010 | $19 | $23,419 +84.3% |
| 2009 | $19 +0.5% | $12,709 |
| 2008 | $19 | $12,709 |
| 2007 | $19 | $12,709 |
| 2006 | $19 | $12,709 |
| 2005 | $19 | $12,709 -45.7% |
| 2004 | $19 | $23,419 |
| 2003 | -- | $23,419 |
| 2002 | -- | $23,419 |
| 2001 | -- | $23,419 |
| 2000 | -- | $23,419 |
Find assessor info on the county website
Monthly payment
Est. payment
Payment breakdown
Explore the cost of this home by adjusting the details. Changes won't be saved.Climate risks
Neighborhood: 31907
Nearby schools
Schools provided by the listing agent
- Elementary: Georgetown
- Middle: East Columbus
- High: Kendrick
Source: GAMLS. This data may not be complete. We recommend contacting the local school district to confirm school assignments for this home.


Similar homes
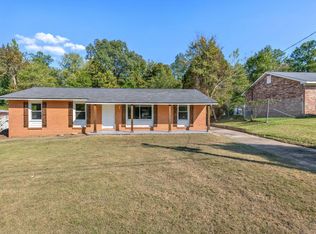
- $189,5003 bd2 ba1.2k sqft6428 Fairmount Rd, Columbus, GA 31907For Sale

 MLS ID #234460, James Eldridge, Maximum One Platinum Realtors. CBORGA
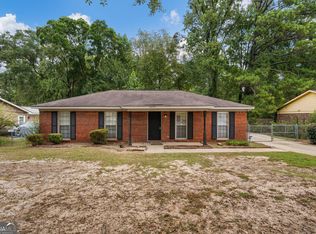
- $175,0004 bd2 ba1.2k sqft738 Corley Dr, Columbus, GA 31907For Sale
 MLS ID #234784, Anthony Montgomery, Coldwell Banker / Kennon, Parker, Duncan & Davis. CBORGA
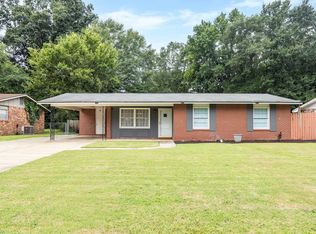
- $195,0003 bd2 ba1.3k sqft5453 Cranston Dr, Columbus, GA 31907Active
 MLS ID #10848506, Latasha Hicks, CENTURY 21 Premier Real Estate. GAMLS
- $195,0004 bd2 ba1.6k sqft1917 Wellborn Dr, Columbus, GA 31907For Sale
 MLS ID #233323, Kyle Profitt, Coldwell Banker / Kennon, Parker, Duncan & Davis. CBORGA
- $185,0003 bd2 ba1.4k sqft5238 Verdun Ct, Columbus, GA 31907For SaleMLS ID #234211, Renee Coleman, Coldwell Banker / Kennon, Parker, Duncan & Davis. CBORGA
- $199,9003 bd2 ba1.5k sqft735 Cardinal Ave, Columbus, GA 31907For SaleMLS ID #234811, Will Rembert, Prestige Property Brokers LLC. CBORGA
- $185,0003 bd2 ba1.5k sqft3133 Oak Cir, Columbus, GA 31907For SaleMLS ID #233993, Megan Kennedy, eXp Realty LLC. CBORGA
- $224,7004 bd2 ba1.9k sqft625 Empress Ct, Columbus, GA 31907For SaleMLS ID #233722, Clarice Valdez, 1st Class Real Estate Excellence. CBORGA
- $155,0003 bd2 ba1.2k sqft1053 Amber Dr, Columbus, GA 31907For SaleMLS ID #234042, Paula Mayes, Keller Williams Realty River Cities. CBORGA
- $169,0003 bd1 ba1.8k sqft4544 Timothy St, Columbus, GA 31907For SaleMLS ID #235013, Jamie And Terri Griffis Team, 1827 Real Estate LLC. CBORGA
- $205,0003 bd2 ba1.5k sqft1948 Woodmont Dr, Columbus, GA 31907For SaleMLS ID #233645, Jared Huckabee, Blue Sky Realty. CBORGA
- $189,9003 bd2 ba1.1k sqft5729 Armour Rd, Columbus, GA 31909For SaleMLS ID #235069, Troy Edwards, 1827 Real Estate LLC. CBORGA
- $229,9004 bd2 ba1.6k sqft4430 Norcross Dr, Columbus, GA 31907ActiveMLS ID #10843242, William Rembert, Prestige Property Brokers. GAMLS
- $247,0004 bd3 ba1.8k sqft4038 Tifton Dr, Columbus, GA 31907For SaleMLS ID #235087, Mattison Haskin, Haskin Realty Group, LLC. CBORGA
- $235,0003 bd2 ba1.6k sqft4201 Pickering Dr, Columbus, GA 31907ActiveMLS ID #10885171, Christina Stewart, Keller Williams River Cities. GAMLS
- $194,9003 bd2 ba1.3k sqft2325 Schatulga Rd, Columbus, GA 31907New ConstructionMLS ID #233328, Danny Arencibia, Coldwell Banker / Kennon, Parker, Duncan & Davis. CBORGA
- $138,9003 bd1 ba1.3k sqft5818 Hunter Rd, Columbus, GA 31907For SaleMLS ID #234347, Tyesha Hicks, Real Broker, LLC. CBORGA
- $252,0004 bd4 ba2k sqft1341 Rosewood Dr, Columbus, GA 31907For SaleMLS ID #234776, Paula Mayes, Keller Williams Realty River Cities. CBORGA
- $225,0003 bd2 ba1.6k sqft3941 Tifton Dr, Columbus, GA 31907For SaleMLS ID #234831, Missi Jones, Keller Williams Realty River Cities. CBORGA
- $189,9003 bd2 ba1.5k sqft1608 Double Churches Rd, Columbus, GA 31904ActiveMLS ID #10845295, Blake Jones, Orchard Brokerage, LLC. GAMLS
