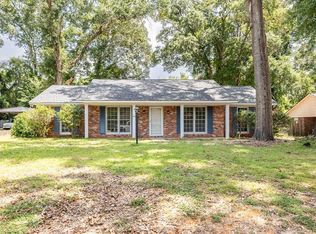
Move-in ready homes at this price point can be hard to find, and 5453 Cranston Drive offers the combination buyers are looking for-affordability, convenience and a home that has been well cared for. Priced at $195,000, this brick 3-bedroom, 2-bath home offers approximately 1,346 sq. ft. of comfortable one-level living in a centrally located Columbus neighborhood near shopping, schools, dining and everyday conveniences. Inside, you'll find a separate dining area, inviting living room with fireplace, dedicated laundry space and a functional floor plan that makes the home easy to live in. Recent improvements include fresh interior paint, updated laminate and tile flooring, newer HVAC/furnace system, updated lighting and ceiling fans, refreshed kitchen cabinetry and backsplash, bathroom updates and additional improvements throughout. Outside, the brick exterior, storage shed and established yard add even more practicality. Whether you're purchasing your first home, downsizing or simply looking for a well-maintained home without stretching beyond your budget, this one deserves your attention. Schedule your showing and see why 5453 Cranston Drive may be the home you've been waiting to find.
Active
Price cut: $6K (10/9)
$195,000
5453 Cranston Dr, Columbus, GA 31907
3beds
1,346sqft
Single Family Residence
Built in 1981
10,018 Square Feet Lot
$193,900 Zestimate®
$145/sqft
$-- HOA
What's special
Brick exteriorStorage shedEstablished yardSeparate dining areaFunctional floor planDedicated laundry spaceFresh interior paint
- 48 days
- 242
- 18
Zillow last checked:
Listing updated:
Listed by:
Latasha Hicks 706-593-5917,
CENTURY 21 Premier Real Estate
Source: GAMLS,MLS#: 10848506
Facts & features
Interior
Bedrooms & bathrooms
- Bedrooms: 3
- Bathrooms: 2
- Full bathrooms: 2
- Main level bathrooms: 2
- Main level bedrooms: 3
Rooms
- Room types: Family Room, Laundry, Other
Heating
- Central
Cooling
- Ceiling Fan(s), Central Air
Appliances
- Included: Convection Oven
- Laundry: Other
Features
- Master On Main Level
- Flooring: Carpet, Vinyl
- Basement: None
- Number of fireplaces: 1
Interior area
- Total structure area: 1,346
- Total interior livable area: 1,346 sqft
- Finished area above ground: 1,346
- Finished area below ground: 0
Property
Parking
- Parking features: Assigned
Features
- Levels: One
- Stories: 1
- Has view: Yes
- View description: City
Lot
- Size: 10,018 Square Feet
- Features: Level
Details
- Parcel number: 097 014 009
Construction
Type & style
- Home type: SingleFamily
- Architectural style: Brick 4 Side
- Property subtype: Single Family Residence
Materials
- Brick
- Roof: Composition
Condition
- Resale
- New construction: No
- Year built: 1981
Utilities & green energy
- Sewer: Public Sewer
- Water: Public
- Utilities for property: Cable Available, Electricity Available, High Speed Internet
Community & HOA
Community
- Features: None
- Subdivision: REGENCY PARK
HOA
- Has HOA: No
- Services included: None
Location
- Region: Columbus
Financial & listing details
- Price per square foot: $145/sqft
- Tax assessed value: $130,980
- Annual tax amount: $1,856
- Date on market: 9/17/2026
- Cumulative days on market: 48 days
- Listing agreement: Exclusive Right To Sell
- Electric utility on property: Yes
Estimated market value
$193,900
$184,000 - $204,000
$1,386/mo
Price history
| Date | Event | Price |
|---|---|---|
| 10/9/2026 | Price change | $189,000-3.1%$140/sqft |
Source:  CBORGA #234022 Report a problem | ||
| 9/5/2026 | Listed for sale | $195,000+101%$145/sqft |
Source: CBORGA #234022 Report a problem | ||
| 9/19/2025 | Listing removed | $1,400$1/sqft |
Source: Zillow Rentals Report a problem | ||
| 8/11/2025 | Listed for rent | $1,400$1/sqft |
Source: Zillow Rentals Report a problem | ||
| 7/8/2025 | Listing removed | $1,400$1/sqft |
Source: Zillow Rentals Report a problem | ||
| 7/2/2025 | Listed for rent | $1,400$1/sqft |
Source: Zillow Rentals Report a problem | ||
| 1/8/2025 | Sold | $97,000-7.6%$72/sqft |
Source:  GAMLS #10420767 Report a problem | ||
| 12/3/2024 | Pending sale | $105,000$78/sqft |
Source: GAMLS #10420767 Report a problem | ||
| 12/2/2024 | Listed for sale | $105,000$78/sqft |
Source: GAMLS #10420767 Report a problem | ||
Public tax history
| Year | Property taxes | Tax assessment |
|---|---|---|
| 2025 | $2,051 | $52,392 |
| 2024 | $2,051 -0.6% | $52,392 |
| 2023 | $2,064 +448.2% | $52,392 +57.7% |
| 2022 | $376 +1.8% | $33,220 +7.1% |
| 2021 | $370 -0.1% | $31,020 |
| 2020 | $370 -0.8% | $31,020 |
| 2019 | $373 | $31,020 |
| 2018 | $373 | $31,020 |
| 2017 | $373 -1.5% | $31,020 -4.3% |
| 2016 | $378 | $32,402 |
| 2015 | $378 -0.4% | $32,402 |
| 2014 | $380 -0.4% | $32,402 |
| 2013 | $382 -1.7% | $32,402 |
| 2012 | $388 -0.4% | $32,402 |
| 2011 | $389 +19.4% | $32,402 |
| 2010 | $326 -16.7% | $32,402 +44.4% |
| 2009 | $391 +450.6% | $22,446 |
| 2008 | $71 | $22,446 |
| 2007 | $71 | $22,446 |
| 2006 | $71 | $22,446 |
| 2005 | $71 | $22,446 -30.7% |
| 2004 | $71 | $32,402 |
| 2003 | -- | $32,402 |
| 2002 | -- | $32,402 +12.5% |
| 2001 | -- | $28,810 |
| 2000 | -- | $28,810 |
Find assessor info on the county website
Monthly payment
Est. payment
Payment breakdown
Explore the cost of this home by adjusting the details. Changes won't be saved.Climate risks
Neighborhood: 31907
Nearby schools
Schools provided by the listing agent
- Elementary: Reese Road
- Middle: Fort
- High: Kendrick
Source: GAMLS. This data may not be complete. We recommend contacting the local school district to confirm school assignments for this home.

Similar homes
- $189,5003 bd2 ba1.2k sqft6428 Fairmount Rd, Columbus, GA 31907For Sale

 MLS ID #234460, James Eldridge, Maximum One Platinum Realtors. CBORGA
- $189,0004 bd2 ba1.3k sqft1409 Melford Dr, Columbus, GA 31907Active

 MLS ID #10845227, Korren Bowling, NorthGroup Real Estate Inc. GAMLS
- $205,0003 bd2 ba1.5k sqft1948 Woodmont Dr, Columbus, GA 31907For Sale
 MLS ID #233645, Jared Huckabee, Blue Sky Realty. CBORGA
- $198,0003 bd2 ba1.4k sqft6040 Luna Dr, Columbus, GA 31907For Sale
 MLS ID #234550, B. Durham, K. Durham & S. Sears Team, Durham Sears Real Estate. CBORGA
- $235,0003 bd2 ba1.6k sqft4201 Pickering Dr, Columbus, GA 31907For SaleMLS ID #234982, Christina Stewart, Keller Williams Realty River Cities. CBORGA
- $184,0003 bd2 ba1.3k sqft5324 Brookview Dr, Columbus, GA 31907For SaleMLS ID #234836, Trecia Gemes, Coldwell Banker / Kennon, Parker, Duncan & Davis. CBORGA
- $185,0003 bd2 ba1.5k sqft3133 Oak Cir, Columbus, GA 31907For SaleMLS ID #233993, Megan Kennedy, eXp Realty LLC. CBORGA
- $175,0004 bd2 ba1.2k sqft738 Corley Dr, Columbus, GA 31907For SaleMLS ID #234784, Anthony Montgomery, Coldwell Banker / Kennon, Parker, Duncan & Davis. CBORGA
- $169,0003 bd1 ba1.8k sqft4544 Timothy St, Columbus, GA 31907For SaleMLS ID #235013, Jamie And Terri Griffis Team, 1827 Real Estate LLC. CBORGA
- $214,9003 bd2 ba1.3k sqft1915 Schatulga Rd, Columbus, GA 31907For SaleMLS ID #235016, Kiki Gilyard, Keller Williams Realty River Cities. CBORGA
- $185,0003 bd2 ba1.4k sqft5238 Verdun Ct, Columbus, GA 31907For SaleMLS ID #234211, Renee Coleman, Coldwell Banker / Kennon, Parker, Duncan & Davis. CBORGA
- $225,0003 bd2 ba1.6k sqft3941 Tifton Dr, Columbus, GA 31907For SaleMLS ID #234831, Missi Jones, Keller Williams Realty River Cities. CBORGA
- $229,9004 bd2 ba1.6k sqft4430 Norcross Dr, Columbus, GA 31907ActiveMLS ID #10843242, William Rembert, Prestige Property Brokers. GAMLS
- $224,7004 bd2 ba1.9k sqft625 Empress Ct, Columbus, GA 31907For SaleMLS ID #233722, Clarice Valdez, 1st Class Real Estate Excellence. CBORGA
- $224,9003 bd2 ba1.6k sqft5106 Willowbrook Dr, Columbus, GA 31909For SaleMLS ID #234903, The Newsome Group, Keller Williams Realty River Cities. CBORGA
- $189,9003 bd2 ba1.3k sqft4390 Forrest Rd, Columbus, GA 31907New ConstructionMLS ID #226376, Danny Arencibia, Coldwell Banker / Kennon, Parker, Duncan & Davis. CBORGA
- $189,9003 bd2 ba1.3k sqft4402 Forrest Rd, Columbus, GA 31907New ConstructionMLS ID #226373, Danny Arencibia, Coldwell Banker / Kennon, Parker, Duncan & Davis. CBORGA
- $194,9003 bd2 ba1.3k sqft2323 Schatulga Rd, Columbus, GA 31907New ConstructionMLS ID #233327, Danny Arencibia, Coldwell Banker / Kennon, Parker, Duncan & Davis. CBORGA
- $186,0003 bd2 ba1k sqft6142 Stoneway Dr, Columbus, GA 31909For SaleMLS ID #233565, Zoe Bohannon, eXp Realty LLC. CBORGA
