Welcome to the Highland model, a beautifully designed new construction home offering modern comfort and functionality in a convenient Columbus location. This 3-bedroom, 2-bathroom home features 1,330 square feet of thoughtfully designed living space with a bright, open floor plan perfect for both everyday living and entertaining. The layout provides a seamless flow between the living, dining, and kitchen areas, creating an inviting and spacious feel. The split-bedroom design offers privacy, while the primary suite provides a comfortable retreat. Built with efficiency and low-maintenance living in mind, this home is ideal for first-time buyers, downsizers, or anyone looking for a brand-new home with modern appeal.
New construction
Price cut: $5K (9/10)
$219,900
2323 Schatulga Rd, Columbus, GA 31907
3beds
1,330sqft
SingleFamily
Built in 2026
0.84 Acres Lot
$-- Zestimate®
$165/sqft
$-- HOA
What's special
Bright open floor planSplit-bedroom design offers privacyInviting and spacious feel
- 57 days
- 97
- 7
Zillow last checked:
Listing updated:
Listed by:
Danny Arencibia 706-801-2311,
Coldwell Banker / Kennon, Parker, Duncan & Davis
Source: CBORGA,MLS#: 233327
Facts & features
Interior
Bedrooms & bathrooms
- Bedrooms: 3
- Bathrooms: 2
- Full bathrooms: 2
Interior area
- Total structure area: 1,330
- Total interior livable area: 1,330 sqft
Video & virtual tour
Property
Features
- Levels: One
Lot
- Size: 0.84 Acres
Details
- Parcel number: 114 006 041
- Special conditions: Standard
Construction
Type & style
- Home type: SingleFamily
Condition
- New Construction
- New construction: Yes
- Year built: 2026
Community & HOA
Community
- Security: None
- Subdivision: No Subdivision
Location
- Region: Columbus
Financial & listing details
- Price per square foot: $165/sqft
- Tax assessed value: $2,920
- Annual tax amount: $46
- Date on market: 7/31/2026
Estimated market value
Not available
Estimated sales range
Not available
Not available
Price history
| Date | Event | Price |
|---|---|---|
| 9/10/2026 | Price change | $219,900-2.2%$165/sqft |
Source:  CBORGA #233327 Report a problem CBORGA #233327 Report a problem | ||
| 8/31/2026 | Price change | $224,900-2.2%$169/sqft |
Source: CBORGA #233327 Report a problem | ||
| 7/31/2026 | Listed for sale | $229,900$173/sqft |
Source: CBORGA #233327 Report a problem | ||
Public tax history
| Year | Property taxes | Tax assessment |
|---|---|---|
| 2025 | $46 | $1,168 |
| 2024 | $46 -0.6% | $1,168 |
| 2023 | $46 -3.5% | $1,168 |
| 2022 | $48 0% | $1,168 |
| 2021 | $48 0% | $1,168 |
| 2020 | $48 -0.3% | $1,168 |
| 2019 | $48 -50.1% | $1,168 |
| 2018 | $96 +100.3% | $1,168 |
| 2017 | $48 +175.2% | $1,168 +10.8% |
| 2016 | $17 | $1,054 |
| 2015 | $17 -0.2% | $1,054 |
| 2014 | $17 | $1,054 |
| 2013 | $17 -60.1% | $1,054 |
| 2012 | $44 -0.1% | $1,054 |
| 2011 | $44 +21.2% | $1,054 |
| 2010 | $36 -17.5% | $1,054 |
| 2009 | $44 | -- |
| 2008 | $44 | -- |
| 2007 | $44 | $1,054 |
| 2006 | $44 | $1,054 |
| 2005 | $44 | $1,054 |
| 2004 | $44 | $1,054 |
| 2003 | -- | $1,054 |
| 2002 | -- | $1,054 |
| 2001 | -- | $1,054 |
| 2000 | -- | $1,054 |
Find assessor info on the county website
Monthly payment
Est. payment
Payment breakdown
Explore the cost of this home by adjusting the details. Changes won't be saved.Climate risks
Neighborhood: 31907
Similar homes
- $219,9003 bd2 ba1.3k sqft2325 Schatulga Rd, Columbus, GA 31907New Construction
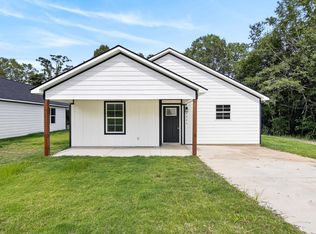
 MLS ID #233328, Danny Arencibia, Coldwell Banker / Kennon, Parker, Duncan & Davis. CBORGA
 - $218,9003 bd2 ba1.3k sqft1915 Schatulga Rd, Columbus, GA 31907For Sale
 MLS ID #233440, Jay Steward, Keller Williams Realty River Cities. CBORGA
 - $229,9003 bd2 ba1.7k sqft4045 Savannah Dr, Columbus, GA 31907For Sale
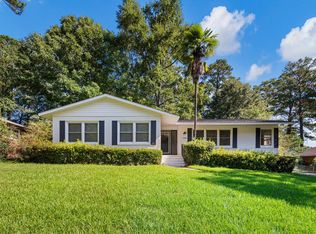 MLS ID #234410, Ali Saiyed, ARB Realty LLC. CBORGA
 - $195,0003 bd2 ba1.3k sqft5453 Cranston Dr, Columbus, GA 31907Active
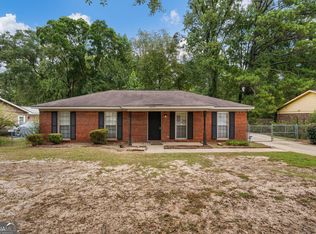
 MLS ID #10848506, Latasha Hicks, CENTURY 21 Premier Real Estate. GAMLS
 - $204,9003 bd2 ba1.5k sqft1052 Woodburn Dr, Columbus, GA 31907For SaleMLS ID #233781, Ali Saiyed, ARB Realty LLC. CBORGA
- $210,0003 bd2 ba1.5k sqft1948 Woodmont Dr, Columbus, GA 31907For SaleMLS ID #233645, Jared Huckabee, Blue Sky Realty. CBORGA
- $189,9003 bd2 ba1.4k sqft5238 Verdun Ct, Columbus, GA 31907For SaleMLS ID #234211, Renee Coleman, Coldwell Banker / Kennon, Parker, Duncan & Davis. CBORGA
- $249,9003 bd2 ba1.7k sqft4316 Primrose Rd, Columbus, GA 31907For SaleMLS ID #234024, B. Durham, K. Durham & S. Sears Team, Durham Sears Real Estate. CBORGA
- $195,0003 bd2 ba1.5k sqft3133 Oak Cir, Columbus, GA 31907For SaleMLS ID #233993, Megan Kennedy, eXp Realty LLC. CBORGA
- $169,9003 bd2 ba1.2k sqft5813 Cameo Ct, Columbus, GA 31907For SaleMLS ID #234155, Jay Steward, Keller Williams Realty River Cities. CBORGA
- $234,9004 bd2 ba1.6k sqft4430 Norcross Dr, Columbus, GA 31907ActiveMLS ID #10843242, William Rembert, Prestige Property Brokers. GAMLS
- $248,0003 bd2 ba1.4k sqft3053 Reese Rd, Columbus, GA 31907For SaleMLS ID #233878, Latasha Hicks, Century 21 Premier Real Estate. CBORGA
- $199,9003 bd2 ba1.3k sqft4390 Forrest Rd, Columbus, GA 31907New ConstructionMLS ID #226376, Danny Arencibia, Coldwell Banker / Kennon, Parker, Duncan & Davis. CBORGA
- $199,9003 bd2 ba1.3k sqft4402 Forrest Rd, Columbus, GA 31907New ConstructionMLS ID #226373, Danny Arencibia, Coldwell Banker / Kennon, Parker, Duncan & Davis. CBORGA
- $199,9003 bd2 ba1.3k sqft4384 Forrest Rd, Columbus, GA 31907New ConstructionMLS ID #226375, Danny Arencibia, Coldwell Banker / Kennon, Parker, Duncan & Davis. CBORGA
- $218,9003 bd2 ba1.4k sqft5020 New Campbellton Rd, Columbus, GA 31909For SaleMLS ID #233411, Jayne Govar, Champions Realty. CBORGA
- $199,0003 bd2 ba1.6k sqft1301 S Dixon Dr, Columbus, GA 31906For SaleMLS ID #234240, Carson Paris, Keller Williams Realty River Cities. CBORGA
- $195,0003 bd2 ba1.2k sqft1501 55th St, Columbus, GA 31904ActiveMLS ID #10852292, Heather Williams, Coldwell Banker Kennon & Parker. GAMLS
- $239,9004 bd2 ba1.8k sqft2322 Laurel Dr, Columbus, GA 31907ActiveMLS ID #10784474, William Rembert, Prestige Property Brokers. GAMLS
- $138,9003 bd1 ba1.3k sqft5818 Hunter Rd, Columbus, GA 31907For SaleMLS ID #234347, Tyesha Hicks, Real Broker, LLC. CBORGA
