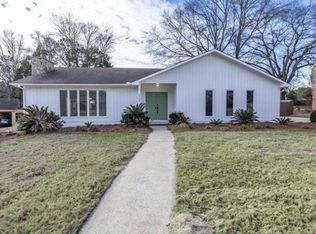
Explore 4303 Castlewood Pkwy, recently updated with partial flooring replacement throughout its rooms. The kitchen includes all stainless steel appliances and an accent backsplash, complementing the central fireplace for everyday living. The primary bedroom features both a walk in closet .The primary bathroom provides double sinks, and exterior features include a deck overlooking a fenced in backyard. This property provides updated comfort and outdoor enjoyment, a must-see.. Included 100-Day Home Warranty with buyer activation
Active
Price cut: $6K (6/18)
$294,000
4303 Castlewood Pkwy, Columbus, GA 31907
4beds
2,515sqft
:
Get pre-qualified$1,968/mo
Single Family Residence
Built in 1978
0.33 Acres Lot
$292,700 Zestimate®
$117/sqft
$-- HOA
What's special
Central fireplace
- 77 days |
- 899 |
- 45 |
Likely to sell faster than
Zillow last checked:
Listing updated:
Listed by:
Tanya Pickens 404-796-8789,
Opendoor Brokerage
Source: GAMLS,MLS#: 10761305
Facts & features
Interior
Bedrooms & bathrooms
- Bedrooms: 4
- Bathrooms: 3
- Full bathrooms: 2
- 1/2 bathrooms: 1
- Main level bathrooms: 2
- Main level bedrooms: 4
Rooms
- Room types: Other
Heating
- Central
Cooling
- Central Air
Appliances
- Included: Dishwasher, Oven/Range (Combo)
- Laundry: Other
Features
- Other
- Flooring: Carpet
- Basement: None
- Number of fireplaces: 1
Interior area
- Total structure area: 2,515
- Total interior livable area: 2,515 sqft
- Finished area above ground: 2,515
- Finished area below ground: 0
Property
Parking
- Total spaces: 2
- Parking features: Attached, Garage
- Has attached garage: Yes
Features
- Levels: One
- Stories: 1
Lot
- Size: 0.33 Acres
- Features: None
Details
- Parcel number: 084 042 006
Construction
Type & style
- Home type: SingleFamily
- Architectural style: Other
- Property subtype: Single Family Residence
Materials
- Brick
- Foundation: Slab
- Roof: Composition
Condition
- Resale
- New construction: No
- Year built: 1978
Utilities & green energy
- Sewer: Public Sewer
- Water: Public
- Utilities for property: Water Available, Electricity Available, Sewer Available
Community & HOA
Community
- Features: None
- Subdivision: CASTLEWOOD SUB
HOA
- Has HOA: No
- Services included: None
Location
- Region: Columbus
Financial & listing details
- Price per square foot: $117/sqft
- Tax assessed value: $231,750
- Annual tax amount: $3,628
- Date on market: 5/9/2026
- Cumulative days on market: 76 days
- Listing agreement: Exclusive Agency
- Listing terms: Cash,Conventional,VA Loan,FHA
- Electric utility on property: Yes
Estimated market value
$292,700
$278,000 - $307,000
$2,063/mo
Price history
| Date | Event | Price |
|---|---|---|
| 6/18/2026 | Price change | $294,000-2%$117/sqft |
Source:  GAMLS #10761305 Report a problem GAMLS #10761305 Report a problem | ||
| 6/4/2026 | Price change | $300,000-1.3%$119/sqft |
Source: GAMLS #10761305 Report a problem | ||
| 5/21/2026 | Price change | $304,000-1.9%$121/sqft |
Source: GAMLS #10761305 Report a problem | ||
| 5/9/2026 | Listed for sale | $310,000$123/sqft |
Source: GAMLS #10761305 Report a problem | ||
| 4/21/2026 | Sold | $310,000+44.2%$123/sqft |
Source: Public Record Report a problem | ||
| 9/26/2007 | Sold | $215,000$85/sqft |
Source: Public Record Report a problem | ||
Public tax history
| Year | Property taxes | Tax assessment |
|---|---|---|
| 2025 | -- | $92,700 |
| 2024 | $2,845 +31.2% | $92,700 |
| 2023 | $2,168 -26.9% | $92,700 +23.1% |
| 2022 | $2,967 +0.2% | $75,296 +18.6% |
| 2021 | $2,960 0% | $63,484 |
| 2020 | $2,961 -0.4% | $63,484 |
| 2019 | $2,972 | $63,484 |
| 2018 | $2,972 | $63,484 |
| 2017 | $2,972 -0.8% | $63,484 -26.1% |
| 2016 | $2,995 | $85,886 |
| 2015 | $2,995 -0.1% | $85,886 |
| 2014 | $3,000 -0.1% | $85,886 |
| 2013 | $3,004 -0.4% | $85,886 |
| 2012 | $3,016 -0.1% | $85,886 |
| 2011 | $3,020 +21% | $85,886 |
| 2010 | $2,496 -17.5% | $85,886 |
| 2009 | $3,024 +11.9% | $85,886 |
| 2008 | $2,703 +154.9% | $85,886 +85.5% |
| 2007 | $1,061 | $46,295 |
| 2006 | $1,061 | $46,295 |
| 2005 | $1,061 | $46,295 -12.1% |
| 2004 | $1,061 | $52,692 |
| 2003 | -- | $52,692 |
| 2002 | -- | $52,692 |
| 2001 | -- | $52,692 |
| 2000 | -- | $52,692 |
Find assessor info on the county website
Monthly payment
Est. payment
Payment breakdown
Explore the cost of this home by adjusting the details. Changes won't be saved.Climate risks
Neighborhood: 31907
Nearby schools
GreatSchools rating
- 5/10Reese Road Leadership AcademyGrades: K-5Distance: 0.6 mi
- 4/10Fort Middle SchoolGrades: 6-8Distance: 1.8 mi
- 4/10Hardaway High SchoolGrades: 9-12Distance: 1.6 mi
Schools provided by the listing agent
- Elementary: Reese Road
- Middle: Fort
- High: Hardaway
Source: GAMLS. This data may not be complete. We recommend contacting the local school district to confirm school assignments for this home.
- $231,6003 bd2 ba1.8k sqft4311 Castlewood Pkwy, Columbus, GA 31907Off Market
- $263,7004 bd2 ba2.4k sqft4318 Castlewood Ct, Columbus, GA 31907Off Market
- $274,2004 bd3 ba2.3k sqft4310 Castlewood Pkwy, Columbus, GA 31907Off Market
- $250,1004 bd2 ba2.1k sqft4301 Castlewood Ct, Columbus, GA 31907Off Market
- $315,0003 bd3 ba2.5k sqft4309 Castlewood Ct, Columbus, GA 31907For Sale
- $263,2004 bd2 ba2.2k sqft4319 Castlewood Pkwy, Columbus, GA 31907Off Market
- $250,7003 bd2 ba2.1k sqft4302 Castlewood Pkwy, Columbus, GA 31907Off Market
- $237,2003 bd2 ba1.7k sqft4328 Castlewood Ct, Columbus, GA 31907Off Market
A local agent can set up tours, give advice and negotiate with sellers.
A local lender can help you make sure your offer is ready when you are.
Similar homes
- $315,0003 bd3 ba2.5k sqft4309 Castlewood Ct, Columbus, GA 31907Active

 MLS ID #10799190, Julie L Hollingsead, eXp Realty. GAMLS
 - $319,9003 bd2 ba2.1k sqft5302 Pine Needle Dr, Columbus, GA 31907For Sale
 MLS ID #233143, Tim Drew, Coldwell Banker / Kennon, Parker, Duncan & Davis. CBORGA
 - $260,0004 bd3 ba1.9k sqft4736 Shenandoah Ct, Columbus, GA 31907For Sale
 MLS ID #233072, Linda Bradley, Coldwell Banker / Kennon, Parker, Duncan & Davis. CBORGA
 - $289,9004 bd2 ba2.1k sqft3413 Pontiac Dr, Columbus, GA 31907For Sale
 MLS ID #231978, Alison Cox, Keller Williams Realty River Cities. CBORGA
 - $289,9003 bd2 ba2k sqft5513 River Rock Ct, Columbus, GA 31907For SaleMLS ID #232900, Angie Jackson, Coldwell Banker / Kennon, Parker, Duncan & Davis. CBORGA
- $285,0004 bd2 ba3k sqft5238 Winburn Ave, Columbus, GA 31909For SaleMLS ID #233177, Adrienne Long, Coldwell Banker / Kennon, Parker, Duncan & Davis. CBORGA
- $299,9004 bd2 ba1.8k sqft4019 Valley Rd, Columbus, GA 31907For SaleMLS ID #232832, Christopher Gordon, Bickerstaff Parham, LLC. CBORGA
- $--3 bd2 ba1.5k sqft2040 Alta Vista Dr, Columbus, GA 31907AuctionServiceLink Auction
- $322,9005 bd3 ba2.6k sqft3919 Timbalier Dr, Columbus, GA 31907For SaleMLS ID #232541, Donna Dk Knowles Team, Keller Williams Realty River Cities. CBORGA
- $252,9004 bd3 ba2.1k sqft3300 Primrose Rd, Columbus, GA 31907For SaleMLS ID #231876, Theresa Adams, Century 21 Premier Real Estate. CBORGA
- $299,9003 bd2 ba1.3k sqft4017 Valley Rd, Columbus, GA 31907For SaleMLS ID #232831, Christopher Gordon, Bickerstaff Parham, LLC. CBORGA
- $240,0004 bd3 ba2.3k sqft3312 Shirehill Ln, Columbus, GA 31909For SaleMLS ID #233219, Shannon Wilson, Wilson Realty Co. CBORGA
- $245,0003 bd2 ba1.7k sqft4316 Primrose Rd, Columbus, GA 31907For Sale By Owner
- $335,0004 bd2 ba2.2k sqft5715 Canterbury Dr, Columbus, GA 31909ActiveMLS ID #10810469, Katie Lowell, Coldwell Banker Kennon & Parker. GAMLS
- $309,0003 bd2 ba1.7k sqft5400 Holland Dr, Columbus, GA 31909ActiveMLS ID #10810372, Ty Niblack, Keller Williams River Cities. GAMLS
- $279,0005 bd3 ba2.6k sqft5150 Kingsberry Ln, Columbus, GA 31907For SaleMLS ID #232416, Andrea Shields, Keller Williams Realty River Cities. CBORGA
- $--5 bd3 ba2.2k sqft3328 Hilton Woods Dr, Columbus, GA 31906AuctionAuction.com 2
- $299,0003 bd2 ba2.1k sqft3425 Tomahawk Dr, Columbus, GA 31907For SaleMLS ID #223690, Tracy Dean, Keller Williams Realty River Cities. CBORGA
- $249,9003 bd2 ba1.7k sqft4045 Savannah Dr, Columbus, GA 31907For SaleMLS ID #231861, Ali Saiyed, ARB Realty LLC. CBORGA
- $314,5004 bd3 ba2.7k sqft5818 Winvelly Dr, Columbus, GA 31909For SaleMLS ID #232927, Colt Miley, Coldwell Banker / Kennon, Parker, Duncan & Davis. CBORGA
