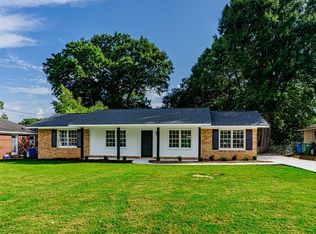
MOVE-IN READY! This wonderful brick home on .92 acres in North Columbus has been owned and well cared for by the same family since it was built. The home has an attached covered 2-car carport with storage room. The private backyard is fully fenced. There is a 20' x 40' wired 2-bay garage & workshop/storage building, plus a separate carport for your mower and toys. The home has 3 large bedrooms, 2 full bathrooms and mud room/laundry room. One of the bathrooms is an ensuite in the primary bedroom. There is a separate dining room, living room and den with cozy wood burning masonry fireplace. The den has a door leading to the covered back patio where you can enjoy time with nature and a cup of coffee. There is no carpet. The flooring in the kitchen and laundry room are tile. The flooring in the remainder of the home is painted concrete with a hardwood look so very easy maintenance. This home is convenient to tons of shopping and dining, including the popular Kitten Lake shopping and Midland Commons area. Don't miss out, show this one today!
Active
$309,000
5400 Holland Dr, Columbus, GA 31909
3beds
1,718sqft
Single Family Residence
Built in 1977
0.92 Acres Lot
$296,700 Zestimate®
$180/sqft
$-- HOA
What's special
Brick homeSeparate dining roomCovered back patio
- 1 day |
- 164 |
- 6 |
Zillow last checked:
Listing updated:
Listed by:
Ty Niblack 706-577-1776,
Keller Williams River Cities
Source: GAMLS,MLS#: 10810372
Facts & features
Interior
Bedrooms & bathrooms
- Bedrooms: 3
- Bathrooms: 2
- Full bathrooms: 2
- Main level bathrooms: 2
- Main level bedrooms: 3
Rooms
- Room types: Den, Family Room
Dining room
- Features: Separate Room
Kitchen
- Features: Country Kitchen
Heating
- Forced Air, Natural Gas
Cooling
- Central Air, Electric, Heat Pump
Appliances
- Included: Dishwasher, Oven/Range (Combo)
- Laundry: Common Area, Mud Room
Features
- Master On Main Level, Walk-In Closet(s)
- Flooring: Other, Tile
- Basement: None
- Attic: Pull Down Stairs
- Number of fireplaces: 1
- Fireplace features: Living Room
- Common walls with other units/homes: No Common Walls
Interior area
- Total structure area: 1,718
- Total interior livable area: 1,718 sqft
- Finished area above ground: 1,718
- Finished area below ground: 0
Property
Parking
- Total spaces: 4
- Parking features: Attached, Carport, Detached, Garage
- Has attached garage: Yes
- Has carport: Yes
Features
- Levels: One
- Stories: 1
- Patio & porch: Patio
- Exterior features: Other
- Fencing: Back Yard,Chain Link,Fenced
Lot
- Size: 0.92 Acres
- Features: Level, Private
Details
- Additional structures: Garage(s), Outbuilding, Shed(s), Workshop
- Parcel number: 099 008 016
Construction
Type & style
- Home type: SingleFamily
- Architectural style: Brick 4 Side,Ranch
- Property subtype: Single Family Residence
Materials
- Brick
- Foundation: Slab
- Roof: Composition
Condition
- Resale
- New construction: No
- Year built: 1977
Utilities & green energy
- Sewer: Public Sewer
- Water: Public
- Utilities for property: Cable Available, Electricity Available, High Speed Internet, Natural Gas Available, Phone Available, Sewer Connected, Water Available
Community & HOA
Community
- Features: None
- Subdivision: Holland Acres
HOA
- Has HOA: No
- Services included: None
Location
- Region: Columbus
Financial & listing details
- Price per square foot: $180/sqft
- Tax assessed value: $134,050
- Annual tax amount: $2,098
- Date on market: 7/22/2026
- Cumulative days on market: 1 day
- Listing agreement: Exclusive Right To Sell
- Listing terms: Cash,Conventional,FHA,VA Loan
- Electric utility on property: Yes
Estimated market value
$296,700
$282,000 - $312,000
$1,876/mo
Price history
| Date | Event | Price |
|---|---|---|
| 7/22/2026 | Listed for sale | $309,000$180/sqft |
Source:  CBORGA #233144 Report a problem CBORGA #233144 Report a problem | ||
Public tax history
| Year | Property taxes | Tax assessment |
|---|---|---|
| 2025 | -- | $53,620 |
| 2024 | $2,099 -0.6% | $53,620 |
| 2023 | $2,112 +25.8% | $53,620 +30.4% |
| 2022 | $1,679 +11.1% | $41,112 +11.1% |
| 2021 | $1,512 +11% | $37,020 +11.1% |
| 2020 | $1,361 -0.3% | $33,329 |
| 2019 | $1,366 | $33,329 +0% |
| 2018 | $1,366 | $33,328 0% |
| 2017 | $1,366 +148.6% | $33,329 +0.1% |
| 2016 | $549 | $33,288 |
| 2015 | $549 -0.1% | $33,288 |
| 2014 | $550 | $33,288 |
| 2013 | -- | $33,288 |
| 2012 | -- | $33,288 |
| 2011 | -- | $33,288 |
| 2010 | -- | $33,288 +68.6% |
| 2009 | -- | $19,740 |
| 2008 | -- | $19,740 |
| 2007 | -- | $19,740 |
| 2006 | $5 | $19,740 |
| 2005 | $5 | $19,740 -40.7% |
| 2004 | $5 | $33,288 |
| 2003 | -- | $33,288 |
| 2002 | -- | $33,288 |
| 2001 | -- | $33,288 |
| 2000 | -- | $33,288 |
Find assessor info on the county website
Monthly payment
Est. payment
Payment breakdown
Explore the cost of this home by adjusting the details. Changes won't be saved.Climate risks
Neighborhood: 31909
Nearby schools
GreatSchools rating
- 3/10Waddell Elementary SchoolGrades: PK-5Distance: 0.9 mi
- 5/10Midland Middle SchoolGrades: 6-8Distance: 2.8 mi
- 4/10Shaw High SchoolGrades: 9-12Distance: 2.4 mi
Schools provided by the listing agent
- Elementary: Waddell
- Middle: Midland
- High: Shaw
Source: GAMLS. This data may not be complete. We recommend contacting the local school district to confirm school assignments for this home.
- $128,2001 bd1 ba848 sqft5450 Holland Dr, Columbus, GA 31909Off Market
- $175,6003 bd2 ba1.2k sqft5340 Holland Dr, Columbus, GA 31909Off Market
- $129,4002 bd2 ba1.6k sqft5758 Bishop Dr, Columbus, GA 31909Off Market
- $154,9003 bd2 ba1.2k sqft5762 Bishop Dr, Columbus, GA 31909Off Market
- $370,0004 bd3 ba2.8k sqft5502 Holland Dr, Columbus, GA 31909Sold
- $187,2003 bd2 ba1.3k sqft5766 Bishop Dr, Columbus, GA 31909Off Market
- $162,5003 bd3 ba1.3k sqft5752 Bishop Dr, Columbus, GA 31909Off Market
- $167,1002 bd2 ba1.2k sqft5401 Holland Dr, Columbus, GA 31909Off Market
A local agent can set up tours, give advice and negotiate with sellers.
A local lender can help you make sure your offer is ready when you are.
Similar homes
- $234,9003 bd2 ba1.3k sqft3306 Caravelle Dr, Columbus, GA 31909For Sale
 MLS ID #233116, The Newsome Group, Keller Williams Realty River Cities. CBORGA
 - $249,9003 bd2 ba1.6k sqft4202 Cheshire Bridge Rd, Columbus, GA 31909For Sale
 MLS ID #232987, Tracy Dean, Keller Williams Realty River Cities. CBORGA
 - $299,9003 bd2 ba1.3k sqft4017 Valley Rd, Columbus, GA 31907For Sale
 MLS ID #232831, Christopher Gordon, Bickerstaff Parham, LLC. CBORGA
 - $299,9004 bd2 ba1.8k sqft4019 Valley Rd, Columbus, GA 31907For Sale
 MLS ID #232832, Christopher Gordon, Bickerstaff Parham, LLC. CBORGA
 - $313,2883 bd3 ba2k sqft6515 Psalmond Rd, Midland, GA 31820For SaleMLS ID #232475, Tyler Ward, Coldwell Banker / Kennon, Parker, Duncan & Davis. CBORGA
- $240,0003 bd2 ba1.4k sqft7091 Stoneybrook Dr, Columbus, GA 31909For SaleMLS ID #232484, Nicole Jones-harper, 1st Class Real Estate Excellence. CBORGA
- $339,9004 bd2 ba2.4k sqft3 Seaton Ct, Columbus, GA 31909For SaleMLS ID #232031, Tracy Dean, Keller Williams Realty River Cities. CBORGA
- $255,0003 bd2 ba2k sqft6847 Raintree Dr, Columbus, GA 31909For Sale By Owner
- $289,9003 bd2 ba1.8k sqft7935 Crescent Dr, Columbus, GA 31909For SaleMLS ID #231733, Zach Jones, Keller Williams Realty River Cities. CBORGA
- $239,0003 bd2 ba1.6k sqft5531 Emily Dr, Columbus, GA 31909For SaleMLS ID #232129, Bobbie Hill, Century 21 Premier Real Estate. CBORGA
- $299,9994 bd3 ba2k sqft7380 Macon Rd, Midland, GA 31820For SaleMLS ID #231369, Lakesha Weldon, LPT Realty, LLC.. CBORGA
- $224,9003 bd2 ba1.5k sqft5816 Gene Ave, Columbus, GA 31909For SaleMLS ID #231345, Ty Niblack, Keller Williams Realty River Cities. CBORGA
- $215,0003 bd2 ba1.4k sqft6421 Lemans Ln, Columbus, GA 31909For SaleMLS ID #232032, Michael Kennedy, Coldwell Banker / Kennon, Parker, Duncan & Davis. CBORGA
- $260,0003 bd2 ba1.5k sqft2385 Elm Dr, Columbus, GA 31907For SaleMLS ID #232543, Tara Barbee, Keller Williams Realty River Cities. CBORGA
- $235,9003 bd2 ba1.1k sqft7732 Hilldale Dr, Columbus, GA 31909For SaleMLS ID #232470, Jennifer Morgan, Bickerstaff Parham, LLC. CBORGA
- $199,9004 bd3 ba1.8k sqft4174 Will Rhoades Dr, Columbus, GA 31909For SaleMLS ID #232643, Lee Jordan, Blue Sky Realty. CBORGA
- $310,0003 bd3 ba2.1k sqft1500 E Dinglewood Dr, Columbus, GA 31906For SaleMLS ID #228065, Lisa Raines, Keller Williams Realty River Cities. CBORGA
- $249,9003 bd2 ba1.7k sqft4045 Savannah Dr, Columbus, GA 31907For SaleMLS ID #231861, Ali Saiyed, ARB Realty LLC. CBORGA
- $225,0004 bd2 ba1.6k sqft3003 Bellanca St, Columbus, GA 31909For SaleMLS ID #232750, Donna Long, Real Broker, LLC. CBORGA
- $275,0005 bd3 ba1.9k sqft1604 Lokey Dr, Columbus, GA 31904For SaleMLS ID #232715, Kyle Profitt, Coldwell Banker / Kennon, Parker, Duncan & Davis. CBORGA
