INCREDIBLE BUYER INCENTIVES: $3,000 MORTGAGE CONCESSION. Opendoor Home Loans will contribute up to $3,000 towards a permanent interest rate buy-down if you finance with Opendoor Home Loans LLC. 5225 Boyd Dr is a one-story Columbus home set on a large, wooded lot with a fireplace anchoring the main living room. The kitchen includes stainless steel appliances, wood cabinetry, and generous counter space. Hardwood flooring runs through the living and dining areas, and the primary bedroom sits among comfortable bedrooms served by full bathrooms, one with a tiled tub-and-shower surround. A wooden deck overlooks the spacious backyard, extending the living space outdoors. Abundant natural light and an open, functional layout complete this well-kept residence with practical amenities throughout every room. Included 100-Day Home Warranty with buyer activation
Active
$200,000
5225 Boyd Dr, Columbus, GA 31909
3beds
1,876sqft
Single Family Residence
Built in 1953
0.85 Acres Lot
$200,000 Zestimate®
$107/sqft
$-- HOA
What's special
Open functional layoutAbundant natural lightGenerous counter spaceTiled tub-and-shower surroundWood cabinetryPrimary bedroomLarge wooded lot
- 1 day
- 309
- 32
Zillow last checked:
Listing updated:
Listed by:
Tanya Pickens 404-796-8789,
Opendoor Brokerage
Source: GAMLS,MLS#: 10873833
Facts & features
Interior
Bedrooms & bathrooms
- Bedrooms: 3
- Bathrooms: 2
- Full bathrooms: 2
- Main level bathrooms: 2
- Main level bedrooms: 3
Rooms
- Room types: Other
Heating
- Central, Natural Gas
Cooling
- Central Air
Appliances
- Included: Dishwasher, Oven/Range (Combo)
- Laundry: Other
Features
- Other
- Flooring: Carpet, Laminate, Hardwood
- Basement: Crawl Space
- Number of fireplaces: 1
Interior area
- Total structure area: 1,876
- Total interior livable area: 1,876 sqft
- Finished area above ground: 1,876
- Finished area below ground: 0
Property
Parking
- Parking features: None
Features
- Levels: One
- Stories: 1
Lot
- Size: 0.85 Acres
- Features: None
Details
- Parcel number: 070 029 004
Construction
Type & style
- Home type: SingleFamily
- Architectural style: Other
- Property subtype: Single Family Residence
Materials
- Brick
- Roof: Composition
Condition
- Resale
- New construction: No
- Year built: 1953
Utilities & green energy
- Sewer: Public Sewer
- Water: Public
- Utilities for property: Water Available, Electricity Available, Sewer Available
Community & HOA
Community
- Features: None
- Subdivision: DELANO HEIGHTS
HOA
- Has HOA: No
- Services included: None
Location
- Region: Columbus
Financial & listing details
- Price per square foot: $107/sqft
- Tax assessed value: $181,620
- Annual tax amount: $2,843
- Date on market: 10/16/2026
- Listing agreement: Exclusive Agency
- Listing terms: Cash,Conventional,VA Loan
- Electric utility on property: Yes
Estimated market value
$200,000
$190,000 - $210,000
$1,821/mo
Price history
| Date | Event | Price |
|---|---|---|
| 10/16/2026 | Listed for sale | $200,000$107/sqft |
Source:  GAMLS #10873833 Report a problem GAMLS #10873833 Report a problem | ||
| 8/10/2026 | Sold | $200,000+150.6%$107/sqft |
Source: Public Record Report a problem | ||
| 7/15/2025 | Listing removed | $1,575$1/sqft |
Source: Zillow Rentals Report a problem | ||
| 7/10/2025 | Listed for rent | $1,575+8.6%$1/sqft |
Source: Zillow Rentals Report a problem | ||
| 6/14/2023 | Listing removed | -- |
Source: Zillow Rentals Report a problem | ||
| 6/6/2023 | Listed for rent | $1,450+20.8%$1/sqft |
Source: Zillow Rentals Report a problem | ||
| 2/27/2021 | Listing removed | -- |
Source: Owner Report a problem | ||
| 7/1/2020 | Listing removed | $1,200$1/sqft |
Source: Owner Report a problem | ||
| 6/28/2020 | Listed for rent | $1,200$1/sqft |
Source: Owner Report a problem | ||
| 6/19/2019 | Listing removed | $1,200$1/sqft |
Source: Owner Report a problem | ||
| 6/18/2019 | Listed for rent | $1,200$1/sqft |
Source: Owner Report a problem | ||
| 11/7/2018 | Sold | $79,800$43/sqft |
Source: Public Record Report a problem | ||
Public tax history
| Year | Property taxes | Tax assessment |
|---|---|---|
| 2025 | $2,844 | $72,648 |
| 2024 | $2,844 -0.6% | $72,648 |
| 2023 | $2,862 +36.9% | $72,648 +41.9% |
| 2022 | $2,090 +9.5% | $51,192 +9.5% |
| 2021 | $1,909 0% | $46,764 |
| 2020 | $1,910 +46% | $46,764 +46.5% |
| 2019 | $1,308 +142.7% | $31,920 -34.8% |
| 2018 | $539 | $48,940 |
| 2017 | $539 -1.2% | $48,940 +84.7% |
| 2016 | $545 | $26,495 |
| 2015 | $545 -0.2% | $26,495 |
| 2014 | $547 -0.2% | $26,495 |
| 2013 | $548 -1.1% | $26,495 |
| 2012 | $554 -0.2% | $26,495 |
| 2011 | $555 +20% | $26,495 |
| 2010 | $462 -17% | $26,495 |
| 2009 | $557 +135.3% | $26,495 |
| 2008 | $237 | $26,495 |
| 2007 | $237 | $26,495 |
| 2006 | $237 | $26,495 |
| 2005 | $237 | $26,495 |
| 2004 | $237 | $26,495 |
| 2003 | -- | $26,495 |
| 2002 | -- | $26,495 |
| 2001 | -- | $26,495 |
| 2000 | -- | $26,495 |
Find assessor info on the county website
Monthly payment
Est. payment
Payment breakdown
Explore the cost of this home by adjusting the details. Changes won't be saved.Climate risks
Neighborhood: 31909
Nearby schools
Schools provided by the listing agent
- Elementary: Gentian
- Middle: Midland
- High: Hardaway
Source: GAMLS. This data may not be complete. We recommend contacting the local school district to confirm school assignments for this home.
Similar homes
- $200,0003 bd2 ba1.4k sqft5947 Fornof Rd, Columbus, GA 31909For Sale
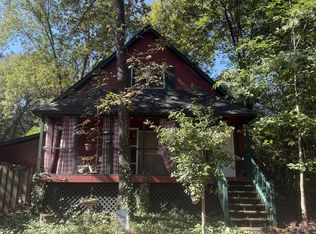
 MLS ID #234736, Cal Knecht, Berkshire Hathaway HS First Magnolia Realty. CBORGA
 - $200,0003 bd2 ba1.4k sqft3727 Lyn Dr, Columbus, GA 31909For Sale
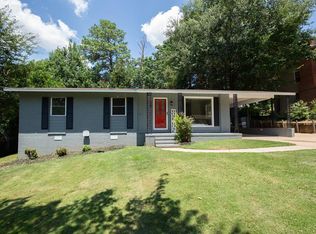 MLS ID #234502, Donna Long, Real Broker, LLC. CBORGA
 - $275,0003 bd2 ba1.9k sqft6187 Candlestick Loop, Columbus, GA 31909For Sale By Owner
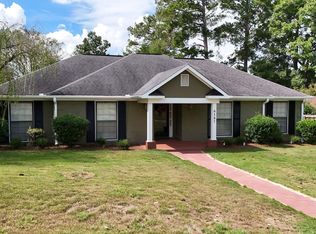
- $235,0003 bd2 ba1.6k sqft5531 Emily Dr, Columbus, GA 31909For Sale
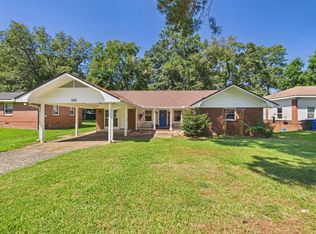 MLS ID #234230, Francesca Cable, Coldwell Banker / Kennon, Parker, Duncan & Davis. CBORGA
 - $195,0003 bd2 ba1.5k sqft3133 Oak Cir, Columbus, GA 31907For SaleMLS ID #233993, Megan Kennedy, eXp Realty LLC. CBORGA
- $209,0003 bd2 ba1.5k sqft4536 Nan Leah Ln, Columbus, GA 31909For SaleMLS ID #233090, David Hickox, Keller Williams Realty River Cities. CBORGA
- $215,0003 bd2 ba1.5k sqft6253 Birling Dr, Columbus, GA 31909For SaleMLS ID #234141, Danny Amberson, Champions Realty. CBORGA
- $174,9003 bd2 ba1k sqft5610 Jamestown Dr, Columbus, GA 31909Active
 MLS ID #10870655, James McCraw, Keller Williams River Cities. GAMLS
 - $190,0003 bd3 ba2.1k sqft4322 Acacia Dr, Columbus, GA 31904For SaleMLS ID #234216, John Daniel, Broadmoor Realty Company. CBORGA
- $210,0003 bd2 ba1.6k sqft5106 Willowbrook Dr, Columbus, GA 31909ActiveMLS ID #10819055, Trent Griffin, Coldwell Banker Kennon & Parker. GAMLS
- $189,0003 bd2 ba1.2k sqft1615 38th St, Columbus, GA 31904For SaleMLS ID #234617, Holly Price, Haskin Realty Group, LLC. CBORGA
- $210,0003 bd2 ba1.4k sqft6408 Villastone Dr, Columbus, GA 31909For SaleMLS ID #233886, Robert Marano, Keller Williams Realty River Cities. CBORGA
- $209,5003 bd2 ba1.4k sqft6421 Lemans Ln, Columbus, GA 31909For SaleMLS ID #232032, Michael Kennedy, Coldwell Banker / Kennon, Parker, Duncan & Davis. CBORGA
- $214,9002 bd2 ba1.3k sqft5543 Perry Ave, Columbus, GA 31909For SaleMLS ID #233455, Monroe Davis, Coldwell Banker / Kennon, Parker, Duncan & Davis. CBORGA
- $219,9003 bd2 ba2.1k sqft3811 Woodland Dr, Columbus, GA 31907For SaleMLS ID #234229, Jim Blalock, Coldwell Banker / Kennon, Parker, Duncan & Davis. CBORGA
- $199,9004 bd2 ba1.9k sqft2562 Harwich Cir, Columbus, GA 31907ActiveMLS ID #10867477, Tiffiney Graham, Keller Williams River Cities. GAMLS
- $179,9003 bd2 ba1.4k sqft4926 Sterling Ridge Ct, Columbus, GA 31909For SaleMLS ID #233950, Kristina Finney, Keller Williams Realty River Cities. CBORGA
