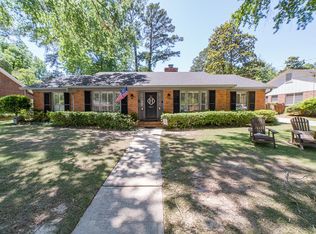
Welcome to 3419 Cambridge Drive, located in the heart of Midtown Columbus! This charming residence features four good sized bedrooms, three full bathrooms, and multiple living spaces, providing plenty of room for comfortable living and relaxation. The kitchen opens seamlessly to the main living room and is equipped with modern appliances, generous cabinetry, and a convenient breakfast bar—perfect for everyday meals and entertaining. A versatile bonus room offers additional space that can be used as a playroom, home office, media room, or whatever best suits your lifestyle. Step outside to discover a backyard oasis ready to be enjoyed. Whether you're hosting summer barbecues, tending to the garden, or simply unwinding in the fresh air, the outdoor living space offers endless possibilities for making memories. Conveniently located in Midtown Columbus, this home places you within easy reach of shopping, dining, entertainment, and highly regarded schools. With its spacious layout, versatile living areas, and inviting outdoor space, 3419 Cambridge Drive is ready to welcome you home.
For sale
Price cut: $4.1K (10/13)
$414,900
3419 Cambridge Dr, Columbus, GA 31906
4beds
2,673sqft
Single Family Residence
Built in 1962
0.27 Acres Lot
$-- Zestimate®
$155/sqft
$-- HOA
What's special
Modern appliancesBackyard oasisMultiple living spacesConvenient breakfast barOutdoor living spaceGenerous cabinetryInviting outdoor space
- 32 days
- 701
- 55
Likely to sell faster than
Zillow last checked:
Listing updated:
Listed by:
Jerome Bechard 706-366-6909,
Coldwell Banker / Kennon, Parker, Duncan & Davis
Source: CBORGA,MLS#: 234207
Facts & features
Interior
Bedrooms & bathrooms
- Bedrooms: 4
- Bathrooms: 3
- Full bathrooms: 3
Rooms
- Room types: Bonus Room, Den, Living Room, Dining Room
Dining room
- Features: Separate
Kitchen
- Features: Kitchen Island, Pantry, View Family Room
Heating
- Natural Gas
Cooling
- Ceiling Fan(s), Central Electric
Appliances
- Included: Dishwasher, Disposal, Gas Range, Microwave, Self Cleaning Oven
- Laundry: Laundry Room
Features
- Flooring: Hardwood
- Has fireplace: Yes
- Fireplace features: Family Room
Interior area
- Total structure area: 2,673
- Total interior livable area: 2,673 sqft
Video & virtual tour
Property
Parking
- Parking features: Parking Pad, Level Driveway
- Has uncovered spaces: Yes
Features
- Levels: Two
- Fencing: Fenced
Lot
- Size: 0.27 Acres
- Features: Level
Details
- Additional structures: Outbuilding
- Parcel number: 068 011 010
- Special conditions: Standard
Construction
Type & style
- Home type: SingleFamily
- Architectural style: Traditional
- Property subtype: Single Family Residence
Materials
- Brick
- Foundation: Slab/No
Condition
- New construction: No
- Year built: 1962
Utilities & green energy
- Sewer: Public Sewer
- Water: Public
Community & HOA
Community
- Security: Smoke Detector(s), None
- Subdivision: Hilton Heights
Location
- Region: Columbus
Financial & listing details
- Price per square foot: $155/sqft
- Tax assessed value: $324,050
- Annual tax amount: $5,074
- Date on market: 9/16/2026
Estimated market value
Not available
Estimated sales range
Not available
Not available
Price history
| Date | Event | Price |
|---|---|---|
| 10/13/2026 | Price change | $414,900-1%$155/sqft |
Source:  CBORGA #234207 Report a problem CBORGA #234207 Report a problem | ||
| 9/16/2026 | Listed for sale | $419,000+10.6%$157/sqft |
Source: CBORGA #234207 Report a problem | ||
| 6/10/2024 | Sold | $379,000$142/sqft |
Source: CBORGA #211523 Report a problem | ||
| 5/11/2024 | Pending sale | $379,000$142/sqft |
Source: CBORGA #211523 Report a problem | ||
| 5/9/2024 | Listed for sale | $379,000$142/sqft |
Source: CBORGA #211523 Report a problem | ||
| 5/7/2024 | Pending sale | $379,000$142/sqft |
Source: CBORGA #211523 Report a problem | ||
| 5/2/2024 | Listed for sale | $379,000+2.4%$142/sqft |
Source: CBORGA #211523 Report a problem | ||
| 4/24/2024 | Listing removed | -- |
Source: Owner Report a problem | ||
| 4/17/2024 | Listed for sale | $370,000+19.4%$138/sqft |
Source: Owner Report a problem | ||
| 3/10/2021 | Sold | $310,000+0.6%$116/sqft |
Source: Public Record Report a problem | ||
| 2/4/2021 | Price change | $308,000-3.1%$115/sqft |
Source: Coldwell Banker / Kennon, Parker, Duncan & Davis #183435 Report a problem | ||
| 1/28/2021 | Listed for sale | $318,000+24.7%$119/sqft |
Source: Coldwell Banker / Kennon, Parker, Duncan & Davis #183435 Report a problem | ||
| 6/19/2007 | Sold | $255,000$95/sqft |
Source: Public Record Report a problem | ||
Public tax history
| Year | Property taxes | Tax assessment |
|---|---|---|
| 2025 | $5,074 +58.9% | $129,620 +11.5% |
| 2024 | $3,192 +26.8% | $116,236 |
| 2023 | $2,518 -24.4% | $116,236 +22.7% |
| 2022 | $3,329 -8.2% | $94,768 +11.4% |
| 2021 | $3,626 0% | $85,092 |
| 2020 | $3,627 -0.4% | $85,092 |
| 2019 | $3,640 | $85,092 |
| 2018 | $3,640 | $85,092 |
| 2017 | $3,640 -0.8% | $85,092 -16.7% |
| 2016 | $3,668 | $102,197 |
| 2015 | $3,668 -0.1% | $102,197 |
| 2014 | $3,673 -0.1% | $102,197 |
| 2013 | $3,678 -0.4% | $102,197 |
| 2012 | $3,692 -0.1% | $102,197 |
| 2011 | $3,697 +21% | $102,197 |
| 2010 | $3,054 -17.5% | $102,197 |
| 2009 | $3,701 +9.5% | $102,197 |
| 2008 | $3,381 +51% | $102,197 +36.8% |
| 2007 | $2,238 | $74,688 |
| 2006 | $2,238 | $74,688 |
| 2005 | $2,238 | $74,688 |
| 2004 | $2,238 | $74,688 |
| 2003 | -- | $74,688 |
| 2002 | -- | $74,688 |
| 2001 | -- | $74,688 +4.6% |
| 2000 | -- | $71,388 |
Find assessor info on the county website
Monthly payment
Est. payment
Payment breakdown
Explore the cost of this home by adjusting the details. Changes won't be saved.Climate risks
Neighborhood: Clubview Heights/Hilton Woods
Similar homes
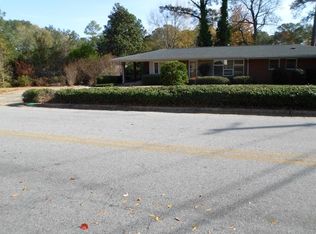
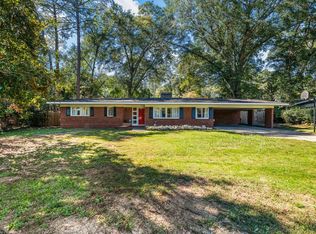
- $330,0003 bd2 ba2.4k sqft2635 Fremont Ave, Columbus, GA 31906For Sale
 MLS ID #234707, Mary Varner, Bickerstaff Parham, LLC. CBORGA
 - $519,9004 bd3 ba2.9k sqft2748 Camille Dr, Columbus, GA 31906For Sale
 MLS ID #232660, Janice Daniel, Broadmoor Realty Company. CBORGA
 - $389,9005 bd3 ba3.3k sqft5614 Winvelly Dr, Columbus, GA 31909For Sale
 MLS ID #234708, Troy Edwards, 1827 Real Estate LLC. CBORGA
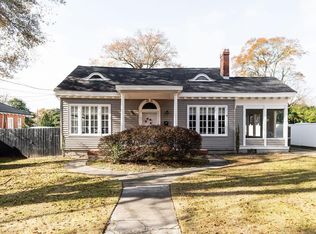
 - $394,9004 bd3 ba2.9k sqft1311 Hilton Ave, Columbus, GA 31906For Sale
 MLS ID #233393, Lee Jordan, Blue Sky Realty. CBORGA
 - $315,0004 bd2 ba2.1k sqft2810 Nancy St, Columbus, GA 31906For SaleMLS ID #233628, Sharon Johnson, Haskin Realty Group, LLC. CBORGA
- $425,0004 bd4 ba2.8k sqft2421 19th Ave, Columbus, GA 31901For SaleMLS ID #234388, Renee Coleman, Coldwell Banker / Kennon, Parker, Duncan & Davis. CBORGA
- $424,9003 bd2 ba2.8k sqft1530 Hilton Ave, Columbus, GA 31906For SaleMLS ID #232803, Kara Brakefield, Coldwell Banker / Kennon, Parker, Duncan & Davis. CBORGA
- $409,0003 bd3 ba2.7k sqft6036 Canterbury Dr, Columbus, GA 31909For SaleMLS ID #233750, Scott Singletary, Real Broker, LLC. CBORGA
- $400,0006 bd4 ba3.6k sqft2217 13th St, Columbus, GA 31906Active
 MLS ID #10763137, Pamela Armistead, eXp Realty. GAMLS
 - $359,0004 bd4 ba2.8k sqft943 Blandford Ave, Columbus, GA 31906For SaleMLS ID #234133, Anna Garcia, Bickerstaff Parham, LLC. CBORGA
- $394,9004 bd3 ba2.4k sqft737 Mobley Rd, Columbus, GA 31904For SaleMLS ID #233211, Scoot Mccullough, Coldwell Banker / Kennon, Parker, Duncan & Davis. CBORGA
- $349,9003 bd2 ba1.9k sqft1940 Springdale Dr, Columbus, GA 31906For SaleMLS ID #233256, Scoot Mccullough, Coldwell Banker / Kennon, Parker, Duncan & Davis. CBORGA
- $375,0004 bd3 ba2.1k sqft9 Bridgecreek Ct, Columbus, GA 31904For SaleMLS ID #234215, Anthony Montgomery, Coldwell Banker / Kennon, Parker, Duncan & Davis. CBORGA
- $324,9003 bd3 ba2k sqft2134 13th St, Columbus, GA 31906For SaleMLS ID #234038, Amanda Hester, Keller Williams Realty River Cities. CBORGA
- $299,9004 bd3 ba2.2k sqft922 Cooper Ave, Columbus, GA 31906For SaleMLS ID #232728, Robert Marano, Keller Williams Realty River Cities. CBORGA
- $330,0004 bd3 ba2.2k sqft3913 Biltmore Dr, Columbus, GA 31909For SaleMLS ID #234021, Paula Mayes, Keller Williams Realty River Cities. CBORGA
- $325,0004 bd4 ba3.1k sqft4716 Shenandoah Ct, Columbus, GA 31907For SaleMLS ID #233985, James Eldridge, Maximum One Platinum Realtors. CBORGA
- $349,9004 bd2 ba2.5k sqft4220 Westfield Ct, Columbus, GA 31907For SaleMLS ID #234001, Brittany Bradshaw, Keller Williams Realty River Cities. CBORGA
- $266,0004 bd2 ba1.7k sqft3957 Ashmore Dr, Columbus, GA 31909For SaleMLS ID #234767, Christopher Gordon, Bickerstaff Parham, LLC. CBORGA
- $439,5005 bd3 ba3.1k sqft17 Moses Pl, Phenix City, AL 36869For SaleMLS ID #234039, Kari Mcwhorter, Coldwell Banker / Kennon, Parker, Duncan & Davis. CBORGA
