Welcome to Westfield—where thoughtful design, timeless finishes, and everyday functionality come together in a beautifully renovated home tucked away on a quiet cul-de-sac. From the moment you walk in, it's clear this is not your typical renovation. Every space has been intentionally designed with warmth, texture, and elevated details. The stunning kitchen anchors the home with Taj Mahal quartzite countertops, beautifully updated cabinetry, statement lighting, designer finishes, and a custom cocktail cabinet perfect for entertaining. The primary suite is a true showstopper. Its spa-inspired bath features a dramatic walk-in shower, soaking tub with stone surround, fluted architectural detailing, warm wood vanity, designer lighting, mixed metals, and layered textures that give the space a boutique-hotel feel. Throughout the home you'll find new flooring, fresh paint, updated bathrooms, lighting, fixtures, hardware, and numerous additional improvements. Outside, the classic brick exterior opens to a spacious backyard and private in-ground pool featuring a **brand-new pool liner and steps**—ready to enjoy. A **newer roof** adds even more peace of mind. Located on a cul-de-sac in an established Columbus neighborhood with convenient access to shopping, dining, schools, and everyday necessities. **Fiber internet was just installed in the neighborhood**, adding modern connectivity to an already fantastic location. This home was renovated to feel collected, elevated, and timeless—not like a typical flip. Beautiful materials, thoughtful details, major updates, a pool, and a location you'll love. Westfield is ready to welcome you home.
For sale
Price cut: $10K (9/20)
$349,900
4220 Westfield Ct, Columbus, GA 31907
4beds
2,538sqft
Single Family Residence
Built in 1986
0.53 Acres Lot
$347,200 Zestimate®
$138/sqft
$-- HOA
What's special
Timeless finishesPrivate in-ground poolSpacious backyardDesigner finishesDesigner lightingBeautifully updated cabinetryFluted architectural detailing
- 45 days
- 1,116
- 150
Zillow last checked:
Listing updated:
Listed by:
Brittany Bradshaw 706-442-0928,
Keller Williams Realty River Cities
Source: CBORGA,MLS#: 234001
Facts & features
Interior
Bedrooms & bathrooms
- Bedrooms: 4
- Bathrooms: 2
- Full bathrooms: 2
Rooms
- Room types: Library, Sun Room, Dining Room
Primary bathroom
- Features: Double Vanity, Skylights, Vaulted Ceiling(s)
Dining room
- Features: Separate
Kitchen
- Features: Breakfast Area
Heating
- Electric
Cooling
- Central Electric
Appliances
- Included: Dishwasher, Gas Range
- Laundry: Laundry Room
Features
- Walk-In Closet(s), Double Vanity, Tray Ceiling(s), Wet Bar
- Flooring: Hardwood
- Windows: Skylight(s)
- Number of fireplaces: 1
- Fireplace features: Gas Log
Interior area
- Total structure area: 2,538
- Total interior livable area: 2,538 sqft
Video & virtual tour
Property
Parking
- Total spaces: 2
- Parking features: Attached, 2-Garage
- Attached garage spaces: 2
Features
- Pool features: In Ground
Lot
- Size: 0.53 Acres
- Features: Private Backyard
Details
- Parcel number: 098 016 041
- Special conditions: Standard
Construction
Type & style
- Home type: SingleFamily
- Architectural style: Ranch,Traditional
- Property subtype: Single Family Residence
Materials
- Brick, Cement Siding
- Foundation: Slab/No
Condition
- New construction: No
- Year built: 1986
Utilities & green energy
- Sewer: Public Sewer
- Water: Public
Green energy
- Energy efficient items: None
Community & HOA
Community
- Features: None
- Security: None
- Subdivision: Farmington
Location
- Region: Columbus
Financial & listing details
- Price per square foot: $138/sqft
- Tax assessed value: $247,140
- Date on market: 9/4/2026
Estimated market value
$347,200
$330,000 - $365,000
$2,070/mo
Price history
| Date | Event | Price |
|---|---|---|
| 9/20/2026 | Price change | $349,900-2.8%$138/sqft |
Source:  CBORGA #234001 Report a problem | ||
| 9/4/2026 | Listed for sale | $359,900+2.9%$142/sqft |
Source: CBORGA #234001 Report a problem | ||
| 9/1/2026 | Listing removed | $349,900$138/sqft |
Source: CBORGA #233718 Report a problem | ||
| 8/24/2026 | Pending sale | $349,900$138/sqft |
Source: CBORGA #233718 Report a problem | ||
| 8/21/2026 | Listed for sale | $349,900+79.4%$138/sqft |
Source: CBORGA #233718 Report a problem | ||
| 4/20/2026 | Sold | $195,000-23.5%$77/sqft |
Source: CBORGA #227962 Report a problem | ||
| 3/26/2026 | Pending sale | $255,000$100/sqft |
Source: CBORGA #227962 Report a problem | ||
| 2/13/2026 | Listed for sale | $255,000+45.7%$100/sqft |
Source: CBORGA #227962 Report a problem | ||
| 3/9/2016 | Sold | $175,000$69/sqft |
Source: Public Record Report a problem | ||
| 2/1/2016 | Pending sale | $175,000$69/sqft |
Source: Coldwell Banker Kennon, Parker, Duncan & Davis #149449 Report a problem | ||
| 11/18/2015 | Listed for sale | $175,000$69/sqft |
Source: Coldwell Banker / Kennon, Parker, Duncan & Davis #149449 Report a problem | ||
Public tax history
| Year | Property taxes | Tax assessment |
|---|---|---|
| 2025 | -- | $98,856 |
| 2024 | -- | $98,856 |
| 2023 | -- | $98,856 +29.4% |
| 2022 | -- | $76,420 +0.3% |
| 2021 | -- | $76,200 |
| 2020 | -- | $76,200 |
| 2019 | -- | $76,200 +0.4% |
| 2018 | -- | $75,880 +8.4% |
| 2017 | -- | $70,000 +10.7% |
| 2016 | $2,061 | $63,242 |
| 2015 | $2,061 +149.6% | $63,242 |
| 2014 | $826 -0.1% | $63,242 |
| 2013 | $827 -60.2% | $63,242 |
| 2012 | $2,077 -0.1% | $63,242 |
| 2011 | $2,080 +20.9% | $63,242 |
| 2010 | $1,721 -17.4% | $63,242 |
| 2009 | $2,083 +18.2% | $63,242 |
| 2008 | $1,763 | $63,242 |
| 2007 | $1,763 | $63,242 |
| 2006 | $1,763 | $63,242 |
| 2005 | $1,763 | $63,242 |
| 2004 | $1,763 | $63,242 |
| 2003 | -- | $63,242 |
| 2002 | -- | $63,242 |
| 2001 | -- | $63,242 |
| 2000 | -- | $63,242 |
Find assessor info on the county website
Monthly payment
Est. payment
Payment breakdown
Explore the cost of this home by adjusting the details. Changes won't be saved.Climate risks
Neighborhood: 31907
Similar homes
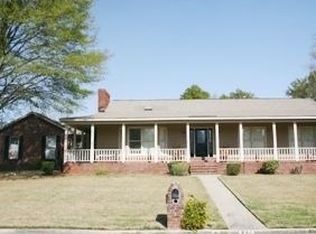
- $325,0004 bd4 ba3.1k sqft4716 Shenandoah Ct, Columbus, GA 31907For Sale
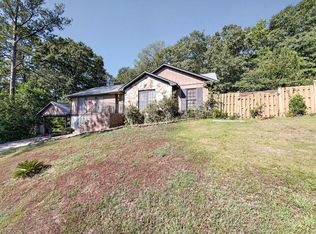
 MLS ID #233985, James Eldridge, Maximum One Platinum Realtors. CBORGA
- $352,9004 bd3 ba2.3k sqft6925 Pebble Ct, Columbus, GA 31907For Sale
 MLS ID #232396, Cody Turner, Century 21 Premier Real Estate. CBORGA
- $359,9004 bd3 ba2.8k sqft3440 Hilton Woods Dr, Columbus, GA 31906For Sale
 MLS ID #234592, Lee Jordan, Blue Sky Realty. CBORGA
- $285,0003 bd2 ba2.1k sqft3425 Tomahawk Dr, Columbus, GA 31907For Sale
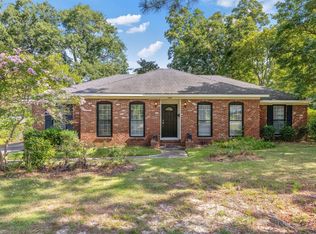 MLS ID #234756, Tracy Dean, Keller Williams Realty River Cities. CBORGA
- $330,0004 bd3 ba2.2k sqft3913 Biltmore Dr, Columbus, GA 31909For SaleMLS ID #234021, Paula Mayes, Keller Williams Realty River Cities. CBORGA
- $389,9005 bd3 ba3.3k sqft5614 Winvelly Dr, Columbus, GA 31909For SaleMLS ID #234708, Troy Edwards, 1827 Real Estate LLC. CBORGA
- $369,0004 bd3 ba2.3k sqft1005 Crosswinds Dr, Midland, GA 31820For SaleMLS ID #234770, Ashley Reese, Bickerstaff Parham, LLC. CBORGA
- $364,9994 bd3 ba2.1k sqft9 Bridgecreek Ct, Columbus, GA 31904For SaleMLS ID #234215, Anthony Montgomery, Coldwell Banker / Kennon, Parker, Duncan & Davis. CBORGA
- $315,0004 bd2 ba2.1k sqft2810 Nancy St, Columbus, GA 31906For SaleMLS ID #233628, Sharon Johnson, Haskin Realty Group, LLC. CBORGA
- $315,0005 bd3 ba2.3k sqft6622 Hillbrook Ave, Columbus, GA 31909For SaleMLS ID #233889, Lisa Raines, Keller Williams Realty River Cities. CBORGA
- $265,0005 bd3 ba2.2k sqft474 McCartha Dr, Columbus, GA 31907For SaleMLS ID #234602, Nicole Jones, Century 21 Premier Real Estate. CBORGA
- $266,0004 bd2 ba1.7k sqft3957 Ashmore Dr, Columbus, GA 31909For SaleMLS ID #234767, Christopher Gordon, Bickerstaff Parham, LLC. CBORGA
- $285,0004 bd3 ba2.4k sqft5733 Wiltshire Dr, Columbus, GA 31909For SaleMLS ID #234548, Tracy Dean, Keller Williams Realty River Cities. CBORGA
- $349,9003 bd2 ba1.9k sqft1940 Springdale Dr, Columbus, GA 31906For SaleMLS ID #233256, Scoot Mccullough, Coldwell Banker / Kennon, Parker, Duncan & Davis. CBORGA
- $249,9003 bd2 ba1.7k sqft4316 Primrose Rd, Columbus, GA 31907For SaleMLS ID #234024, B. Durham, K. Durham & S. Sears Team, Durham Sears Real Estate. CBORGA
- $414,9004 bd3 ba2.6k sqft3419 Cambridge Dr, Columbus, GA 31906For SaleMLS ID #234207, Jerome Bechard, Coldwell Banker / Kennon, Parker, Duncan & Davis. CBORGA
- $385,0004 bd3 ba2.6k sqft2965 Waterhill Dr, Midland, GA 31820For SaleMLS ID #234260, Abria Lockhart, Bickerstaff Parham, LLC. CBORGA
- $219,9003 bd2 ba2.1k sqft3811 Woodland Dr, Columbus, GA 31907For SaleMLS ID #234229, Jim Blalock, Coldwell Banker / Kennon, Parker, Duncan & Davis. CBORGA
- $289,0004 bd3 ba2.3k sqft5185 Legion Dr, Columbus, GA 31907For SaleMLS ID #233881, Tranisha Reid, Keller Williams Realty River Cities. CBORGA
- $409,0003 bd3 ba2.7k sqft6036 Canterbury Dr, Columbus, GA 31909For SaleMLS ID #233750, Scott Singletary, Real Broker, LLC. CBORGA
