****100% financing available through preferred lender. ***Welcome to Lexington Hills! Built in 2021 and still like new, this beautifully maintained traditional home offers the perfect blend of modern style, space, comfort, and value in one of the area's most desirable communities. Step inside to discover luxury vinyl plank flooring throughout the entire main level, beginning with a welcoming foyer and formal dining room. The open-concept kitchen is designed for both everyday living and entertaining, featuring granite countertops, stainless steel appliances, abundant cabinet space, a large center island, and a bright breakfast area with direct access to the rear patio. The spacious family room is centered around a cozy fireplace, creating the perfect gathering space, while a convenient powder room completes the main floor. Upstairs, you'll find four generously sized bedrooms, including a spacious owner's suite with a large walk-in closet and a private ensuite bath featuring double vanities, a soaking tub, and a separate shower. Three additional bedrooms, a full hall bath, and a dedicated laundry room provide plenty of space and convenience for family and guests. Additional highlights include a two-car garage, brushed nickel hardware throughout, Energy Star certification, and ceiling fans in both the family room and owner's suite. Residents of Lexington Hills enjoy outstanding community amenities, including a neighborhood pool and clubhouse, all while being conveniently located just minutes from Fort Benning, shopping, dining, and major commuter routes. If you've been searching for a move-in-ready home that offers modern finishes, thoughtful design, and exceptional value, this is one you won't want to miss.
For sale
Price cut: $10K (8/28)
$289,000
5185 Legion Dr, Columbus, GA 31907
4beds
2,332sqft
Single Family Residence
Built in 2021
10,018 Square Feet Lot
$-- Zestimate®
$124/sqft
$-- HOA
What's special
Two-car garageLarge center islandStainless steel appliancesGranite countertopsAbundant cabinet spaceBrushed nickel hardware throughoutOpen-concept kitchen
- 45 days
- 596
- 48
Likely to sell faster than
Zillow last checked:
Listing updated:
Listed by:
Tranisha Reid 706-358-3444,
Keller Williams Realty River Cities
Source: CBORGA,MLS#: 233881
Facts & features
Interior
Bedrooms & bathrooms
- Bedrooms: 4
- Bathrooms: 3
- Full bathrooms: 2
- 1/2 bathrooms: 1
Rooms
- Room types: Family Room, Dining Room
Primary bathroom
- Features: Double Vanity
Dining room
- Features: Separate
Kitchen
- Features: Breakfast Area, Kitchen Island, View Family Room
Heating
- Electric
Cooling
- Central Electric
Appliances
- Included: Dishwasher, Disposal, Electric Heater, Electric Range, Microwave
- Laundry: Laundry Room, Upper Level
Features
- High Ceilings, Walk-In Closet(s), Double Vanity, Tray Ceiling(s)
- Number of fireplaces: 1
- Fireplace features: Family Room
Interior area
- Total structure area: 2,332
- Total interior livable area: 2,332 sqft
Video & virtual tour
Property
Parking
- Total spaces: 2
- Parking features: Attached, 2-Garage
- Attached garage spaces: 2
Features
- Levels: Two
- Pool features: Community
Lot
- Size: 10,018 Square Feet
- Features: Sloped
Details
- Parcel number: 092 028 018
- Special conditions: Standard
Construction
Type & style
- Home type: SingleFamily
- Property subtype: Single Family Residence
Materials
- Brick, Cement Siding
- Foundation: Slab/No
Condition
- New construction: No
- Year built: 2021
Utilities & green energy
- Sewer: Public Sewer
- Water: Public
Green energy
- Energy efficient items: High Efficiency
Community & HOA
Community
- Features: Clubhouse, Street Lights
- Security: Smoke Detector(s), Security
- Subdivision: Lexington Hills
Location
- Region: Columbus
Financial & listing details
- Price per square foot: $124/sqft
- Tax assessed value: $326,460
- Annual tax amount: $5,112
- Date on market: 8/28/2026
Estimated market value
Not available
Estimated sales range
Not available
Not available
Price history
| Date | Event | Price |
|---|---|---|
| 8/28/2026 | Price change | $289,000-3.3%$124/sqft |
Source:  CBORGA #233881 Report a problem CBORGA #233881 Report a problem | ||
| 8/7/2026 | Listed for sale | $299,000+15.9%$128/sqft |
Source: CBORGA #233479 Report a problem | ||
| 12/31/2021 | Sold | $258,054$111/sqft |
Source: Public Record Report a problem | ||
| 9/29/2021 | Pending sale | $258,054$111/sqft |
Source: CBORGA #187842 Report a problem | ||
| 8/27/2021 | Listed for sale | $258,054$111/sqft |
Source: CBORGA #187842 Report a problem | ||
Public tax history
| Year | Property taxes | Tax assessment |
|---|---|---|
| 2025 | $5,112 +0% | $130,584 |
| 2024 | $5,112 -0.6% | $130,584 |
| 2023 | $5,144 +23.3% | $130,584 +27.8% |
| 2022 | $4,171 +750.8% | $102,164 +750.8% |
| 2021 | $490 | $12,008 |
Find assessor info on the county website
Monthly payment
Est. payment
Payment breakdown
Explore the cost of this home by adjusting the details. Changes won't be saved.Climate risks
Neighborhood: 31907
Similar homes
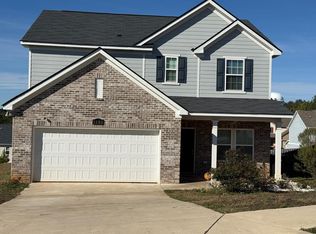
- $295,0004 bd3 ba2.2k sqft1412 Antietam Dr, Columbus, GA 31907For Sale

 MLS ID #234268, Francesca Cable, Coldwell Banker / Kennon, Parker, Duncan & Davis. CBORGA
 - $269,9004 bd3 ba2.2k sqft1552 Antietam Dr, Columbus, GA 31907For Sale
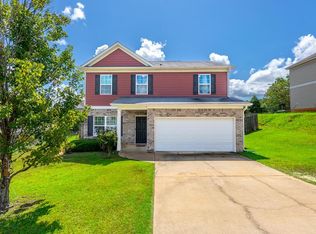 MLS ID #233931, Amber Mcconaha, Keller Williams Realty River Cities. CBORGA
 - $250,0004 bd2 ba1.7k sqft1254 Freedom Ridge Dr, Columbus, GA 31907For Sale
 MLS ID #234537, Michelle Williams, Normand Real Estate, LLC. CBORGA
 - $279,5003 bd3 ba2.1k sqft4416 Walking Stick Way, Columbus, GA 31907For Sale
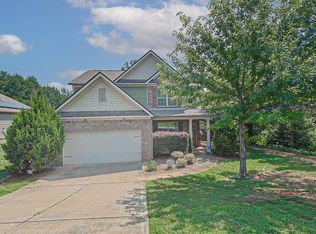 MLS ID #233362, Bob & Gail Mclain Team, Century 21 Bunn Real Estate. CBORGA
 - $325,0004 bd4 ba3.1k sqft4716 Shenandoah Ct, Columbus, GA 31907For SaleMLS ID #233985, James Eldridge, Maximum One Platinum Realtors. CBORGA
- $189,9003 bd2 ba1.4k sqft5238 Verdun Ct, Columbus, GA 31907For SaleMLS ID #234211, Renee Coleman, Coldwell Banker / Kennon, Parker, Duncan & Davis. CBORGA
- $245,0004 bd2 ba2k sqft3632 Regal Dr, Columbus, GA 31906For SaleMLS ID #234236, Mia Malveaux-manns, Keller Williams Realty River Cities. CBORGA
- $215,0003 bd2 ba1.7k sqft622 Asa Dr, Columbus, GA 31907For SaleMLS ID #234543, Cody Turner, Century 21 Premier Real Estate. CBORGA
- $205,0003 bd2 ba1.5k sqft425 Spurlin Ct, Columbus, GA 31907For SaleMLS ID #234584, Brett Vanacore, Teal Door Realty. CBORGA
- $330,0004 bd3 ba2.2k sqft3913 Biltmore Dr, Columbus, GA 31909For SaleMLS ID #234021, Paula Mayes, Keller Williams Realty River Cities. CBORGA
- $299,9994 bd3 ba2.2k sqft7539 Nature Trl, Columbus, GA 31904For SaleMLS ID #233506, Creshayla Armour, Coldwell Banker / Kennon, Parker, Duncan & Davis. CBORGA
- $315,0005 bd3 ba2.3k sqft6622 Hillbrook Ave, Columbus, GA 31909For SaleMLS ID #233889, Lisa Raines, Keller Williams Realty River Cities. CBORGA
- $225,0004 bd2 ba1.9k sqft3540 Califon Dr, Columbus, GA 31906For SaleMLS ID #234222, Lisa Raines, Keller Williams Realty River Cities. CBORGA
- $265,9773 bd2 ba1.8k sqft3900 Ashmore Dr, Columbus, GA 31909For SaleMLS ID #234241, Tyler Ward, Coldwell Banker / Kennon, Parker, Duncan & Davis. CBORGA
- $229,9003 bd2 ba1.7k sqft4045 Savannah Dr, Columbus, GA 31907For SaleMLS ID #234410, Ali Saiyed, ARB Realty LLC. CBORGA
- $204,9003 bd2 ba1.5k sqft1052 Woodburn Dr, Columbus, GA 31907For SaleMLS ID #233781, Ali Saiyed, ARB Realty LLC. CBORGA
- $295,0004 bd2 ba1.7k sqft9053 Sante Fe Ct, Columbus, GA 31909For SaleMLS ID #233217, Tracy Dean, Keller Williams Realty River Cities. CBORGA
- $255,0004 bd2 ba2.2k sqft5511 Canberra Ave, Columbus, GA 31909For SaleMLS ID #234160, Lindi Moore, Normand Real Estate, LLC. CBORGA
- $189,5003 bd2 ba1.2k sqft6428 Fairmount Rd, Columbus, GA 31907For SaleMLS ID #234460, James Eldridge, Maximum One Platinum Realtors. CBORGA
- $299,0004 bd3 ba2k sqft912 Incline Dr, Columbus, GA 31904For SaleMLS ID #232269, Ashley Reese, Bickerstaff Parham, LLC. CBORGA
