New arrival in Midtown. Completely renovated classic home, which kept the best of the traditional design, and improved it with all things new. Freshly painted exterior and interior. New roof, new HVAC , new tankless water heater, new lighting throughout, new flooring throughout , new windows & doors, new cabinetry, new vanities and beautiful upgrades. Kitchen features all new solid surface countertops and custom cabinets. New appliances: stove, dishwasher, microwave & refrigerator. Large primary bedroom & bath with double vanity, soaking tub and stand alone shower. Additional 3 bedrooms and 2 bathrooms. The comfortable den area overlooks a completely refurbished pool; i.e., fully re-plumbed, new pool lights, fully resurfaced and re-tiled. New decking surrounds the pool. Extra large double garage. A beautiful home in an area that is close to shopping, schools & medical facilities. To see is to like.
For sale
Price cut: $10K (10/1)
$519,900
2748 Camille Dr, Columbus, GA 31906
4beds
2,921sqft
Single Family Residence
Built in 1955
0.43 Acres Lot
$-- Zestimate®
$178/sqft
$-- HOA
What's special
New roofBeautiful upgradesNew hvacNew tankless water heaterNew cabinetryNew lighting throughoutExtra large double garage
- 115 days
- 515
- 28
Zillow last checked:
Listing updated:
Listed by:
Janice Daniel 706-249-1189,
Broadmoor Realty Company
Source: CBORGA,MLS#: 232660
Facts & features
Interior
Bedrooms & bathrooms
- Bedrooms: 4
- Bathrooms: 3
- Full bathrooms: 3
Rooms
- Room types: Den, Living Room, Dining Room
Primary bathroom
- Features: Double Vanity
Dining room
- Features: Separate
Heating
- Electric
Cooling
- Ceiling Fan(s), Central Electric
Appliances
- Included: Dishwasher, Electric Range, Microwave
- Laundry: Laundry Room
Features
- Walk-In Closet(s), Double Vanity, Entrance Foyer
- Basement: Crawl Space
- Number of fireplaces: 1
- Fireplace features: Family Room
Interior area
- Total structure area: 2,921
- Total interior livable area: 2,921 sqft
Video & virtual tour
Property
Parking
- Total spaces: 2
- Parking features: Attached, 2-Garage
- Attached garage spaces: 2
Features
- Pool features: In Ground
- Fencing: Fenced
Lot
- Size: 0.43 Acres
- Features: Level, Sloped
Details
- Parcel number: 068 009 013
- Special conditions: Standard
Construction
Type & style
- Home type: SingleFamily
- Architectural style: Ranch
- Property subtype: Single Family Residence
Materials
- Brick
Condition
- New construction: No
- Year built: 1955
Utilities & green energy
- Sewer: Public Sewer
- Water: Public
Community & HOA
Community
- Features: Street Lights
- Security: None
- Subdivision: Clubview Heights
Location
- Region: Columbus
Financial & listing details
- Price per square foot: $178/sqft
- Tax assessed value: $287,450
- Annual tax amount: $4,501
- Date on market: 6/27/2026
Estimated market value
Not available
Estimated sales range
Not available
Not available
Price history
| Date | Event | Price |
|---|---|---|
| 10/1/2026 | Price change | $519,900-1.9%$178/sqft |
Source:  CBORGA #232660 Report a problem CBORGA #232660 Report a problem | ||
| 8/8/2026 | Price change | $529,900-6.9%$181/sqft |
Source: CBORGA #232660 Report a problem | ||
| 6/27/2026 | Listed for sale | $569,000+181.7%$195/sqft |
Source: CBORGA #232660 Report a problem | ||
| 3/26/2025 | Sold | $202,000+1%$69/sqft |
Source: CBORGA #218940 Report a problem | ||
| 1/17/2025 | Pending sale | $200,000+16.3%$68/sqft |
Source: CBORGA #218940 Report a problem | ||
| 9/16/2024 | Sold | $171,959$59/sqft |
Source: Public Record Report a problem | ||
Public tax history
| Year | Property taxes | Tax assessment |
|---|---|---|
| 2025 | $4,501 -7.9% | $114,980 -7.9% |
| 2024 | $4,885 -0.6% | $124,800 |
| 2023 | $4,916 +22.6% | $124,800 +27.1% |
| 2022 | $4,009 +345.3% | $98,184 +11.3% |
| 2021 | $900 0% | $88,236 |
| 2020 | $901 -0.5% | $88,236 |
| 2019 | $905 | $88,236 |
| 2018 | $905 | $88,236 |
| 2017 | $905 -1% | $88,236 +33.9% |
| 2016 | $914 | $65,909 |
| 2015 | $914 -0.3% | $65,909 |
| 2014 | $918 -0.3% | $65,909 |
| 2013 | $921 -1% | $65,909 |
| 2012 | $931 -0.3% | $65,909 |
| 2011 | $934 +20.3% | $65,909 |
| 2010 | $776 | $65,909 +86% |
| 2009 | -- | $35,438 |
| 2008 | $616 | $35,438 |
| 2007 | $616 | $35,438 |
| 2006 | $616 | $35,438 |
| 2005 | $616 | $35,438 -46.2% |
| 2004 | $616 | $65,909 |
| 2003 | -- | $65,909 |
| 2002 | -- | $65,909 |
| 2001 | -- | $65,909 |
| 2000 | -- | $65,909 |
Find assessor info on the county website
Monthly payment
Est. payment
Payment breakdown
Explore the cost of this home by adjusting the details. Changes won't be saved.Climate risks
Neighborhood: Clubview Heights/Hilton Woods


Similar homes
- $414,9004 bd3 ba2.6k sqft3419 Cambridge Dr, Columbus, GA 31906For Sale
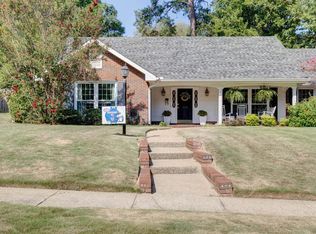
 MLS ID #234207, Jerome Bechard, Coldwell Banker / Kennon, Parker, Duncan & Davis. CBORGA
 - $424,9003 bd2 ba2.8k sqft1530 Hilton Ave, Columbus, GA 31906For Sale
 MLS ID #232803, Kara Brakefield, Coldwell Banker / Kennon, Parker, Duncan & Davis. CBORGA
 - $330,0003 bd2 ba2.4k sqft2635 Fremont Ave, Columbus, GA 31906For Sale
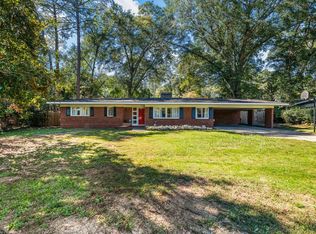 MLS ID #234707, Mary Varner, Bickerstaff Parham, LLC. CBORGA
 - $394,9004 bd3 ba2.9k sqft1311 Hilton Ave, Columbus, GA 31906For Sale
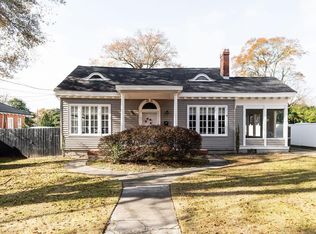 MLS ID #233393, Lee Jordan, Blue Sky Realty. CBORGA
 - $299,0004 bd2 ba2.1k sqft2810 Nancy St, Columbus, GA 31906For SaleMLS ID #233628, Sharon Johnson, Haskin Realty Group, LLC. CBORGA
- $339,0004 bd3 ba2.5k sqft2010 Cherokee Dr, Columbus, GA 31906For SaleMLS ID #234000, Alyssa Bell, Chattahoochee Dwellings LLC. CBORGA
- $425,0004 bd4 ba2.8k sqft2421 19th Ave, Columbus, GA 31901For SaleMLS ID #234388, Renee Coleman, Coldwell Banker / Kennon, Parker, Duncan & Davis. CBORGA
- $498,5003 bd3 ba2.7k sqft6724 Green Island Dr, Columbus, GA 31904For SaleMLS ID #232516, Kent Illges, Coldwell Banker / Kennon, Parker, Duncan & Davis. CBORGA
- $530,0003 bd3 ba2.7k sqft4886 Turnberry Ln, Columbus, GA 31909For SaleMLS ID #233859, Chester Randolph, Keller Williams Realty River Cities. CBORGA
- $599,9007 bd6 ba3.9k sqft1720 Stark Ave, Columbus, GA 31906For SaleMLS ID #233467, Alison Cox, Keller Williams Realty River Cities. CBORGA
- $349,9003 bd2 ba1.9k sqft1940 Springdale Dr, Columbus, GA 31906For SaleMLS ID #233256, Scoot Mccullough, Coldwell Banker / Kennon, Parker, Duncan & Davis. CBORGA
- $535,0004 bd4 ba2.4k sqft8115 Dreamboat Dr, Columbus, GA 31909For SaleMLS ID #234234, Lakshmi Karthik, Keller Williams Realty River Cities. CBORGA
- $389,9005 bd3 ba3.3k sqft5614 Winvelly Dr, Columbus, GA 31909For SaleMLS ID #234708, Troy Edwards, 1827 Real Estate LLC. CBORGA
- $394,9004 bd3 ba2.4k sqft737 Mobley Rd, Columbus, GA 31904For SaleMLS ID #233211, Scoot Mccullough, Coldwell Banker / Kennon, Parker, Duncan & Davis. CBORGA
- $499,0004 bd4 ba3.3k sqft7140 Leighton Rd, Columbus, GA 31904For SaleMLS ID #232574, Adrienne Long, Coldwell Banker / Kennon, Parker, Duncan & Davis. CBORGA
- $359,0004 bd4 ba2.8k sqft943 Blandford Ave, Columbus, GA 31906For SaleMLS ID #234133, Anna Garcia, Bickerstaff Parham, LLC. CBORGA
- $275,0003 bd2 ba1.8k sqft2946 Birchfield Dr, Columbus, GA 31906For SaleMLS ID #232953, Shontrell Davis, Bickerstaff Parham, LLC. CBORGA
- $499,9003 bd3 ba3.4k sqft7172 Standing Boy Rd, Columbus, GA 31904For SaleMLS ID #225312, Alexander Wood, Durham Sears Real Estate. CBORGA
- $375,0006 bd4 ba3.6k sqft2217 13th St, Columbus, GA 31906Active
 MLS ID #10763137, Pamela Armistead, eXp Realty. GAMLS
 - $324,9003 bd3 ba2k sqft2134 13th St, Columbus, GA 31906For SaleMLS ID #234038, Amanda Hester, Keller Williams Realty River Cities. CBORGA
