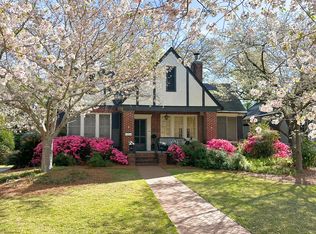
Welcome to one of Midtown's most beautifully restored Tudor Revival homes, where timeless architecture meets extensive modern updates. Perfectly located just moments from Lakebottom Park, this exceptional residence offers historic charm, thoughtful renovations, and peace of mind with major improvements throughout. From the striking Tudor faade and covered front porch to the new walkway and professionally updated exterior, this home offers unforgettable curb appeal. Inside, you'll find rich hardwood floors, exposed beams, seven fireplaces, and beautifully updated spaces designed for today's lifestyle. The heart of the home is a stunning chef's kitchen featuring an impressive 8-burner gas range, custom vent hood, premium appliances, abundant workspace, and an ideal flow for entertaining. The spacious living areas open to both front and rear outdoor gathering spaces. The main-level primary suite offers comfort and convenience with an updated vanity area and two spacious closets. Upstairs, you'll find four additional bedrooms and two beautifully renovated bathrooms. A versatile upper-level space currently used as a game room offers endless possibilities as a playroom, media room, office, or additional gathering space with incredible natural light and Midtown views. The finished walkout basement expands the living space with the same quality and attention to detail found throughout the home. The guest suite includes a private full bathroom, while the second living area features a fireplace with built-in bookshelves on each side. A wet bar, laundry room, and additional half bath complete this level, creating the perfect space for guests, entertaining, or multi-generational living. The walkable crawlspace is immaculately maintained and provides easy access to home mechanicals. Outside, enjoy a detached three-car garage, concrete driveway, electric gate, privacy fence, landscaped yard, multiple outdoor entertaining areas, & freshly updated decking. Don't miss this beauty!!
For sale
Price cut: $25K (10/4)
$625,000
1720 Stark Ave, Columbus, GA 31906
7beds
3,979sqft
Single Family Residence
Built in 1927
0.29 Acres Lot
$-- Zestimate®
$157/sqft
$-- HOA
What's special
Finished walkout basementDetached three-car garageExposed beamsMain-level primary suiteRich hardwood floorsCovered front porchAbundant workspace
- 60 days
- 1,036
- 102
Zillow last checked:
Listing updated:
Listed by:
Alison Cox 615-306-4480,
Keller Williams Realty River Cities
Source: CBORGA,MLS#: 233467
Facts & features
Interior
Bedrooms & bathrooms
- Bedrooms: 7
- Bathrooms: 6
- Full bathrooms: 4
- 1/2 bathrooms: 2
Rooms
- Room types: Family Room, Den, Living Room, Sun Room, Dining Room
Primary bathroom
- Features: Double Vanity
Dining room
- Features: Dining Area
Kitchen
- Features: Breakfast Area, Breakfast Bar, Breakfast Room, Kitchen Island
Heating
- Natural Gas
Cooling
- Ceiling Fan(s), Central Electric
Appliances
- Included: Dishwasher, Gas Range, Other-See Remarks
- Laundry: In Basement, Laundry Room
Features
- Walk-In Closet(s), Double Vanity, Entrance Foyer
- Flooring: Hardwood
- Basement: Daylight,Finished,Full
- Attic: Permanent Stairs
- Number of fireplaces: 7
- Fireplace features: Family Room, Living Room, Master Bedroom, Other-See Remarks
Interior area
- Total structure area: 3,979
- Total interior livable area: 3,979 sqft
Video & virtual tour
Property
Parking
- Total spaces: 3
- Parking features: Detached, 3-Garage, Level Driveway
- Garage spaces: 3
- Has uncovered spaces: Yes
Features
- Patio & porch: Deck, Patio
- Exterior features: Landscaping
- Fencing: Fenced
Lot
- Size: 0.29 Acres
- Features: Level, Private Backyard
Details
- Parcel number: 185 018 005
- Special conditions: Standard
Construction
Type & style
- Home type: SingleFamily
- Architectural style: Tudor
- Property subtype: Single Family Residence
Materials
- Brick
Condition
- New construction: No
- Year built: 1927
Utilities & green energy
- Sewer: Public Sewer
- Water: Public
Community & HOA
Community
- Security: None
- Subdivision: Woodcrest
Location
- Region: Columbus
Financial & listing details
- Price per square foot: $157/sqft
- Tax assessed value: $364,350
- Annual tax amount: $3,242
- Date on market: 8/6/2026
Estimated market value
Not available
Estimated sales range
Not available
Not available
Price history
| Date | Event | Price |
|---|---|---|
| 10/4/2026 | Price change | $625,000-3.8%$157/sqft |
Source:  CBORGA #233467 Report a problem CBORGA #233467 Report a problem | ||
| 9/3/2026 | Price change | $650,000-3.7%$163/sqft |
Source: CBORGA #233467 Report a problem | ||
| 8/22/2026 | Price change | $675,000-3.6%$170/sqft |
Source: CBORGA #233467 Report a problem | ||
| 8/6/2026 | Listed for sale | $699,900+191.6%$176/sqft |
Source: CBORGA #233467 Report a problem | ||
| 3/22/2021 | Sold | $240,000-19.7%$60/sqft |
Source: Public Record Report a problem | ||
| 2/1/2021 | Listed for sale | $299,000$75/sqft |
Source: CBORGA #182183 Report a problem | ||
| 1/21/2021 | Listing removed | -- |
Source: CBORGA Report a problem | ||
| 12/9/2020 | Price change | $299,000-5.1%$75/sqft |
Source: Flournoy & Calhoun REALTORS #182183 Report a problem | ||
| 11/10/2020 | Listed for sale | $315,000$79/sqft |
Source: Flournoy & Calhoun REALTORS #182183 Report a problem | ||
Public tax history
| Year | Property taxes | Tax assessment |
|---|---|---|
| 2025 | $3,242 +0% | $145,740 |
| 2024 | $3,241 +26.3% | $145,740 |
| 2023 | $2,567 -24.1% | $145,740 +51.8% |
| 2022 | $3,380 -25.3% | $96,000 -13.4% |
| 2021 | $4,524 +239.9% | $110,804 |
| 2020 | $1,331 -0.4% | $110,804 |
| 2019 | $1,337 -67.2% | $110,804 |
| 2018 | $4,075 +204.8% | $110,804 |
| 2017 | $1,337 +147.7% | $110,804 +17.6% |
| 2016 | $540 | $94,186 |
| 2015 | $540 -60.1% | $94,186 |
| 2014 | $1,354 -0.3% | $94,186 |
| 2013 | $1,358 -0.9% | $94,186 |
| 2012 | $1,371 -0.3% | $94,186 |
| 2011 | $1,376 +20.5% | $94,186 |
| 2010 | $1,142 -17.2% | $94,186 +104.9% |
| 2009 | $1,378 +30.3% | $45,978 |
| 2008 | $1,058 | $45,978 |
| 2007 | $1,058 | $45,978 |
| 2006 | $1,058 | $45,978 |
| 2005 | $1,058 | $45,978 -51.2% |
| 2004 | $1,058 | $94,186 |
| 2003 | -- | $94,186 |
| 2002 | -- | $94,186 +55.4% |
| 2001 | -- | $60,628 |
| 2000 | -- | $60,628 |
Find assessor info on the county website
Monthly payment
Est. payment
Payment breakdown
Explore the cost of this home by adjusting the details. Changes won't be saved.Climate risks
Neighborhood: Woodcrest

Similar homes
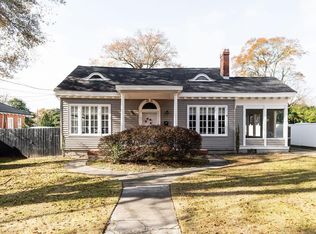
- $394,9004 bd3 ba2.9k sqft1311 Hilton Ave, Columbus, GA 31906For Sale
 MLS ID #233393, Lee Jordan, Blue Sky Realty. CBORGA
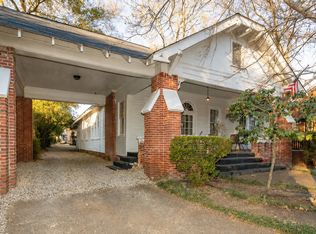
 - $400,0006 bd4 ba3.6k sqft2217 13th St, Columbus, GA 31906Active
 MLS ID #10763137, Pamela Armistead, eXp Realty. GAMLS
 - $519,9004 bd3 ba2.9k sqft2748 Camille Dr, Columbus, GA 31906For Sale
 MLS ID #232660, Janice Daniel, Broadmoor Realty Company. CBORGA
 - $625,0004 bd5 ba2.5k sqft804 2nd Ave, Columbus, GA 31901For Sale
 MLS ID #233785, Debbie Young, Normand Real Estate, LLC. CBORGA
 - $339,0004 bd3 ba2.5k sqft2010 Cherokee Dr, Columbus, GA 31906For SaleMLS ID #234000, Alyssa Bell, Chattahoochee Dwellings LLC. CBORGA
- $425,0004 bd4 ba2.8k sqft2421 19th Ave, Columbus, GA 31901For SaleMLS ID #234388, Renee Coleman, Coldwell Banker / Kennon, Parker, Duncan & Davis. CBORGA
- $359,0004 bd4 ba2.8k sqft943 Blandford Ave, Columbus, GA 31906For SaleMLS ID #234133, Anna Garcia, Bickerstaff Parham, LLC. CBORGA
- $419,0004 bd3 ba2.6k sqft3419 Cambridge Dr, Columbus, GA 31906For SaleMLS ID #234207, Jerome Bechard, Coldwell Banker / Kennon, Parker, Duncan & Davis. CBORGA
- $595,0005 bd4 ba3.6k sqft7033 Bridgemill Way, Columbus, GA 31904For SaleMLS ID #230985, Walter Calhoun, Flournoy & Calhoun REALTORS. CBORGA
- $320,0004 bd2 ba2.1k sqft2810 Nancy St, Columbus, GA 31906For SaleMLS ID #233628, Sharon Johnson, Haskin Realty Group, LLC. CBORGA
- $499,9005 bd4 ba4.6k sqft9406 Whitesville Rd, Columbus, GA 31904ActiveMLS ID #10856643, Melissa Jones, Keller Williams River Cities. GAMLS
- $565,0004 bd5 ba4.3k sqft1019 Bent Pine Ct, Columbus, GA 31909For SaleMLS ID #232854, Gerald Saunders, Set Fee Realty LLC. CBORGA
- $799,9994 bd4 ba3.8k sqft1415 3rd Ave, Columbus, GA 31901ActiveMLS ID #10830705, Kelly Hicks, CENTURY 21 Premier Real Estate. GAMLS
- $499,0004 bd4 ba2.7k sqft8013 Imperial Ct, Columbus, GA 31904ActiveMLS ID #10858174, Gerald Saunders, Set Fee Realty. GAMLS
- $699,9004 bd3 ba3.3k sqft7126 Lullwater Rd, Columbus, GA 31904For SaleMLS ID #232131, Lisa Pound, Keller Williams Realty River Cities. CBORGA
- $539,0004 bd3 ba3.1k sqft107 Mountain Hill Ct, Fortson, GA 31808For SaleMLS ID #234514, Jeb Mays, County Real Estate. CBORGA
- $765,0005 bd4 ba3.9k sqft715 Broadway, Columbus, GA 31901For SaleMLS ID #228128, Kim Mixon, Keller Williams Realty River Cities. CBORGA
- $499,0004 bd4 ba3.3k sqft7140 Leighton Rd, Columbus, GA 31904For SaleMLS ID #232574, Adrienne Long, Coldwell Banker / Kennon, Parker, Duncan & Davis. CBORGA
- $599,9004 bd3 ba3.1k sqft100 Lee Road 2069, Smiths Station, AL 36877For SaleMLS ID #233306, Jan Drew, Coldwell Banker / Kennon, Parker, Duncan & Davis. CBORGA
