Welcome to 513 Lee Road 601, a spacious home situated on 2 private acres with an inground pool, offering plenty of room for family, guests, and entertaining. With 4 bedrooms and 4 full bathrooms spread across multiple levels, this home offers a flexible layout with space for everyone. Recent exterior updates include all new windows, brand-new front and back porches, and fresh exterior paint, adding both curb appeal and peace of mind. Enter through the double front doors into the main living area, where the spacious great room features vaulted ceilings and a stone fireplace with a wood burning stove. The great room opens to the kitchen that features a breakfast bar, stainless steel appliances, tile backsplash, and plenty of cabinet space, with a separate dining room just steps away. A convenient built-in drop zone is located off the garage entry, and the laundry room offers abundant storage. The main level features 3 bedrooms and 2 full bathrooms. The primary suite offers vaulted ceilings, an electric fireplace, and a spacious bathroom with dual vanity sinks, a subway tile shower, freestanding clawfoot tub, gorgeous wood accent ceilings, and a huge walk-in closet. The two additional bedrooms are generously sized, and the guest bathroom includes another tiled shower. Upstairs, you'll find a bedroom with its own full bathroom, providing a private space for guests, family, or a home office. The fully finished basement adds even more living space with a separate living area and full bathroom, along with a walk-out leading directly toward the pool. Outside, enjoy the large back deck overlooking the inground pool and backyard, along with a 12x12 gazebo perfect for poolside gatherings. The backyard also features a workshop, offering plenty of space for projects, hobbies, or storage. With multiple levels of living space, extensive storage, and a private outdoor setup, this property offers plenty of flexibility both inside and out.
For sale
$599,900
513 Lee Road 601, Phenix City, AL 36870
4beds
3,515sqft
:
Get pre-qualified$3,508/mo
Single Family Residence
Built in 2000
2 Acres Lot
$-- Zestimate®
$171/sqft
$-- HOA
What's special
Inground poolAll new windowsSeparate dining roomPlenty of cabinet spaceFreestanding clawfoot tubHuge walk-in closetSpacious great room
- 7 days |
- 1,001 |
- 78 |
Likely to sell faster than
Zillow last checked:
Listing updated:
Listed by:
BRENT NEWSOME,
KELLER WILLIAMS REALTY RIVER CITIES III 334-298-3900
Source: LCMLS,MLS#: 181691Originating MLS: Lee County Association of REALTORS
Facts & features
Interior
Bedrooms & bathrooms
- Bedrooms: 4
- Bathrooms: 4
- Full bathrooms: 4
- Main level bathrooms: 2
Heating
- Electric
Cooling
- Central Air, Electric
Appliances
- Included: Some Electric Appliances, Dishwasher, Electric Range, Microwave, Oven, Stove
Features
- Ceiling Fan(s), Other, See Remarks
- Flooring: Carpet, Tile, Wood
- Basement: Crawl Space,Finished,Partial
- Number of fireplaces: 2
- Fireplace features: Electric, Two, Wood Burning
Interior area
- Total interior livable area: 3,515 sqft
- Finished area above ground: 2,657
- Finished area below ground: 858
Property
Parking
- Total spaces: 2
- Parking features: Attached, Garage, Two Car Garage
- Attached garage spaces: 2
Features
- Levels: One and One Half
- Stories: 1.5
- Pool features: In Ground
- Fencing: Partial
- Has view: Yes
- View description: Other
Lot
- Size: 2 Acres
- Features: 1-3 Acres, Other, See Remarks, Wooded
Details
- Additional structures: Workshop
- Parcel number: 2402040000004.031
Construction
Type & style
- Home type: SingleFamily
- Property subtype: Single Family Residence
Materials
- Block, Clapboard, Stone
Condition
- Year built: 2000
Utilities & green energy
- Utilities for property: Cable Available, Electricity Available, Septic Available, Water Available
Community & HOA
Community
- Subdivision: METES & BOUNDS
HOA
- Has HOA: No
- Amenities included: None
- Services included: Other, See Remarks
Location
- Region: Phenix City
Financial & listing details
- Price per square foot: $171/sqft
- Tax assessed value: $486,100
- Annual tax amount: $2,041
- Date on market: 8/4/2026
- Cumulative days on market: 8 days
- Electric utility on property: Yes
Estimated market value
Not available
Estimated sales range
Not available
Not available
Price history
| Date | Event | Price |
|---|---|---|
| 8/4/2026 | Listed for sale | $599,900+66.6%$171/sqft |
Source: LCMLS #181691 Report a problem | ||
| 9/6/2022 | Sold | $360,000$102/sqft |
Source:  East Alabama BOR #E92563 Report a problem East Alabama BOR #E92563 Report a problem | ||
Public tax history
| Year | Property taxes | Tax assessment |
|---|---|---|
| 2024 | $2,041 +12.8% | $48,640 +7% |
| 2023 | $1,810 +35.6% | $45,440 +39.2% |
| 2022 | $1,335 -6.7% | $32,640 +10.4% |
| 2021 | $1,431 +9.3% | $29,560 +11.2% |
| 2020 | $1,309 +1% | $26,580 +0.9% |
| 2019 | $1,296 +2.6% | $26,340 +2.7% |
| 2018 | $1,263 | $25,640 +8.4% |
| 2015 | $1,263 +7.4% | $23,660 +1.8% |
| 2014 | $1,176 | $23,240 -10.6% |
| 2013 | -- | $26,000 +4.7% |
| 2012 | -- | $24,840 -3.8% |
| 2011 | -- | $25,820 |
| 2010 | -- | $25,820 +24.1% |
| 2009 | -- | $20,800 |
| 2008 | -- | $20,800 +13.8% |
| 2005 | -- | $18,280 +1.7% |
| 2004 | -- | $17,980 +4.5% |
| 2003 | -- | $17,200 +26.7% |
| 2002 | $673 | $13,580 |
Find assessor info on the county website
Monthly payment
Est. payment
Payment breakdown
Explore the cost of this home by adjusting the details. Changes won't be saved.Climate risks
Neighborhood: 36870
Nearby schools
GreatSchools rating
- 9/10Smiths Station Elementary SchoolGrades: PK-6Distance: 3.5 mi
- 7/10Wacoochee Jr High SchoolGrades: 7-8Distance: 3.5 mi
- 1/10Smith Station Freshman CtrGrades: 9Distance: 3.5 mi
Schools provided by the listing agent
- Elementary: SOUTH SMITHS STATION
- Middle: SOUTH SMITHS STATION
Source: LCMLS. This data may not be complete. We recommend contacting the local school district to confirm school assignments for this home.
- $256,1003 bd2 ba2.1k sqft473 Lee Road 601, Phenix City, AL 36870Off Market
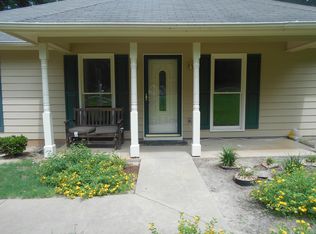
- $235,3002 bd3 ba2.1k sqft461 Lee Road 601, Phenix City, AL 36870Off Market
- $225,7003 bd1 ba1.3k sqft449 Lee Road 601, Phenix City, AL 36870Off Market

- $318,000-- bd1 ba2.3k sqft585 Lee Road 601, Phenix City, AL 36870Off Market
- $239,000-- bd-- ba1k sqft645 Lee Road 601, Phenix City, AL 36870Off Market
- $123,400-- bd-- ba1.2k sqft393 Lee Road 601, Phenix City, AL 36870Off Market
- $388,6003 bd1 ba2.3k sqft490 Lee Road 601, Phenix City, AL 36870Off Market
- $313,100-- bd1 ba1.7k sqft401 Lee Road 601, Phenix City, AL 36870Off Market
A local agent can set up tours, give advice and negotiate with sellers.
A local lender can help you make sure your offer is ready when you are.
Similar homes
- $629,9004 bd3 ba3.1k sqft100 Lee Road 2069, Smiths Station, AL 36877For Sale

 MLS ID #233306, Jan Drew, Coldwell Banker / Kennon, Parker, Duncan & Davis. CBORGA
 - $649,9003 bd4 ba3.7k sqft269 Boswell Rd, Phenix City, AL 36869For Sale

 MLS ID #E103825, Brent Newsome, KW Realty River Cities. East Alabama BOR
 - $599,9004 bd4 ba2.6k sqft232 Lee Road 451, Phenix City, AL 36870For Sale
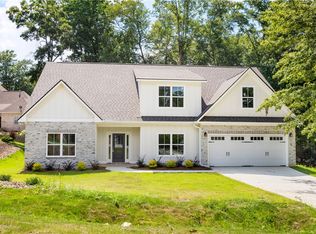 MLS ID #179727, MARGARET MOSS, BOWDEN REALTY, LLC. LCMLS
 - $549,9995 bd4 ba3.5k sqft337 Lee Road 534, Smiths Station, AL 36877For Sale
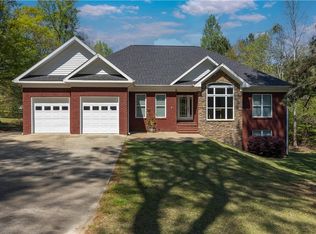 MLS ID #E103449, Cal Knecht, BHHS - First Magnolia Realty. East Alabama BOR
 - $599,9003 bd2 ba2.2k sqft675 Lee Road 424, Salem, AL 36874For SaleMLS ID #E103688, Keith Slappey, WILSON REALTY COMPANY. East Alabama BOR
- $595,0004 bd3 ba3.1k sqft453 Lee Road 2161, Opelika, AL 36804For SaleMLS ID #181080, ADAM DORN, KELLER WILLIAMS REALTY AUBURN OPELIKA. LCMLS
- $549,9004 bd3 ba2.3k sqft2852 Lee Road 183, Opelika, AL 36804For SaleMLS ID #181599, CRAWFORD/ WILLIS GROUP, CRAWFORD WILLIS GROUP. LCMLS
- $439,9004 bd2 ba2.7k sqft3506 Lee Road 250, Salem, AL 36874For SaleMLS ID #181564, DEBORAH ROBINSON, KELLER WILLIAMS REALTY RIVER CITIES III. LCMLS
- $620,0004 bd6 ba3.4k sqft2706 Ridge Rd, Opelika, AL 36804For SaleMLS ID #180990, JEFFREY GLASSCOCK, HAYLEY ENTERPRISES. LCMLS
- $520,0004 bd3 ba3k sqft600 5th Ave, Opelika, AL 36801For SaleMLS ID #181786, CRESTA LANGLEY, REALTYSOUTH AUBURN AND LAKE MARTIN. LCMLS
- $525,0004 bd4 ba3.3k sqft7140 Leighton Rd, Columbus, GA 31904For SaleMLS ID #232574, Adrienne Long, Coldwell Banker / Kennon, Parker, Duncan & Davis. CBORGA
- $425,0004 bd4 ba3.3k sqft434 Lee Road 931, Smiths Station, AL 36877For SaleMLS ID #225315, Lindi Moore, Normand Real Estate, LLC. CBORGA
- $599,9004 bd3 ba2.5k sqft1603 43rd St, Phenix City, AL 36867For SaleMLS ID #177821, KIM MIXON, KELLER WILLIAMS REALTY RIVER CITIES III. LCMLS
- $414,9004 bd2 ba2.2k sqft6723 Lee Road 401, Salem, AL 36874For SaleMLS ID #181138, BILLY CLIFTON, CRAWFORD WILLIS GROUP. LCMLS
- $399,9004 bd4 ba2.5k sqft5 Ivy Ln, Phenix City, AL 36867For SaleMLS ID #181720, MARGARET MOSS, BOWDEN REALTY, LLC. LCMLS
- $699,9007 bd6 ba3.9k sqft1720 Stark Ave, Columbus, GA 31906For SaleMLS ID #233467, Alison Cox, Keller Williams Realty River Cities. CBORGA
- $664,9004 bd5 ba3.2k sqft4100 Hamilton Rd, Opelika, AL 36804For SaleMLS ID #181527, TAFT LEDBETTER, HOLLAND HOME SALES. LCMLS
- $685,0004 bd4 ba3.6k sqft1380 Pritchett Rd, Fortson, GA 31808Active
 MLS ID #10807739, Gerald Saunders, Set Fee Realty. GAMLS
 - $497,0004 bd3 ba1.9k sqft5509 Summerville Rd, Phenix City, AL 36870New ConstructionMLS ID #180172, ALANA HUTTO, BOWDEN REALTY, LLC. LCMLS
- $379,0004 bd3 ba3.1k sqft1311 Melanie Ln, Phenix City, AL 36867For SaleMLS ID #232255, Scott Laymon, Coldwell Banker / Kennon, Parker, Duncan & Davis. CBORGA
